Nestled in the highly sought-after community of The Pinery in Parker, this beautifully designed ranch-style home offers the perfect blend of comfort, charm, and functionality. Featuring 3 bedrooms, 2 full bathrooms, and 2,437 square feet of thoughtfully designed living space, this home welcomes you with a timeless brick façade, warm wood siding accents, and inviting curb appeal. Inside, the bright and spacious living room is filled with natural light from multiple skylights and centered around a stunning brick fireplace with arched detailing, creating the perfect gathering space. The updated kitchen is a chef’s dream, complete with dark cabinetry featuring pull-outs, quartz countertops, a center island with seating, and an eat-in dining area ideal for everyday living or entertaining. Step directly from the kitchen onto the deck and enjoy seamless indoor-outdoor living. The spacious primary suite serves as a peaceful retreat with open space views, ceiling fan, dual closets, and a beautifully finished en-suite bathroom with a walk-in shower and new glass door. Two additional generously sized bedrooms, a full bathroom with jetted tub, and convenient main-level laundry with washer and dryer included complete the main floor. The finished basement expands the living space with a large family room and two versatile flex spaces, including one ideal for a non-conforming bedroom with backyard access. Situated on an expansive 1/3-acre lot backing directly to open space, the private fenced backyard offers a lush lawn, deck, and direct gate access to endless trails, perfect for outdoor enthusiasts. Additional features include mini-splits and ceiling fans in all bedrooms, the living room, and family room, new interior paint, new light fixtures, a newer roof (2 years old), water heater (4 years old), and an oversized 2-car garage with extra storage. Enjoy the beauty and tranquility of The Pinery while remaining conveniently close to shopping, dining, parks, and hiking trails.
Sold for $640,000
$640,000
6930 Hillpoint Place, Parker, CO 80134
3beds
2,437sqft
Single Family Residence
Built in 1977
0.38 Acres Lot
$639,800 Zestimate®
$263/sqft
$3,329 Estimated rent
Home value
$639,800
$608,000 - $672,000
$3,329/mo
Zestimate® history
Owner options
List your home for rent
$3,329/mo
Rent Zestimate®
Find your next renter with Zillow Rental Manager. Plus, with online applications, you can quickly screen prospective tenants – for free.
$3,329/mo
Rent Zestimate®
Refinance and save
$3,369/mo
Est. payment
Refinancing to a lower rate could help reduce your monthly payments and save thousands over the life of the loan.
$3,369/mo
Est. payment
Explore your selling options
Work with a Zillow partner agent
Leverage their expertise and Zillow's premium Showcase listings to get your home seen by more buyers.
Get startedList with your own agent
Get your home in front of millions of buyers by listing it on Zillow.
Learn how to do itSell it yourself
Take full control of how buyers see your home on Zillow by listing For Sale by Owner (FSBO).
List your homeWhat's special
Open space viewsNew interior paintNew light fixturesQuartz countertopsDark cabinetry featuring pull-outsWarm wood siding accentsDual closets
Zillow last checked:
Listing updated:
Listed by:
Jane Pearson 720-926-8174 jane@1percentlists.com,
1 Percent Lists Mile High
Bought with:
Cory Laurita, 100095890
eXp Realty, LLC
Source: REcolorado as distributed by MLS GRID,MLS#: 5449702
Facts & features
Interior
Bedrooms & bathrooms
- Bedrooms: 3
- Bathrooms: 2
- Full bathrooms: 1
- 3/4 bathrooms: 1
- Main level bathrooms: 2
- Main level bedrooms: 3
Bedroom
- Description: Bright & Open, Mini-Split, Ceiling Fan, 2 Closets, Views Of The Open Space, Access To The Deck, En-Suite Bathroom
- Features: Primary Suite
- Level: Main
Bedroom
- Description: Bright & Open, Mini-Split, Ceiling Fan
- Level: Main
Bedroom
- Description: Bright & Open, Mini-Split, View Of The Open Space
- Level: Main
Bathroom
- Description: Modern Vanity, Tile Shower With New Frameless Glass Door Being Installed Soon
- Features: Primary Suite
- Level: Main
Bathroom
- Description: Full Bathroom With Tile Shower And Jetted Tub
- Level: Main
Bonus room
- Description: Mini Split, 2 Ceiling Fans, Could Be Used As A Non-Conforming Bedroom (No Closet) With Access To The Backyard
- Level: Basement
Bonus room
- Description: Bonus / Flex Space
- Level: Basement
Dining room
- Description: Bright & Open, Skylights, New Light Fixture, Access To Back Yard
- Level: Main
Family room
- Description: Bright & Open,
- Level: Basement
Kitchen
- Description: Modern Black Cabinets With Pull Outs, Quartz Countertops, Tile Back Splash, Kitchen Island With Seating, Ceiling Fan
- Level: Main
Laundry
- Description: Washer & Dryer Included, Storage
- Level: Main
Living room
- Description: Bright & Open, Skylights, Brick Fireplace, Mini-Split
- Level: Main
Heating
- Baseboard
Cooling
- Air Conditioning-Room, Attic Fan
Appliances
- Included: Dishwasher, Dryer, Microwave, Oven, Range, Refrigerator, Washer
- Laundry: In Unit
Features
- Eat-in Kitchen, Entrance Foyer, Kitchen Island, Open Floorplan, Pantry
- Windows: Skylight(s)
- Basement: Finished,Full,Walk-Out Access
- Number of fireplaces: 1
- Fireplace features: Living Room, Wood Burning
Interior area
- Total structure area: 2,437
- Total interior livable area: 2,437 sqft
- Finished area above ground: 1,612
- Finished area below ground: 745
Property
Parking
- Total spaces: 2
- Parking features: Concrete, Exterior Access Door, Oversized, Storage
- Attached garage spaces: 2
Features
- Levels: One
- Stories: 1
- Patio & porch: Deck
- Exterior features: Private Yard
- Fencing: Full
Lot
- Size: 0.38 Acres
- Features: Cul-De-Sac, Landscaped, Level, Many Trees, Open Space
Details
- Parcel number: R0116775
- Zoning: PDU
- Special conditions: Standard
Construction
Type & style
- Home type: SingleFamily
- Property subtype: Single Family Residence
Materials
- Frame
- Foundation: Slab
- Roof: Composition
Condition
- Year built: 1977
Utilities & green energy
- Sewer: Public Sewer
- Water: Public
- Utilities for property: Electricity Connected, Natural Gas Connected
Community & HOA
Community
- Subdivision: The Pinery
HOA
- Has HOA: Yes
- Amenities included: Clubhouse, Pool, Tennis Court(s), Trail(s)
- Services included: Recycling, Trash
- HOA fee: $333 annually
- HOA name: The Pinery
- HOA phone: 303-841-8572
Location
- Region: Parker
Financial & listing details
- Price per square foot: $263/sqft
- Tax assessed value: $643,581
- Annual tax amount: $3,735
- Date on market: 5/20/2026
- Listing terms: Cash,Conventional,FHA,VA Loan
- Exclusions: Seller's Personal Property
- Ownership: Individual
- Electric utility on property: Yes
- Road surface type: Paved
Price history
| Date | Event | Price |
|---|---|---|
| 7/15/2026 | Sold | $640,000-1.5%$263/sqft |
Source:  REcolorado as distributed by MLS GRID #5449702 Report a problem REcolorado as distributed by MLS GRID #5449702 Report a problem | ||
| 6/17/2026 | Pending sale | $649,900$267/sqft |
Source: REcolorado as distributed by MLS GRID #5449702 Report a problem | ||
| 6/2/2026 | Price change | $649,900-5.7%$267/sqft |
Source: REcolorado as distributed by MLS GRID #5449702 Report a problem | ||
| 5/20/2026 | Listed for sale | $689,500+129.8%$283/sqft |
Source: REcolorado as distributed by MLS GRID #5449702 Report a problem | ||
| 4/1/2008 | Sold | $300,000$123/sqft |
Source: Public Record Report a problem | ||
Public tax history
| Year | Property taxes | Tax assessment |
|---|---|---|
| 2025 | $3,216 -1.1% | $40,230 -4.7% |
| 2024 | $3,252 +19.4% | $42,210 -1% |
| 2023 | $2,723 -3.9% | $42,620 +26.2% |
| 2022 | $2,835 | $33,760 -2.8% |
| 2021 | -- | $34,720 +6.9% |
| 2020 | $2,664 +6.9% | $32,480 |
| 2019 | $2,492 | $32,480 +9.2% |
| 2018 | $2,492 +8% | $29,750 |
| 2017 | $2,307 +7.4% | $29,750 +9.7% |
| 2016 | $2,148 -2.5% | $27,120 |
| 2015 | $2,203 +10% | $27,120 +23% |
| 2014 | $2,002 | $22,040 |
| 2013 | -- | $22,040 -4.3% |
| 2012 | -- | $23,020 |
| 2011 | -- | $23,020 -1.8% |
| 2010 | -- | $23,440 -4.4% |
| 2009 | $1,112 | $24,530 |
| 2008 | -- | $24,530 +10.6% |
| 2007 | -- | $22,180 |
| 2006 | $2,061 -1.1% | $22,180 +4.9% |
| 2004 | $2,084 -35.2% | $21,150 -5.7% |
| 2003 | $3,216 | $22,420 -5.7% |
| 2002 | -- | $23,770 +12.7% |
| 2001 | $2,285 -2.2% | $21,090 0% |
| 2000 | $2,335 | $21,093 |
Find assessor info on the county website
Neighborhood: 80134
Nearby homes
- $744,0005 bd3 ba2.8k sqft6948 Hillpoint Pl, Parker, CO 80134Off Market

- $755,0005 bd4 ba3.3k sqft6914 Hillpoint Pl, Parker, CO 80134Off Market
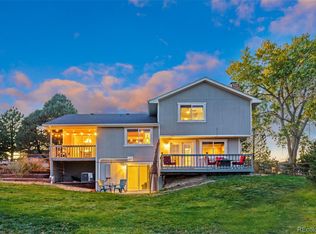
- $658,9004 bd3 ba2k sqft6962 Hillpoint Pl, Parker, CO 80134Off Market
- $808,0005 bd3 ba3.6k sqft6898 Hillpoint Pl, Parker, CO 80134Off Market

- $716,6003 bd3 ba2k sqft7929 Hillview St, Parker, CO 80134Off Market
- $695,2003 bd3 ba2.3k sqft7921 Hillview St, Parker, CO 80134Off Market
- $602,7003 bd3 ba1.9k sqft6941 Hillpoint Pl, Parker, CO 80134Off Market
- $744,7005 bd4 ba3.3k sqft6917 Hillpoint Pl, Parker, CO 80134Off Market
Nearby schools
GreatSchools rating
- 9/10Northeast Elementary SchoolGrades: 3-5Distance: 0.9 mi
- 6/10Sagewood Middle SchoolGrades: 6-8Distance: 2.1 mi
- 8/10Ponderosa High SchoolGrades: 9-12Distance: 2 mi
Schools provided by the listing agent
- Elementary: Northeast
- Middle: Sagewood
- High: Ponderosa
- District: Douglas RE-1
Source: REcolorado as distributed by MLS GRID. This data may not be complete. We recommend contacting the local school district to confirm school assignments for this home.
Get a cash offer in 3 minutes
Find out how much your home could sell for in as little as 3 minutes with a no-obligation cash offer.
Estimated market value
$639,800
Get a cash offer in 3 minutes
Find out how much your home could sell for in as little as 3 minutes with a no-obligation cash offer.
Estimated market value
$639,800
- Colorado
- Douglas County
- Parker
- 80134
- 6930 Hillpoint Place
Nearby cities
Nearby neighborhoods
Nearby zip codes
Other Parker Topics
