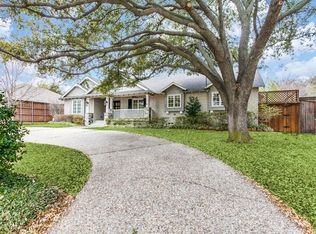
Beautifully updated four-bedroom traditional in sought-after Windsor Park, seamlessly blending timeless charm with modern luxury. The open floor plan showcases rich hardwood floors, plantation shutters, and designer touches throughout. A chef-worthy kitchen features quartzite countertops, a Viking 7 Series range, custom cabinetry, built-in refrigerator, wine fridge, and marble tile backsplash. The luxurious primary suite includes dual walk-in closets and a spa-like bath with marble finishes, dual sinks, a garden tub, separate shower, and sliding doors that open to the backyard. Recent upgrades include fresh exterior paint, lush landscaping, two tankless water heaters, and Nest thermostats. Additional highlights include an attached two-car garage with extra storage room. Step outside to a private backyard oasis with a beach-entry pool and rock waterfall—ideal for entertaining and just minutes from top dining and shopping.
Sold
Price Unknown
6930 Joyce Way, Dallas, TX 75225
4beds
2,952sqft
Single Family Residence
Built in 1969
0.29 Acres Lot
$1,283,200 Zestimate®
$--/sqft
$6,489 Estimated rent
Home value
$1,283,200
$1.17M - $1.41M
$6,489/mo
Zestimate® history
Owner options
List your home for rent
$6,489/mo
Rent Zestimate®
Find your next renter with Zillow Rental Manager. Plus, with online applications, you can quickly screen prospective tenants – for free.
$6,489/mo
Rent Zestimate®
Refinance and save
Refinancing to a lower rate could help reduce your monthly payments and save thousands over the life of the loan.
Explore your selling options
Work with a Zillow partner agent
Leverage their expertise and Zillow's premium Showcase listings to get your home seen by more buyers.
Get startedList with your own agent
Get your home in front of millions of buyers by listing it on Zillow.
Learn how to do itSell it yourself
Take full control of how buyers see your home on Zillow by listing For Sale by Owner (FSBO).
List your homeWhat's special
Beach-entry poolDesigner touchesRich hardwood floorsPrivate backyard oasisRock waterfallQuartzite countertopsWine fridge
Zillow last checked:
Listing updated:
Listed by:
Richard Graziano 0615846 214-564-2602,
Allie Beth Allman & Assoc. 214-521-7355
Bought with:
Non-Mls Member
NON MLS
Source: NTREIS,MLS#: 20995013
Facts & features
Interior
Bedrooms & bathrooms
- Bedrooms: 4
- Bathrooms: 4
- Full bathrooms: 3
- 1/2 bathrooms: 1
Primary bedroom
- Features: Dual Sinks, En Suite Bathroom, Garden Tub/Roman Tub, Separate Shower, Walk-In Closet(s)
- Level: First
- Dimensions: 19 x 14
Bedroom
- Features: Built-in Features, Walk-In Closet(s)
- Level: First
- Dimensions: 16 x 11
Bedroom
- Features: En Suite Bathroom, Walk-In Closet(s)
- Level: First
- Dimensions: 13 x 12
Bedroom
- Features: En Suite Bathroom, Walk-In Closet(s)
- Level: First
- Dimensions: 13 x 12
Breakfast room nook
- Level: First
- Dimensions: 12 x 12
Den
- Level: First
- Dimensions: 17 x 13
Dining room
- Level: First
- Dimensions: 13 x 13
Kitchen
- Features: Built-in Features, Eat-in Kitchen, Pantry
- Level: First
- Dimensions: 19 x 11
Living room
- Features: Built-in Features, Fireplace
- Level: First
- Dimensions: 21 x 19
Utility room
- Features: Built-in Features, Utility Sink
- Level: First
- Dimensions: 11 x 9
Heating
- Central
Cooling
- Central Air
Appliances
- Included: Built-In Refrigerator, Dishwasher, Gas Cooktop, Disposal, Microwave, Range, Some Commercial Grade, Vented Exhaust Fan, Wine Cooler
- Laundry: Laundry in Utility Room
Features
- Built-in Features, Decorative/Designer Lighting Fixtures, Double Vanity, Eat-in Kitchen, High Speed Internet, Open Floorplan, Pantry, Smart Home, Walk-In Closet(s)
- Flooring: Carpet, Ceramic Tile, Hardwood, Marble
- Windows: Shutters
- Has basement: No
- Number of fireplaces: 1
- Fireplace features: Gas Starter, Living Room
Interior area
- Total interior livable area: 2,952 sqft
Property
Parking
- Total spaces: 2
- Parking features: Circular Driveway, Garage
- Attached garage spaces: 2
- Has uncovered spaces: Yes
Features
- Levels: One
- Stories: 1
- Patio & porch: Covered, Front Porch, Patio
- Pool features: In Ground, Pool
- Fencing: Wood
Lot
- Size: 0.29 Acres
Details
- Parcel number: 00000403498000000
Construction
Type & style
- Home type: SingleFamily
- Architectural style: Traditional,Detached
- Property subtype: Single Family Residence
Materials
- Brick
- Foundation: Pillar/Post/Pier
- Roof: Composition
Condition
- Year built: 1969
Utilities & green energy
- Sewer: Public Sewer
- Water: Public
- Utilities for property: Sewer Available, Water Available
Community & HOA
Community
- Security: Security System, Carbon Monoxide Detector(s), Smoke Detector(s)
- Subdivision: Windsor Park Add Sec 03
HOA
- Has HOA: No
Location
- Region: Dallas
Financial & listing details
- Tax assessed value: $1,197,580
- Annual tax amount: $26,766
- Date on market: 7/16/2025
- Cumulative days on market: 11 days
- Listing terms: Cash,Conventional
Price history
| Date | Event | Price |
|---|---|---|
| 8/26/2025 | Sold | -- |
Source: NTREIS #20995013 Report a problem | ||
| 8/7/2025 | Pending sale | $1,299,000$440/sqft |
Source: NTREIS #20995013 Report a problem | ||
| 7/30/2025 | Contingent | $1,299,000$440/sqft |
Source: NTREIS #20995013 Report a problem | ||
| 7/16/2025 | Listed for sale | $1,299,000-7.1%$440/sqft |
Source: NTREIS #20995013 Report a problem | ||
| 7/18/2024 | Listing removed | -- |
Source: Zillow Rentals Report a problem | ||
| 7/7/2024 | Listed for rent | $7,500$3/sqft |
Source: Zillow Rentals Report a problem | ||
| 6/25/2024 | Listing removed | $1,399,000$474/sqft |
Source: NTREIS #20623976 Report a problem | ||
| 5/24/2024 | Listed for sale | $1,399,000+143.3%$474/sqft |
Source: NTREIS #20623976 Report a problem | ||
| 12/17/2010 | Listing removed | $575,000$195/sqft |
Source: Ellen Terry Realtors � An Ebby Halliday Company #11491541 Report a problem | ||
| 10/20/2010 | Listed for sale | $575,000$195/sqft |
Source: Ellen Terry Realtors � An Ebby Halliday Company #11491541 Report a problem | ||
Public tax history
| Year | Property taxes | Tax assessment |
|---|---|---|
| 2025 | $17,091 +7.7% | $1,197,580 |
| 2024 | $15,867 +7.8% | $1,197,580 +36.9% |
| 2023 | $14,719 -3.3% | $875,000 +18.5% |
| 2022 | $15,229 +0.3% | $738,320 +6.5% |
| 2021 | $15,183 -2.7% | $693,240 |
| 2020 | $15,600 +9.4% | $693,240 |
| 2019 | $14,262 +5.8% | $693,240 +21.2% |
| 2018 | $13,480 +4.8% | $572,210 |
| 2017 | $12,861 0% | $572,210 |
| 2016 | $12,861 +11.4% | $572,210 +5.4% |
| 2015 | $11,543 | $542,850 +7.4% |
| 2014 | $11,543 | $505,250 |
| 2013 | -- | -- |
| 2012 | -- | -- |
| 2011 | -- | -- |
| 2010 | -- | -- |
| 2009 | -- | -- |
| 2008 | -- | -- |
| 2007 | -- | -- |
| 2005 | -- | -- |
| 2004 | -- | -- |
| 2003 | -- | -- |
| 2002 | -- | -- |
| 2001 | -- | -- |
Find assessor info on the county website
Neighborhood: Windsor Park
Nearby homes
- $1,274,7004 bd3 ba3.2k sqft6940 Joyce Way, Dallas, TX 75225Off Market
- $--4 bd3 ba3k sqft6920 Joyce Way, Dallas, TX 75225Sold

- $5,6003 bd3 ba2.9k sqft6950 Joyce Way, Dallas, TX 75225For Rent

- $1,575,2003 bd4 ba3.1k sqft6931 Stefani Dr, Dallas, TX 75225Off Market
- $1,716,7004 bd5 ba4.5k sqft6910 Joyce Way, Dallas, TX 75225Off Market
- $1,347,3003 bd2 ba2.9k sqft6923 Stefani Dr, Dallas, TX 75225Off Market
- $1,248,1004 bd3 ba2.9k sqft6919 Joyce Way, Dallas, TX 75225Off Market
- $1,527,5004 bd3 ba3.1k sqft6937 Stefani Dr, Dallas, TX 75225Off Market
Nearby schools
GreatSchools rating
- 6/10Preston Hollow Elementary SchoolGrades: PK-5Distance: 0.6 mi
- 5/10Benjamin Franklin Middle SchoolGrades: 6-8Distance: 0.5 mi
- 4/10Hillcrest High SchoolGrades: 9-12Distance: 0.3 mi
Schools provided by the listing agent
- Elementary: Prestonhol
- Middle: Benjamin Franklin
- High: Hillcrest
- District: Dallas ISD
Source: NTREIS. This data may not be complete. We recommend contacting the local school district to confirm school assignments for this home.
Get a cash offer in 3 minutes
Find out how much your home could sell for in as little as 3 minutes with a no-obligation cash offer.
Estimated market value
$1,283,200
Get a cash offer in 3 minutes
Find out how much your home could sell for in as little as 3 minutes with a no-obligation cash offer.
Estimated market value
$1,283,200
- Texas
- Dallas County
- Dallas
- 75225
- Windsor Park
- 6930 Joyce Way
