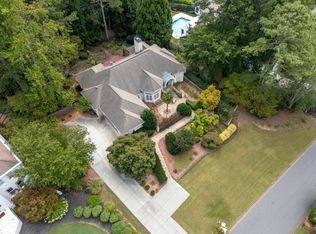
Some homes simply become the backdrop for life’s best memories, and this home was designed for exactly that. From summer afternoons spent by the pool to evenings gathered around the fire pit, every space inside and out was created for relaxing, entertaining, and enjoying the moments that matter most. Tucked within one of Polo’s most established sections, this beautifully updated four sided brick home blends timeless architecture with comfortable, elevated living. The backyard is truly the showpiece of the home, featuring a heated saltwater pool and overflowing spa surrounded by mature landscaping, a covered gazebo with lighting and built in speakers, grilling area, gas fire pit, and multiple gathering spaces that make outdoor living feel effortless year round. As you enter, natural light fills the home and highlights the beautiful hardwood flooring throughout the main level. From the formal sitting area to the ideal work from home space, every room feels both functional and inviting. Designed with everyday living and entertaining in mind, the main living spaces are connected by stunning views of the backyard oasis, creating a seamless indoor outdoor flow that feels both elevated and welcoming. The kitchen offers granite countertops, abundant cabinet space, two pantries, and a beverage cooler while opening naturally into the breakfast area and family room. Together, these spaces create a comfortable gathering place for everything from quiet mornings at home to larger gatherings with family and friends. Upstairs, the oversized primary suite offers a true retreat with a sitting area anchored by a two sided fireplace, an oversized walk in closet, and a spa inspired bathroom with elevated finishes throughout. The additional sitting area is ideal for a home gym, reading nook, or quiet place to unwind. Spacious secondary bedrooms include a Jack and Jill layout along with an additional private ensuite bedroom, offering comfort and flexibility for family and guests. The finished basement adds even more room to spread out and enjoy, complete with an additional bedroom and bath, expansive entertaining space, exceptional storage, and private entry, creating the perfect in law, guest, or teen suite. More than just a home, this is a place where memories are made and neighbors become lifelong friends. Located within Polo Golf & Country Club, residents enjoy access to golf, tennis, swimming, clubhouse dining, and one of Forsyth County’s most established lifestyle communities, all just minutes from Vickery, Halcyon, GA 400, parks, and top rated schools. Polo also has direct access to the Big Creek Greenway trails.
Pending
$1,175,000
6930 Oak Brook Way, Cumming, GA 30040
5beds
5,321sqft
Single Family Residence, Residential
Built in 1988
0.55 Acres Lot
$1,133,000 Zestimate®
$221/sqft
$50/mo HOA
What's special
Overflowing spaHeated saltwater poolOversized walk in closetGranite countertopsAbundant cabinet spaceGrilling areaMature landscaping
- 54 days |
- 915 |
- 66 |
Likely to sell faster than
Zillow last checked:
Listing updated:
Listed by:
Lisa Malin,
Keller Williams North Atlanta 770-663-7291
Source: FMLS GA,MLS#: 7768628
Facts & features
Interior
Bedrooms & bathrooms
- Bedrooms: 5
- Bathrooms: 6
- Full bathrooms: 4
- 1/2 bathrooms: 2
Rooms
- Room types: Bonus Room, Den, Office, Sun Room, Other
Primary bedroom
- Features: Oversized Master, Sitting Room, Split Bedroom Plan
- Level: Oversized Master, Sitting Room, Split Bedroom Plan
Bedroom
- Features: Oversized Master, Sitting Room, Split Bedroom Plan
Primary bathroom
- Features: Double Vanity, Separate Tub/Shower, Soaking Tub, Vaulted Ceiling(s)
Dining room
- Features: Seats 12+, Separate Dining Room
Kitchen
- Features: Breakfast Bar, Breakfast Room, Cabinets White, Kitchen Island, Pantry, Second Kitchen, Stone Counters, View to Family Room
Heating
- Central, Natural Gas
Cooling
- Central Air, Zoned
Appliances
- Included: Dishwasher, Disposal, Double Oven, Gas Range, Gas Water Heater, Microwave
- Laundry: Laundry Room, Main Level
Features
- Bookcases, Double Vanity, Entrance Foyer 2 Story, High Ceilings 9 ft Main, High Ceilings 9 ft Upper, High Speed Internet, Recessed Lighting, Tray Ceiling(s), Walk-In Closet(s)
- Flooring: Ceramic Tile, Hardwood
- Windows: Insulated Windows, Plantation Shutters, Window Treatments
- Basement: Daylight,Exterior Entry,Finished,Finished Bath,Full,Interior Entry
- Attic: Pull Down Stairs
- Number of fireplaces: 3
- Fireplace features: Basement, Family Room, Gas Starter, Master Bedroom
- Common walls with other units/homes: No Common Walls
Interior area
- Total structure area: 5,321
- Total interior livable area: 5,321 sqft
- Finished area above ground: 3,609
- Finished area below ground: 1,712
Video & virtual tour
Property
Parking
- Total spaces: 3
- Parking features: Attached, Carport, Garage, Garage Door Opener, Garage Faces Side, Kitchen Level, Electric Vehicle Charging Station(s)
- Garage spaces: 2
- Carport spaces: 1
- Covered spaces: 3
Accessibility
- Accessibility features: None
Features
- Levels: Two
- Stories: 2
- Patio & porch: Covered, Enclosed, Glass Enclosed, Screened
- Exterior features: Lighting, Private Yard, Rain Gutters, Storage, No Dock
- Has private pool: Yes
- Pool features: Gunite, Heated, In Ground, Private, Salt Water, Waterfall
- Spa features: None
- Fencing: Back Yard,Fenced,Privacy
- Has view: Yes
- View description: Pool, Trees/Woods
- Waterfront features: None
- Body of water: None
Lot
- Size: 0.55 Acres
- Features: Back Yard, Cul-De-Sac, Landscaped, Level, Sprinklers In Front, Sprinklers In Rear
Details
- Additional structures: Other
- Parcel number: 081 015
- Other equipment: Irrigation Equipment
- Horse amenities: None
Construction
Type & style
- Home type: SingleFamily
- Architectural style: Traditional
- Property subtype: Single Family Residence, Residential
Materials
- Brick 4 Sides
- Foundation: Block
- Roof: Composition
Condition
- Resale
- New construction: No
- Year built: 1988
Utilities & green energy
- Electric: 110 Volts, 220 Volts
- Sewer: Public Sewer
- Water: Public
- Utilities for property: Cable Available, Electricity Available, Natural Gas Available, Underground Utilities, Water Available
Green energy
- Energy efficient items: HVAC, Insulation, Thermostat
- Energy generation: None
Community & HOA
Community
- Features: Clubhouse, Country Club, Fitness Center, Golf, Homeowners Assoc, Lake, Near Schools, Playground, Pool, Swim Team, Tennis Court(s)
- Security: Carbon Monoxide Detector(s), Secured Garage/Parking, Smoke Detector(s)
- Subdivision: Polo Golf & Country Club
HOA
- Has HOA: Yes
- Services included: Swim, Tennis
- HOA fee: $600 annually
- HOA phone: 770-667-0595
Location
- Region: Cumming
Financial & listing details
- Price per square foot: $221/sqft
- Tax assessed value: $941,270
- Annual tax amount: $8,977
- Date on market: 5/15/2026
- Cumulative days on market: 47 days
- Electric utility on property: Yes
- Road surface type: Concrete
Estimated market value
$1,133,000
$1.08M - $1.19M
$5,166/mo
Price history
| Date | Event | Price |
|---|---|---|
| 6/29/2026 | Pending sale | $1,175,000$221/sqft |
Source: | ||
| 5/15/2026 | Listed for sale | $1,175,000+42.4%$221/sqft |
Source: | ||
| 1/29/2021 | Sold | $825,000$155/sqft |
Source: | ||
| 12/31/2020 | Listed for sale | $825,000+44.7%$155/sqft |
Source: Weichert, Realtors - The Collective #6822913 Report a problem | ||
| 10/14/2016 | Sold | $570,000-4.8%$107/sqft |
Source: | ||
| 9/16/2016 | Pending sale | $599,000$113/sqft |
Source: CENTURY 21 Results Realty Services #7625230 Report a problem | ||
| 4/19/2016 | Listed for sale | $599,000+59.7%$113/sqft |
Source: CENTURY 21 RESULTS REALTY SERVICES #5677894 Report a problem | ||
| 7/24/1997 | Sold | $375,000+7.3%$70/sqft |
Source: Public Record Report a problem | ||
| 10/11/1993 | Sold | $349,500$66/sqft |
Source: Public Record Report a problem | ||
Public tax history
| Year | Property taxes | Tax assessment |
|---|---|---|
| 2025 | $8,977 +2.1% | $376,508 +3% |
| 2024 | $8,795 +0.7% | $365,416 +3% |
| 2023 | $8,735 +13.5% | $354,860 +22.7% |
| 2022 | $7,695 +17.1% | $289,116 +21.5% |
| 2021 | $6,569 +7.7% | $237,876 +7.7% |
| 2020 | $6,098 +1.2% | $220,816 +1.3% |
| 2019 | $6,027 +9.3% | $217,960 +9.7% |
| 2017 | $5,514 +27.5% | $198,684 +21.8% |
| 2016 | $4,324 | $163,172 |
| 2015 | $4,324 +12.5% | $163,172 +9.1% |
| 2014 | $3,844 -0.2% | $149,568 -0.1% |
| 2013 | $3,853 -1% | $149,648 -1% |
| 2012 | $3,892 -2.9% | $151,212 -3.5% |
| 2011 | $4,009 | $156,768 -4.7% |
| 2010 | -- | $164,508 |
| 2009 | -- | $164,508 |
| 2008 | -- | $164,508 -0.3% |
| 2007 | -- | $165,048 +4.2% |
| 2006 | $3,337 | $158,360 |
| 2005 | $3,337 | $158,360 |
| 2004 | $3,337 +12.3% | $158,360 |
| 2003 | $2,973 +8.5% | -- |
| 2002 | $2,740 -2% | -- |
| 2001 | $2,796 +1.7% | -- |
| 2000 | $2,749 | -- |
Find assessor info on the county website
Monthly payment
Est. payment$--/mo
Payment breakdown
Explore the cost of this home by adjusting the details. Changes won't be saved.All calculations are estimates and provided by Zillow, Inc. for informational purposes only. Actual amounts may vary.
HOA fees may include property taxes on listings classified as Co-Ops. Contact the listing agent and/or owner for fee details.
Mortgage interest rates are dependent on a number of factors, including credit score, down payment, and repayment length. Interest rate data provided by Zillow Group Marketplace, Inc. as of 1/1/1970 from various mortgage lenders with which we have lead or other similar arrangements; the Estimated Payment is an average of those rates.
See how much you could borrow to make a competitive offer.
Climate risks
Neighborhood: Polo
Nearby schools
GreatSchools rating
- 9/10Vickery Creek Elementary SchoolGrades: PK-5Distance: 1.5 mi
- 8/10Vickery Creek Middle SchoolGrades: 6-8Distance: 1.3 mi
- 9/10West Forsyth High SchoolGrades: 9-12Distance: 1.7 mi
Schools provided by the listing agent
- Elementary: Vickery Creek
- Middle: Vickery Creek
- High: West Forsyth
Source: FMLS GA. This data may not be complete. We recommend contacting the local school district to confirm school assignments for this home.
A local agent can set up tours, give advice and negotiate with sellers.
- Georgia
- Forsyth County
- Cumming
- 30040
- Polo
- 6930 Oak Brook Way