Skip main navigation
Sold
  • $475,000

    6930 Oak Ln, Indianapolis, IN 46220

    3beds
    2,494sqft
    Residential, Single Family Residence
    Built in 1957
    8,276.4 Square Feet Lot
    $475,100 Zestimate®
    $190/sqft
    $2,610 Estimated rent

    Home value

    $475,100

    $451,000 - $499,000

    $2,610/mo

    Zestimate® history
    Loading
    Loading...

    Owner options

    List your home for rent

    $2,610/mo

    Rent Zestimate®

    Find your next renter with Zillow Rental Manager. Plus, with online applications, you can quickly screen prospective tenants – for free.

    Learn more

    $2,610/mo

    Rent Zestimate®

    Refinance and save

    $2,961/mo

    Est. payment

    Refinancing to a lower rate could help reduce your monthly payments and save thousands over the life of the loan.

    See today's rates

    $2,961/mo

    Est. payment

    Explore your selling options

    Work with a Zillow partner agent

    Leverage their expertise and Zillow's premium Showcase listings to get your home seen by more buyers.

    Get started

    List with your own agent

    Get your home in front of millions of buyers by listing it on Zillow.

    Learn how to do it

    Sell it yourself

    Take full control of how buyers see your home on Zillow by listing For Sale by Owner (FSBO).

    List your home

    What's special

    Attached garage entryPrimary suiteGranite countertopsGenerous walk-in closetMain-level flex roomQueen murphy bedOpen kitchen
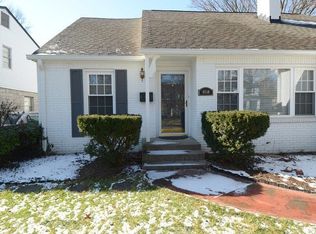
    Welcome to 6930 Oak Lane in Arden where comfort, functionality, and thoughtful updates come together beautifully. This spacious 3 bedroom, 2.5 bath home offers a versatile floor plan with two separate living areas, providing the flexibility today's buyers are looking for. The open kitchen is a true highlight, featuring granite countertops, a gas cooktop, double ovens, and ample space for gathering and entertaining. A main-level flex room adds even more versatility ideal as a dining room, home office, or occasional guest room. Complete with a queen Murphy bed and convenient access to a full bathroom, it easily accommodates overnight visitors. Upstairs, the primary suite features a generous walk-in closet designed to keep life organized and streamlined. Step outside to enjoy the fully fenced backyard perfect for pets, play, or simply relaxing in privacy. Everyday convenience continues with the attached garage entry leading into a spacious mudroom and laundry room combination. Major updates provide both style and peace of mind, including new carpet and fresh paint throughout, along with a new roof, gutters, and a brand-new HVAC system. Located on a charming street in desirable Arden, this is more than just a house, it's a home ready for its next chapter.

    Zillow last checked:

    Listing updated:

    Listing Provided by:

    Ellie Orzeske 317-691-5841,

    Compass Indiana, LLC

    Bought with:

    Michelle Dumas

    eXp Realty, LLC

    William Mitchell

    eXp Realty, LLC

    Source: MIBOR as distributed by MLS GRID,MLS#: 22083225MLS Logo

    Facts & features

    Interior

    Bedrooms & bathrooms
    • Bedrooms: 3
    • Bathrooms: 3
    • Full bathrooms: 2
    • 1/2 bathrooms: 1
    • Main level bathrooms: 2
    Primary bedroom
    • Level: Upper
    • Area: 187 Square Feet
    • Dimensions: 17x11
    Bedroom 2
    • Level: Upper
    • Area: 121 Square Feet
    • Dimensions: 11x11
    Bedroom 3
    • Level: Upper
    • Area: 99 Square Feet
    • Dimensions: 11x9
    Dining room
    • Features: Tile-Ceramic
    • Level: Main
    • Area: 192 Square Feet
    • Dimensions: 16x12
    Family room
    • Features: Tile-Ceramic
    • Level: Main
    • Area: 156 Square Feet
    • Dimensions: 13x12
    Kitchen
    • Level: Main
    • Area: 240 Square Feet
    • Dimensions: 20x12
    Laundry
    • Features: Tile-Ceramic
    • Level: Basement
    • Area: 210 Square Feet
    • Dimensions: 15x14
    Living room
    • Level: Main
    • Area: 286 Square Feet
    • Dimensions: 22x13
    Office
    • Level: Main
    • Area: 144 Square Feet
    • Dimensions: 12x12
    Heating
    • Forced Air, Electric
    Cooling
    • Central Air, Attic Fan
    Appliances
    • Included: Gas Cooktop, Dishwasher, Electric Water Heater, Disposal, Exhaust Fan, Double Oven, Refrigerator, Water Softener Owned
    • Laundry: In Basement
    Features
    • Walk-In Closet(s), Eat-in Kitchen, Entrance Foyer, High Speed Internet
    • Basement: Daylight
    • Number of fireplaces: 1
    • Fireplace features: Gas Log, Gas Starter, Living Room
    Interior area
    • Total structure area: 2,494
    • Total interior livable area: 2,494 sqft
    • Finished area below ground: 218

    Property

    Parking
    • Total spaces: 1
    • Parking features: Attached
    • Attached garage spaces: 1
    • Details: Garage Parking Other(Finished Garage, Keyless Entry)
    Features
    • Levels: Two
    • Stories: 2
    • Patio & porch: Patio
    • Exterior features: Storage, Sprinkler System
    • Fencing: Fenced,Full
    Lot
    • Size: 8,276 sqft
    • Features: Mature Trees, Trees-Small (Under 20 Ft)
    Details
    • Parcel number: 490335104090000801
    • Other equipment: Radon System
    • Horse amenities: None

    Construction

    Type & style
    • Home type: SingleFamily
    • Architectural style: Traditional
    • Property subtype: Residential, Single Family Residence
    Materials
    • Aluminum Siding, Brick
    • Foundation: Slab
    Condition
    • New construction: No
    • Year built: 1957

    Utilities & green energy

    • Water: Public

    Community & neighborhood

    Location
    • Region: Indianapolis
    • Subdivision: Arden

    Price history

    DateEventPrice
    7/2/2026Sold$475,000-5%$190/sqft
    Source: MIBOR as distributed by MLS GRID #22083225 Report a problem
    5/31/2026Pending sale$500,000$200/sqft
    Source: MIBOR as distributed by MLS GRID #22083225 Report a problem
    5/6/2026Price change$500,000-3.8%$200/sqft
    Source: MIBOR as distributed by MLS GRID #22083225 Report a problem
    4/14/2026Price change$520,000-1%$209/sqft
    Source: MIBOR as distributed by MLS GRID #22083225 Report a problem
    3/17/2026Price change$525,000-2.8%$211/sqft
    Source: MIBOR as distributed by MLS GRID #22083225 Report a problem
    3/10/2026Price change$540,000-1.8%$217/sqft
    Source: MIBOR as distributed by MLS GRID #22083225 Report a problem
    2/26/2026Listed for sale$550,000+63.3%$221/sqft
    Source: MIBOR as distributed by MLS GRID #22083225 Report a problem
    7/31/2017Sold$336,750-3.8%$135/sqft
    Source: Public Record Report a problem
    6/13/2017Pending sale$349,900$140/sqft
    Source: RE/MAX Ability Plus #21475389 Report a problem
    5/19/2017Price change$349,900-2.5%$140/sqft
    Source: RE/MAX Ability Plus #21475389 Report a problem
    5/8/2017Price change$359,000-5.3%$144/sqft
    Source: RE/MAX Ability Plus #21475389 Report a problem
    4/20/2017Price change$379,000-5%$152/sqft
    Source: RE/MAX ABILITY PLUS #21475389 Report a problem
    3/31/2017Listed for sale$399,000+48.6%$160/sqft
    Source: RE/MAX ABILITY PLUS (ZIONSVILLE) #21475389 Report a problem
    7/18/2013Sold$268,500-2.3%$108/sqft
    Source: Agent Provided Report a problem
    5/10/2013Listed for sale$274,900+14.6%$110/sqft
    Source: Scyamore Group Realtors #21231220 Report a problem
    3/29/2012Listing removed$239,900$96/sqft
    Source: F.C. Tucker Company, Inc. #21146805 Report a problem
    3/27/2012Listed for sale$239,900+4.8%$96/sqft
    Source: F.C. Tucker Company, Inc. #21146805 Report a problem
    2/2/2012Sold$229,000-4.5%$92/sqft
    Source: MIBOR as distributed by MLS GRID #21146805 Report a problem
    11/16/2011Price change$239,900-2%$96/sqft
    Source: F. C. Tucker Company, Inc #21146805 Report a problem
    10/21/2011Price change$244,900-2%$98/sqft
    Source: F. C. Tucker Company, Inc #21146805 Report a problem
    8/6/2011Price change$249,900-2.9%$100/sqft
    Source: F. C. Tucker Company, Inc #21146805 Report a problem
    8/2/2011Price change$257,400-1%$103/sqft
    Source: F. C. Tucker Company, Inc #21146805 Report a problem
    6/9/2011Price change$259,900-1%$104/sqft
    Source: F. C. Tucker Company, Inc #21146805 Report a problem
    5/8/2011Price change$262,500-1.9%$105/sqft
    Source: F. C. Tucker Company, Inc #21146805 Report a problem
    4/23/2011Listed for sale$267,500$107/sqft
    Source: F. C. Tucker Company, Inc #21146805 Report a problem

    Public tax history

    YearProperty taxesTax assessment
    2025$5,639 +2.5%$502,500 +7.7%
    2024$5,503 +19.5%$466,400 +1.7%
    2023$4,604 +16.6%$458,400 +20%
    2022$3,950 +2.2%$382,100 +13.3%
    2021$3,866 +1.1%$337,300 +2.6%
    2020$3,823 -1%$328,900 +3.2%
    2019$3,861 +31.2%$318,800
    2018$2,943 +0.6%$318,800 +17.5%
    2017$2,927 +0.3%$271,400 +0.8%
    2016$2,917 +3.3%$269,300 +4.1%
    2014$2,822 +11.7%$258,800 +16.5%
    2013$2,527 $222,100 -1%
    2012$2,527 $224,300 +7.6%
    2011-- $208,400
    2010$2,184 -1.9%$208,400
    2009$2,227 $208,400 -6.8%
    2007-- $223,500 +292.8%
    2002-- $56,900 +199.9%
    2001-- $18,970
    2000-- $18,970

    Find assessor info on the county website

    Neighborhood: Meridian Hills

    Nearby schools

    GreatSchools rating
    Get a cash offer in 3 minutes
    Find out how much your home could sell for in as little as 3 minutes with a no-obligation cash offer.
    Estimated market value
    $475,100
    Get a cash offer in 3 minutes
    Find out how much your home could sell for in as little as 3 minutes with a no-obligation cash offer.
    Estimated market value
    $475,100