This well maintained coastal home presents an outstanding opportunity for those searching for a single floor comfortable living residence by the Southern Oregon coast. This home is ideally situated near beautiful Harris Beach State Park, downtown Brookings, schools and the port. Nestled in a quiet cul-de-sac on an easy maintenance .15 acre lot, this property boasts a large living area characterized by floor-to-ceiling windows that create an atmosphere of streaming light, spaciousness, and grandeur. Comprised of three bedrooms, and 2 baths, the primary suite includes a double sink, jacuzzi bath, shower, and walk-in closet, the layout seamlessly combines both relaxation and functionality. The kitchen boasts stainless steel appliances. An entertainers deck runs along the length of the living/dining room. Be sure to check out the 3D Video Tour.
Sold
$529,000
6930 Oakwood Ct, Brookings, OR 97415
3beds
1,552sqft
Residential, Single Family Residence
Built in 2005
6,534 Square Feet Lot
$531,000 Zestimate®
$341/sqft
$2,394 Estimated rent
Home value
$531,000
$504,000 - $558,000
$2,394/mo
Zestimate® history
Owner options
List your home for rent
$2,394/mo
Rent Zestimate®
Find your next renter with Zillow Rental Manager. Plus, with online applications, you can quickly screen prospective tenants – for free.
$2,394/mo
Rent Zestimate®
Refinance and save
$3,093/mo
Est. payment
Refinancing to a lower rate could help reduce your monthly payments and save thousands over the life of the loan.
$3,093/mo
Est. payment
Explore your selling options
Work with a Zillow partner agent
Leverage their expertise and Zillow's premium Showcase listings to get your home seen by more buyers.
Get startedList with your own agent
Get your home in front of millions of buyers by listing it on Zillow.
Learn how to do itSell it yourself
Take full control of how buyers see your home on Zillow by listing For Sale by Owner (FSBO).
List your homeWhat's special
Floor-to-ceiling windowsStreaming lightWalk-in closetJacuzzi bathDowntown brookings
Zillow last checked:
Listing updated:
Listed by:
Ron Reel PhD 541-244-8118,
Premier Ocean Properties,
Susan Oliver 541-254-4462,
Premier Ocean Properties
Bought with:
Taylor Williams, 201248072
Premier Ocean Properties
Source: RMLS (OR),MLS#: 23135642
Facts & features
Interior
Bedrooms & bathrooms
- Bedrooms: 3
- Bathrooms: 2
- Full bathrooms: 2
- Main level bathrooms: 2
Rooms
- Room types: Bedroom 2, Bedroom 3, Dining Room, Family Room, Kitchen, Living Room, Primary Bedroom
Primary bedroom
- Level: Main
Bedroom 2
- Level: Main
Bedroom 3
- Level: Main
Kitchen
- Level: Main
Living room
- Level: Main
Heating
- Heat Pump
Cooling
- Heat Pump
Appliances
- Included: Built-In Range, Free-Standing Refrigerator, Microwave, Stainless Steel Appliance(s), Washer/Dryer, Electric Water Heater
- Laundry: Laundry Room
Features
- Soaking Tub
- Flooring: Wall to Wall Carpet
- Windows: Double Pane Windows, Vinyl Frames
- Basement: Crawl Space
Interior area
- Total structure area: 1,552
- Total interior livable area: 1,552 sqft
Property
Parking
- Total spaces: 2
- Parking features: Driveway, On Street, Garage Door Opener, Attached
- Attached garage spaces: 2
- Has uncovered spaces: Yes
Accessibility
- Accessibility features: Ground Level, One Level, Accessibility
Features
- Levels: One
- Stories: 1
- Patio & porch: Deck
- Exterior features: Yard
- Has spa: Yes
- Spa features: Bath
- Fencing: Fenced
- Has view: Yes
- View description: Trees/Woods
Lot
- Size: 6,534 Square Feet
- Features: Cul-De-Sac, Level, Sprinkler, SqFt 5000 to 6999
Details
- Additional structures: ToolShed
- Parcel number: R35621
- Zoning: R1-6
Construction
Type & style
- Home type: SingleFamily
- Property subtype: Residential, Single Family Residence
Materials
- Other
- Foundation: Concrete Perimeter
- Roof: Shingle
Condition
- Resale
- New construction: No
- Year built: 2005
Utilities & green energy
- Sewer: Public Sewer
- Water: Public
Community & HOA
Community
- Security: Fire Sprinkler System
HOA
- Has HOA: No
Location
- Region: Brookings
Financial & listing details
- Price per square foot: $341/sqft
- Tax assessed value: $508,760
- Annual tax amount: $2,495
- Date on market: 1/3/2024
- Cumulative days on market: 15 days
- Listing terms: Cash,Conventional,FHA,VA Loan
- Road surface type: Paved
Price history
| Date | Event | Price |
|---|---|---|
| 2/27/2024 | Sold | $529,000+0%$341/sqft |
Source:  RMLS (OR) #23135642 Report a problem RMLS (OR) #23135642 Report a problem | ||
| 1/19/2024 | Pending sale | $528,998$341/sqft |
Source: RMLS (OR) #23135642 Report a problem | ||
| 1/3/2024 | Listed for sale | $528,998+76.3%$341/sqft |
Source: RMLS (OR) #23135642 Report a problem | ||
| 10/24/2016 | Sold | $300,000-4.8%$193/sqft |
Source: RMLS (OR) #16430514 Report a problem | ||
| 8/29/2016 | Price change | $315,000-6%$203/sqft |
Source: CENTURY 21 Agate Realty #16430514 Report a problem | ||
| 8/27/2016 | Price change | $335,000-2.9%$216/sqft |
Source: CENTURY 21 Agate Realty #16430514 Report a problem | ||
| 7/1/2016 | Listed for sale | $345,000+30.2%$222/sqft |
Source: CENTURY 21 Agate Realty #16430514 Report a problem | ||
| 10/2/2014 | Sold | $265,000-5%$171/sqft |
Source: RMLS (OR) #14620375 Report a problem | ||
| 7/30/2014 | Price change | $279,000-7%$180/sqft |
Source: Century 21 Agate Realty #14620375 Report a problem | ||
| 10/25/2013 | Listed for sale | $299,900-13.1%$193/sqft |
Source: Blue Pacific Realty #13616180 Report a problem | ||
| 6/2/2006 | Sold | $345,000$222/sqft |
Source: Public Record Report a problem | ||
Public tax history
| Year | Property taxes | Tax assessment |
|---|---|---|
| 2025 | $2,647 +3% | $280,040 +3% |
| 2024 | $2,570 +3% | $271,890 +3% |
| 2023 | $2,495 +3% | $263,980 +3% |
| 2022 | $2,423 +3% | $256,300 +3% |
| 2021 | $2,352 -3.1% | $248,840 |
| 2020 | $2,428 +8.9% | $248,840 +3% |
| 2019 | $2,230 -4.1% | $241,600 +6.1% |
| 2018 | $2,325 | $227,740 |
| 2017 | $2,325 +6.4% | $227,740 +3% |
| 2016 | $2,185 | $221,110 +3% |
| 2015 | $2,185 | $214,670 +17.1% |
| 2014 | $2,185 +19.4% | $183,350 +6.1% |
| 2013 | $1,829 -4.5% | $172,830 -1% |
| 2012 | $1,916 +8.4% | $174,570 +4% |
| 2011 | $1,767 | $167,800 |
| 2010 | -- | $167,800 -3.9% |
| 2009 | $1,916 +8.6% | $174,570 +3% |
| 2008 | $1,764 +3.4% | $169,490 +3% |
| 2007 | $1,706 | $164,560 |
Find assessor info on the county website
Neighborhood: 97415
Nearby homes
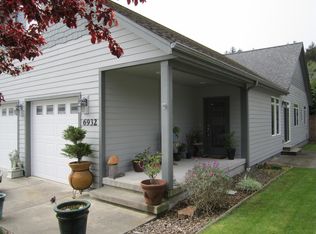
- $676,8003 bd3 ba3k sqft6932 Oakwood Ct, Brookings, OR 97415Off Market
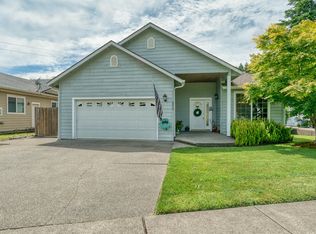
- $473,9003 bd2 ba1.5k sqft6928 Oakwood Ct, Brookings, OR 97415Off Market
- $538,1003 bd2 ba1.5k sqft6926 Oakwood Ct, Brookings, OR 97415Off Market
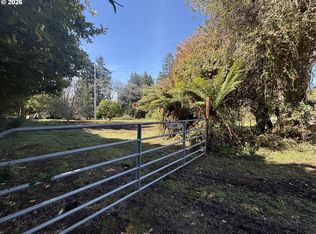
- $225,0000.5 Acres1300 Hampton Rd, Brookings, OR 97415Lot/Land
- $660,0006,098.4 Square Feet6929 Oakwood Ct, Brookings, OR 97415Sold
- $525,5003 bd3 ba1.6k sqft6931 Oakwood Ct, Brookings, OR 97415Sold
- $554,1003 bd2 ba1.6k sqft6927 Oakwood Ct, Brookings, OR 97415Off Market
- $537,0003 bd2 ba1.8k sqft6924 Oakwood Ct, Brookings, OR 97415Off Market
Nearby schools
GreatSchools rating
- 5/10Kalmiopsis Elementary SchoolGrades: K-5Distance: 0.9 mi
- 5/10Azalea Middle SchoolGrades: 6-8Distance: 1.1 mi
- 4/10Brookings-Harbor High SchoolGrades: 9-12Distance: 1.1 mi
Schools provided by the listing agent
- Elementary: Kalmiopsis
- Middle: Azalea
- High: Brookings-Harbr
Source: RMLS (OR). This data may not be complete. We recommend contacting the local school district to confirm school assignments for this home.


Get pre-qualified for a loan
At Zillow Home Loans, we can pre-qualify you in as little as 5 minutes with no impact to your credit score.An equal housing lender. NMLS #10287.
- Oregon
- Curry County
- Brookings
- 97415
- 6930 Oakwood Ct
Nearby cities
Nearby zip codes
Other Brookings Topics
