This desirable red-brick Devonshire ranch combines a sharp color scheme with newer charcoal roofing, white windows & trim, black shutters, and glass panel two-car garage door for an attractive and distinctive look. This home is extremely well maintained with replaced thermopane windows, roofing, HVAC system, HWH, and Kitchen Stainless-Steel appliances. The actual square footage is around 1,700 including the expanded cozy Family/Sun Room Addition with corner gas FP and newly added Dual outdoor access points (large Anderson Sliders & stylish French Doors) onto the expanded and redesigned low-maintenance Deck. The entire back of the house overlooks a scenic backdrop of award-winning 12-acre Castaldo Park with spectacular views of the amazing wooded grounds offering exceptional privacy! Spacious eat-in Kitchen has abundant cabinetry, quality stainless-steel appliances including main floor W/D with new utility sink for convenience. Enjoy a combination of hardwood floors and wood parquet flooring throughout most of the main level. The Primary Bedroom ensuite has its own bathroom, generous closet space and overhead ceiling fan for comfort. The other two secondary Bedrooms share a brand-new fully remodeled hall bathroom (2/25), ideal for guests as well. The open & airy Living and Dining rooms are delightful in size with cheerful natural sunlight all along the rear of the home, perfect for entertaining and/or everyday family activities. The oversized attached two-car garage is well insulated with a newly poured concrete floor and great storage areas. A solid, level newer concrete driveway and designer landscaping further add to the lovely curb appeal. Being minutes from downtown Woodridge Mainstreet, one can partake in various Restaurants, Pubs, Movie theatres, Golf courses, Health clubs, Cafes, and chic Boutique shopping! Enjoy award-winning Schools, Parks, Community Pools, and easy access to I-355, I-55, & I-88 Tollways! A List of Recent Improvements can be found under the Additional Information Tab. Welcome Home!
Closed
$390,000
6930 Roberts Dr, Woodridge, IL 60517
3beds
1,424sqft
Single Family Residence
Built in 1968
8,580 Square Feet Lot
$413,400 Zestimate®
$274/sqft
$3,041 Estimated rent
Home value
$413,400
$376,000 - $455,000
$3,041/mo
Zestimate® history
Owner options
List your home for rent
$3,041/mo
Rent Zestimate®
Find your next renter with Zillow Rental Manager. Plus, with online applications, you can quickly screen prospective tenants – for free.
$3,041/mo
Rent Zestimate®
Refinance and save
$2,768/mo
Est. payment
Refinancing to a lower rate could help reduce your monthly payments and save thousands over the life of the loan.
$2,768/mo
Est. payment
Explore your selling options
Work with a Zillow partner agent
Leverage their expertise and Zillow's premium Showcase listings to get your home seen by more buyers.
Get startedList with your own agent
Get your home in front of millions of buyers by listing it on Zillow.
Learn how to do itSell it yourself
Take full control of how buyers see your home on Zillow by listing For Sale by Owner (FSBO).
List your homeWhat's special
Corner gas fpRed-brick devonshire ranchSharp color schemeSpacious eat-in kitchenGreat storage areasOversized attached two-car garageAbundant cabinetry
Zillow last checked:
Listing updated:
Listed by:
Jon Svitak 630-712-8002,
Platinum Partners Realtors,
Jane Svitak 630-309-0565,
Platinum Partners Realtors
Bought with:
Kevin Whitaker, CSC
Liogas Realty
Source: MRED as distributed by MLS GRID,MLS#: 12288953
Facts & features
Interior
Bedrooms & bathrooms
- Bedrooms: 3
- Bathrooms: 2
- Full bathrooms: 2
Rooms
- Room types: No additional rooms
Primary bedroom
- Features: Flooring (Parquet), Bathroom (Full, Shower Only)
- Level: Main
- Area: 169 Square Feet
- Dimensions: 13X13
Bedroom 2
- Features: Flooring (Parquet)
- Level: Main
- Area: 154 Square Feet
- Dimensions: 14X11
Bedroom 3
- Features: Flooring (Parquet)
- Level: Main
- Area: 90 Square Feet
- Dimensions: 10X9
Dining room
- Features: Flooring (Hardwood)
- Level: Main
- Area: 252 Square Feet
- Dimensions: 21X12
Family room
- Features: Flooring (Carpet)
- Level: Main
- Area: 196 Square Feet
- Dimensions: 14X14
Kitchen
- Features: Kitchen (Eating Area-Table Space, Pantry), Flooring (Hardwood)
- Level: Main
- Area: 135 Square Feet
- Dimensions: 15X9
Laundry
- Features: Flooring (Other)
- Level: Main
- Area: 35 Square Feet
- Dimensions: 7X5
Living room
- Features: Flooring (Hardwood)
- Level: Main
- Area: 240 Square Feet
- Dimensions: 20X12
Heating
- Natural Gas, Forced Air
Cooling
- Central Air
Appliances
- Included: Range, Dishwasher, Refrigerator, Washer, Dryer, Stainless Steel Appliance(s), Humidifier, Gas Water Heater
- Laundry: Main Level, Gas Dryer Hookup, In Kitchen, Sink
Features
- Solar Tube(s), 1st Floor Bedroom, 1st Floor Full Bath
- Flooring: Hardwood, Carpet, Wood
- Basement: Crawl Space
- Number of fireplaces: 1
- Fireplace features: Attached Fireplace Doors/Screen, Gas Log, Gas Starter, Heatilator, Family Room
Interior area
- Total structure area: 0
- Total interior livable area: 1,424 sqft
Property
Parking
- Total spaces: 2
- Parking features: Concrete, Garage Door Opener, On Site, Garage Owned, Attached, Garage
- Attached garage spaces: 2
- Has uncovered spaces: Yes
Accessibility
- Accessibility features: No Disability Access
Features
- Stories: 1
- Patio & porch: Deck
Lot
- Size: 8,580 Square Feet
- Dimensions: 78 X 110
- Features: Landscaped, Mature Trees, Backs to Public GRND, Level
Details
- Parcel number: 0823408010
- Special conditions: None
- Other equipment: Ceiling Fan(s), Sump Pump
Construction
Type & style
- Home type: SingleFamily
- Architectural style: Ranch
- Property subtype: Single Family Residence
Materials
- Aluminum Siding, Vinyl Siding, Brick
- Foundation: Concrete Perimeter
- Roof: Asphalt
Condition
- New construction: No
- Year built: 1968
Details
- Builder model: DEVONSHIRE
Utilities & green energy
- Electric: Circuit Breakers
- Sewer: Public Sewer
- Water: Lake Michigan
Community & HOA
Community
- Features: Park, Curbs, Sidewalks, Street Lights, Street Paved
- Security: Carbon Monoxide Detector(s)
- Subdivision: Winston Hills
HOA
- Services included: None
Location
- Region: Woodridge
Financial & listing details
- Price per square foot: $274/sqft
- Tax assessed value: $113,581
- Annual tax amount: $8,210
- Date on market: 3/28/2025
- Listing terms: Cash
- Ownership: Fee Simple
Price history
| Date | Event | Price |
|---|---|---|
| 5/9/2025 | Sold | $390,000-7.1%$274/sqft |
Source:  MRED as distributed by MLS GRID #12288953 Report a problem MRED as distributed by MLS GRID #12288953 Report a problem | ||
| 4/7/2025 | Contingent | $419,900$295/sqft |
Source: MRED as distributed by MLS GRID #12288953 Report a problem | ||
| 3/28/2025 | Listed for sale | $419,900+68%$295/sqft |
Source: MRED as distributed by MLS GRID #12288953 Report a problem | ||
| 4/30/2010 | Sold | $250,000-5.3%$176/sqft |
Source: MRED as distributed by MLS GRID #07457424 Report a problem | ||
| 3/6/2010 | Listed for sale | $264,000+38.9%$185/sqft |
Source: NRT Chicago #07457424 Report a problem | ||
| 10/31/2002 | Sold | $190,000$133/sqft |
Source: Public Record Report a problem | ||
Public tax history
| Year | Property taxes | Tax assessment |
|---|---|---|
| 2024 | $8,600 +4.7% | $113,581 +9.6% |
| 2023 | $8,211 +3.2% | $103,660 +5.4% |
| 2022 | $7,954 +4.9% | $98,380 +3.9% |
| 2021 | $7,584 +1.5% | $94,660 +1.8% |
| 2020 | $7,471 +4.6% | $92,950 +4.5% |
| 2019 | $7,141 -3.5% | $88,930 |
| 2018 | $7,402 +2.8% | $88,930 +3.5% |
| 2017 | $7,198 +1.8% | $85,930 +3.7% |
| 2016 | $7,069 +1.6% | $82,830 +7.6% |
| 2015 | $6,955 -1.4% | $77,010 +1.5% |
| 2014 | $7,055 +1.6% | $75,870 -0.2% |
| 2013 | $6,946 +4.5% | $76,050 -3.7% |
| 2012 | $6,646 +3.5% | $79,010 -6% |
| 2011 | $6,424 +0.5% | $84,010 -6.2% |
| 2010 | $6,391 +9.5% | $89,590 -5% |
| 2009 | $5,837 +7.7% | $94,300 +5.5% |
| 2008 | $5,420 +2.4% | $89,390 +5.9% |
| 2007 | $5,291 +1.2% | $84,410 +9.6% |
| 2006 | $5,228 +4.5% | $77,040 +6.7% |
| 2005 | $5,002 +1.6% | $72,200 +3.3% |
| 2004 | $4,925 +6.7% | $69,860 +8.4% |
| 2003 | $4,614 +14.9% | $64,440 +10.9% |
| 2002 | $4,017 +11.4% | $58,110 +7.5% |
| 2001 | $3,605 +2.4% | $54,050 +5.9% |
| 2000 | $3,521 | $51,040 |
Find assessor info on the county website
Neighborhood: 60517
Nearby homes
- $460,1004 bd3 ba2.1k sqft6926 Roberts Dr, Woodridge, IL 60517Off Market

- $409,500-- bd2 ba1.6k sqft7002 Roberts Dr, Woodridge, IL 60517Off Market
- $472,6004 bd2 ba1.9k sqft6922 Roberts Dr, Woodridge, IL 60517Off Market
- $579,8005 bd3 ba2.7k sqft7004 Roberts Dr, Woodridge, IL 60517Off Market
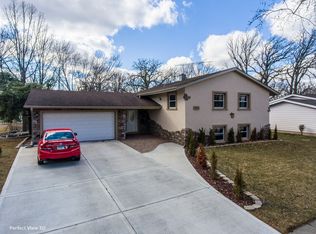
- $510,0004 bd2 ba1.8k sqft7001 Roberts Dr, Woodridge, IL 60517Sold
- $423,900-- bd3 ba1.4k sqft6929 Roberts Dr, Woodridge, IL 60517Off Market
- $376,1003 bd2 ba1.3k sqft7005 Roberts Dr, Woodridge, IL 60517Off Market
- $435,7004 bd2 ba1.8k sqft6925 Roberts Dr, Woodridge, IL 60517Off Market
Nearby schools
GreatSchools rating
- 6/10Meadowview Elementary SchoolGrades: K-6Distance: 0.7 mi
- 9/10Thomas Jefferson Jr High SchoolGrades: 7-8Distance: 0.8 mi
- 7/10Community H S Dist 99 - North High SchoolGrades: 9-12Distance: 4 mi
Schools provided by the listing agent
- Elementary: Meadowview Elementary School
- Middle: Thomas Jefferson Junior High Sch
- High: North High School
- District: 68
Source: MRED as distributed by MLS GRID. This data may not be complete. We recommend contacting the local school district to confirm school assignments for this home.
Get a cash offer in 3 minutes
Find out how much your home could sell for in as little as 3 minutes with a no-obligation cash offer.
Estimated market value
$413,400
Get a cash offer in 3 minutes
Find out how much your home could sell for in as little as 3 minutes with a no-obligation cash offer.
Estimated market value
$413,400
- Illinois
- DuPage County
- Woodridge
- 60517
- 6930 Roberts Dr
Nearby cities
Nearby zip codes
Other Woodridge Topics
