Skip main navigation
Closed
  • $306,500

    6930 S Camelot Ct, Mentor, OH 44060

    5beds
    --sqft
    Single Family Residence
    Built in 1990
    0.49 Acres Lot
    $306,500 Zestimate®
    $--/sqft
    $2,456 Estimated rent

    Home value

    $306,500

    $270,000 - $343,000

    $2,456/mo

    Zestimate® history
    Loading
    Loading...

    Owner options

    List your home for rent

    $2,456/mo

    Rent Zestimate®

    Find your next renter with Zillow Rental Manager. Plus, with online applications, you can quickly screen prospective tenants – for free.

    Learn more

    $2,456/mo

    Rent Zestimate®

    Refinance and save

    $2,140/mo

    Est. payment

    Refinancing to a lower rate could help reduce your monthly payments and save thousands over the life of the loan.

    See today's rates

    $2,140/mo

    Est. payment

    Explore your selling options

    Work with a Zillow partner agent

    Leverage their expertise and Zillow's premium Showcase listings to get your home seen by more buyers.

    Get started

    List with your own agent

    Get your home in front of millions of buyers by listing it on Zillow.

    Learn how to do it

    Sell it yourself

    Take full control of how buyers see your home on Zillow by listing For Sale by Owner (FSBO).

    List your home

    What's special

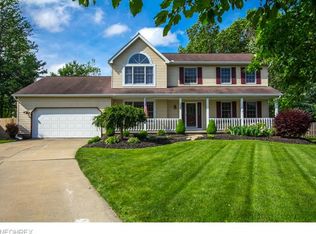
    In a high demand neighborhood, located on a cul-de-sac street, is this impeccably cared for 5 bedroom 3 bath colonial with an open floor plan and stylish decor. Living room with French doors opens to family room with brick surround wood burning fire place, crown moulding and sliders to outdoor wood deck for ease of entertaining. Large eat-in kitchen has island with bar top seating, pantry, all appliances & breakfast nook with sliders to outdoors. Master suite with vaulted ceiling has walk-in closet, spa tub and walk-in shower. Second floor is complete with 3 additional nice-sized bedrooms and full bath. Formal dining room with chair rail, crown moulding and wood floors. First floor also includes 5th bedroom, full bath and mud room. Basement features finished rec room with bar top seating, cabinets and mini fridge plus a bonus room with built-ins. Two car attached garage with pull down attic storage and water access (garage door-2014). Large fenced in backyard with shed and large wood

    This property is not currently displayed as for sale or rent on Zillow. This may be different from what's on other websites or public sources.

    Zillow last checked:

    Listing updated:

    Listed by:

    Lisa K Sisko 440-796-8043,

    Keller Williams Greater Cleveland Northeast

    Bought with:

    Judie Crockett, 260224

    Howard Hanna

    Kathy R. Tunquist, 2004007040

    Howard Hanna

    Source: MLS Now,MLS#: 3711618MLS LogoOriginating MLS: Other/Unspecificed

    Facts & features

    Interior

    Bedrooms & bathrooms
    • Bedrooms: 5
    • Bathrooms: 3
    • Full bathrooms: 3
    • Main level bathrooms: 1
    Primary bedroom
    • Description: Flooring: Carpet
    • Level: Second
    • Dimensions: 19.00 x 13.00
    Bedroom
    • Description: Flooring: Carpet
    • Level: Second
    • Dimensions: 13.00 x 12.00
    Bedroom
    • Description: Flooring: Laminate,Wood
    • Level: First
    • Dimensions: 12.00 x 9.00
    Bedroom
    • Description: Flooring: Carpet
    • Level: Second
    • Dimensions: 11.00 x 10.00
    Bedroom
    • Description: Flooring: Carpet
    • Level: Second
    • Dimensions: 12.00 x 12.00
    Dining room
    • Description: Flooring: Wood
    • Level: First
    • Dimensions: 15.00 x 13.00
    Eat in kitchen
    • Description: Flooring: Ceramic Tile
    • Level: First
    • Dimensions: 19.00 x 14.00
    Entry foyer
    • Description: Flooring: Ceramic Tile
    • Level: First
    • Dimensions: 10.00 x 8.00
    Family room
    • Description: Flooring: Wood
    • Features: Fireplace
    • Level: First
    • Dimensions: 19.00 x 15.00
    Living room
    • Description: Flooring: Wood
    • Level: First
    • Dimensions: 16.00 x 13.00
    Loft
    • Description: Flooring: Wood
    • Level: Second
    • Dimensions: 10.00 x 7.00
    Other
    • Description: Flooring: Ceramic Tile
    • Level: First
    • Dimensions: 8.00 x 5.00
    Other
    • Description: Flooring: Carpet
    • Level: Lower
    • Dimensions: 12.00 x 10.00
    Recreation
    • Description: Flooring: Carpet
    • Level: Lower
    • Dimensions: 27.00 x 22.00
    Heating
    • Forced Air, Fireplace(s), Gas
    Cooling
    • Central Air
    Appliances
    • Included: Dryer, Dishwasher, Disposal, Microwave, Range, Refrigerator, Washer
    Features
    • Basement: Partially Finished,Sump Pump
    • Number of fireplaces: 1
    • Fireplace features: Wood Burning

    Property

    Parking
    • Total spaces: 2
    • Parking features: Attached, Drain, Electricity, Garage, Garage Door Opener, Paved, Water Available
    • Attached garage spaces: 2
    Features
    • Levels: Two
    • Stories: 2
    • Patio & porch: Deck, Porch
    • Fencing: Full,Wood
    Lot
    • Size: 0.49 Acres
    • Features: Cul-De-Sac, Wooded
    Details
    • Parcel number: 16C74W23

    Construction

    Type & style
    • Home type: SingleFamily
    • Architectural style: Colonial
    • Property subtype: Single Family Residence
    Materials
    • Vinyl Siding
    • Roof: Asphalt,Fiberglass
    Condition
    • Year built: 1990
    Details
    • Warranty included: Yes

    Utilities & green energy

    • Sewer: None
    • Water: Public
    • Utilities for property: Sewer Not Available

    Community & HOA

    Community
    • Security: Smoke Detector(s)
    HOA
    • Has HOA: Yes
    • Services included: Other
    • HOA fee: $60 annually
    • HOA name: Kingsmill Hoa
    Location
    • Region: Mentor

    Financial & listing details

    • Annual tax amount: $4,194
    • Date on market: 6/28/2023
    • Cumulative days on market: 6 days

    Price history

    DateEventPrice
    8/4/2015Sold$290,000+19.3%
    Source: MLS Now #3711618 Report a problem
    7/26/1999Sold$243,000
    Source: MLS Now #952574 Report a problem

    Public tax history

    Tax history is unavailable.

    Neighborhood: 44060

    Nearby schools

    GreatSchools rating
    Schools provided by the listing agent
    • District: Mentor EVSD - 4304

    Source: MLS Now. This data may not be complete. We recommend contacting the local school district to confirm school assignments for this home.

    Get a cash offer in 3 minutes
    Find out how much your home could sell for in as little as 3 minutes with a no-obligation cash offer.
    Estimated market value
    $306,500
    Get a cash offer in 3 minutes
    Find out how much your home could sell for in as little as 3 minutes with a no-obligation cash offer.
    Estimated market value
    $306,500