Skip main navigation
Sold for $725,000
  • $725,000

    6930 S Delaware Street, Littleton, CO 80120

    5beds
    2,914sqft
    Single Family Residence
    Built in 1960
    9,148 Square Feet Lot
    $699,100 Zestimate®
    $249/sqft
    $3,875 Estimated rent

    Home value

    $699,100

    $650,000 - $748,000

    $3,875/mo

    Zestimate® history
    Loading
    Loading...

    Owner options

    List your home for rent

    $3,875/mo

    Rent Zestimate®

    Find your next renter with Zillow Rental Manager. Plus, with online applications, you can quickly screen prospective tenants – for free.

    Learn more

    $3,875/mo

    Rent Zestimate®

    Refinance and save

    $4,156/mo

    Est. payment

    Refinancing to a lower rate could help reduce your monthly payments and save thousands over the life of the loan.

    See today's rates

    $4,156/mo

    Est. payment

    Explore your selling options

    Work with a Zillow partner agent

    Leverage their expertise and Zillow's premium Showcase listings to get your home seen by more buyers.

    Get started

    List with your own agent

    Get your home in front of millions of buyers by listing it on Zillow.

    Learn how to do it

    Sell it yourself

    Take full control of how buyers see your home on Zillow by listing For Sale by Owner (FSBO).

    List your home

    What's special

    Warm fenced-in backyardExpansive carpeted basementBonus family roomWasher and dryerStainless appliancesLarge storage roomCovered patio
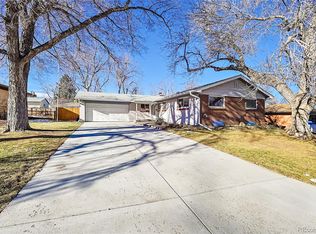
    Spacious ranch-style home in Maple Ridge w/ a warm, fenced-in backyard, walking distance to High Line Canal Trail & Littles Creek Park. Resting on nearly a 1/4-acre lot, the 2900+ sq ft home has 5 beds (3 on the main floor), 3 baths, & a finished basement. Comfortable living room w/ wood-burning fireplace. Functional kitchen w/ 42-inch cabinetry, stainless appliances, dedicated pantry space & peak-a-boo window overlooking the bonus family room. Backyard-accessible from dining room & home office/bonus room. Master w/ polished hardwood floors & en suite bath. Also on the main level are an two additional beds & full bath. Expansive, carpeted basement w/ rec room, wood-burning fireplace, 2 non-conforming beds & large storage room, complete w/ a washer & dryer. Oversized 2-car attached garage. Vast backyard with garden area & covered patio. Only 2.5 miles from the Mineral RTD Station. Easy access to Broadway, Santa Fe, and Downtown Littleton. Plus, it’s within walking distance to Runyon Elementary, Euclid Middle School, and Heritage High School. Location is everything with this home! Schedule your private showing today!

    Zillow last checked:

    Listing updated:

    Listed by:

    David Sherman 303-709-6492 dspropertysteward@gmail.com,

    Property Stewards

    Bought with:

    Leigh Flanagan, 100019232

    LIV Sotheby's International Realty

    Source: REcolorado as distributed by MLS GRID,MLS#: 2438801MLS Logo

    Facts & features

    Interior

    Bedrooms & bathrooms
    • Bedrooms: 5
    • Bathrooms: 3
    • Full bathrooms: 1
    • 3/4 bathrooms: 2
    • Main level bathrooms: 2
    • Main level bedrooms: 3
    Primary bedroom
    • Level: Main
    • Area: 204 Square Feet
    • Dimensions: 17 x 12
    Bedroom
    • Level: Main
    • Area: 120 Square Feet
    • Dimensions: 12 x 10
    Bedroom
    • Level: Main
    • Area: 110 Square Feet
    • Dimensions: 11 x 10
    Bedroom
    • Description: Non-Egress Bedroom
    • Level: Basement
    • Area: 221 Square Feet
    • Dimensions: 17 x 13
    Bedroom
    • Description: Non-Egress Bedroom
    • Level: Basement
    • Area: 149.5 Square Feet
    • Dimensions: 11.5 x 13
    Primary bathroom
    • Level: Main
    • Area: 63 Square Feet
    • Dimensions: 7 x 9
    Bathroom
    • Level: Main
    • Area: 40 Square Feet
    • Dimensions: 8 x 5
    Bathroom
    • Level: Basement
    • Area: 45.5 Square Feet
    • Dimensions: 7 x 6.5
    Dining room
    • Level: Main
    • Area: 99.75 Square Feet
    • Dimensions: 9.5 x 10.5
    Family room
    • Level: Main
    • Area: 198 Square Feet
    • Dimensions: 16.5 x 12
    Family room
    • Level: Basement
    • Area: 292.5 Square Feet
    • Dimensions: 22.5 x 13
    Kitchen
    • Level: Main
    • Area: 170 Square Feet
    • Dimensions: 17 x 10
    Laundry
    • Description: Laundry Is Incorporated Into The Utility Room
    • Level: Basement
    • Area: 380 Square Feet
    • Dimensions: 38 x 10
    Living room
    • Level: Main
    • Area: 266 Square Feet
    • Dimensions: 19 x 14
    Heating
    • Forced Air
    Cooling
    • Central Air
    Appliances
    • Included: Dishwasher, Dryer, Microwave, Range, Refrigerator, Washer
    Features
    • Built-in Features, Ceiling Fan(s), Laminate Counters, Pantry, Primary Suite, Synthetic Counters
    • Flooring: Carpet, Tile, Wood
    • Basement: Finished
    • Number of fireplaces: 2
    • Fireplace features: Basement, Living Room, Wood Burning
    Interior area
    • Total structure area: 2,914
    • Total interior livable area: 2,914 sqft
    • Finished area above ground: 1,589
    • Finished area below ground: 1,325

    Property

    Parking
    • Total spaces: 2
    • Parking features: Exterior Access Door
    • Attached garage spaces: 2
    Features
    • Levels: One
    • Stories: 1
    • Patio & porch: Covered, Patio
    • Exterior features: Private Yard
    • Fencing: Full
    Lot
    • Size: 9,148 sqft
    Details
    • Parcel number: 032184787
    • Special conditions: Standard

    Construction

    Type & style
    • Home type: SingleFamily
    • Property subtype: Single Family Residence
    Materials
    • Brick, Frame
    • Roof: Composition
    Condition
    • Year built: 1960

    Utilities & green energy

    • Sewer: Public Sewer
    • Water: Public
    • Utilities for property: Electricity Connected, Natural Gas Connected

    Community & neighborhood

    Location
    • Region: Littleton
    • Subdivision: Maple Ridge

    Other

    Other facts
    • Listing terms: Cash,Conventional,FHA,VA Loan
    • Ownership: Individual
    • Road surface type: Paved

    Price history

    DateEventPrice
    6/3/2025Sold$725,000-1.4%$249/sqft
    Source: REcolorado as distributed by MLS GRID #2438801 Report a problem
    5/7/2025Pending sale$734,950$252/sqft
    Source: REcolorado as distributed by MLS GRID #2438801 Report a problem
    5/1/2025Price change$734,950-1.3%$252/sqft
    Source: REcolorado as distributed by MLS GRID #2438801 Report a problem
    3/17/2025Price change$744,950-2%$256/sqft
    Source: REcolorado as distributed by MLS GRID #2438801 Report a problem
    3/14/2025Listed for sale$759,950+26.7%$261/sqft
    Source: REcolorado as distributed by MLS GRID #2438801 Report a problem
    4/21/2021Sold$600,000+25%$206/sqft
    Source: Public Record Report a problem
    4/29/2019Sold$480,000-1%$165/sqft
    Source: Public Record Report a problem
    3/28/2019Pending sale$485,000$166/sqft
    Source: The Steller Group, Inc #6842918 Report a problem
    3/7/2019Listed for sale$485,000+47%$166/sqft
    Source: The Steller Group, Inc #6842918 Report a problem
    7/10/2014Sold$330,000-3.5%$113/sqft
    Source: Public Record Report a problem
    5/23/2014Pending sale$342,000$117/sqft
    Source: Buyers and Sellers Advantage Inc #5244365 Report a problem
    4/4/2014Listed for sale$342,000+22.2%$117/sqft
    Source: Assist 2 Sell #5244365 Report a problem
    8/2/2011Sold$279,900-3.4%$96/sqft
    Source: Public Record Report a problem
    7/10/2011Price change$289,900+3.6%$99/sqft
    Source: PorchLight Real Estate Group #M999412-RA Report a problem
    7/3/2011Price change$279,900-3.4%$96/sqft
    Source: PorchLight Real Estate Group #1013841 Report a problem
    5/21/2011Listed for sale$289,900$99/sqft
    Source: PorchLight Real Estate Group #999412 Report a problem

    Public tax history

    YearProperty taxesTax assessment
    2025$4,518 +6.9%$40,663 -8%
    2024$4,225 +17%$44,187 -8.6%
    2023$3,610 +2.7%$48,336 +35.9%
    2022$3,515 $35,556 -0.4%
    2021-- $35,714 +6.5%
    2020$3,300 +22%$33,541
    2019$2,705 $33,541 +8%
    2018$2,705 +7.9%$31,054
    2017$2,506 $31,054 +16.6%
    2016-- $26,642
    2015-- $26,642 +17.6%
    2014$2,243 $22,654 +14.6%
    2013-- $19,760
    2012-- $19,760
    2011$1,725 +12.8%$19,760 -2.1%
    2010$1,530 +48.4%$20,190
    2009$1,031 $20,190 -5.9%
    2008-- $21,460
    2007-- $21,460 +7.4%
    2006-- $19,980
    2005-- $19,980 +4.1%
    2002$1,344 +12.2%$19,200 +22.4%
    2001$1,197 $15,690

    Find assessor info on the county website

    Neighborhood: 80120

    Nearby schools

    GreatSchools rating
    Schools provided by the listing agent
    • Elementary: Runyon
    • Middle: Euclid
    • High: Heritage
    • District: Littleton 6

    Source: REcolorado as distributed by MLS GRID. This data may not be complete. We recommend contacting the local school district to confirm school assignments for this home.

    Get a cash offer in 3 minutes
    Find out how much your home could sell for in as little as 3 minutes with a no-obligation cash offer.
    Estimated market value
    $699,100
    Get a cash offer in 3 minutes
    Find out how much your home could sell for in as little as 3 minutes with a no-obligation cash offer.
    Estimated market value
    $699,100