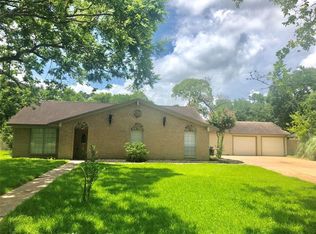
Welcome home to this beautifully renovated 4-bedroom, 3-bathroom property situated on a spacious half-acre lot with no HOA and no deed restrictions—giving you the freedom to truly make it your own. Thoughtfully upgraded from top to bottom, this move-in-ready home blends modern finishes with timeless charm.
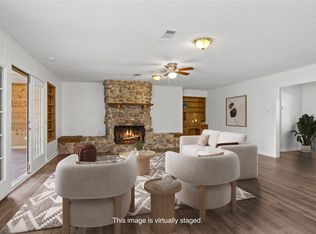
Step inside to discover an open-concept floor plan featuring stunning wood-look tile flooring, designer lighting, and a show-stopping chef’s kitchen complete with quartz countertops, custom cabinetry, stainless steel appliances, a farmhouse sink, expansive island, and stylish backsplash. The spacious living and dining areas are perfect for entertaining or everyday living.
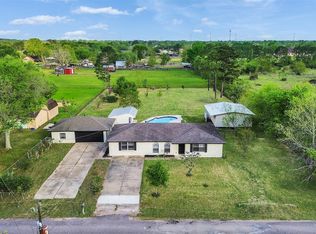
Outside, enjoy the covered front porch, mature trees, and an oversized backyard offering endless possibilities for a pool, workshop, RV parking, boats, animals, or future additions. With no restrictions, you have the flexibility to create the lifestyle you've been looking for.
For sale
Price cut: $25K (7/8)
$350,000
6930 S Oak Bend Dr, Alvin, TX 77511
3beds
2,032sqft
Single Family Residence
Built in 1970
0.5 Acres Lot
$341,900 Zestimate®
$172/sqft
$-- HOA
What's special
Stylish backsplashSpacious half-acre lotOversized backyardOpen-concept floor planStainless steel appliancesStunning wood-look tile flooringQuartz countertops
- 33 days |
- 1,050 |
- 97 |
Zillow last checked:
Listing updated:
Listed by:
Skyler Rogers TREC #0727708 832-666-4101,
BuyBroker
Source: HAR,MLS#: 38025597
Facts & features
Interior
Bedrooms & bathrooms
- Bedrooms: 3
- Bathrooms: 3
- Full bathrooms: 3
Kitchen
- Features: Kitchen Island
Heating
- Natural Gas
Cooling
- Electric
Appliances
- Included: Disposal, Microwave, Dishwasher
Features
- Primary Bed - 1st Floor
Interior area
- Total structure area: 2,032
- Total interior livable area: 2,032 sqft
Property
Parking
- Total spaces: 2
- Parking features: Attached, Additional Parking
- Attached garage spaces: 2
Features
- Stories: 1
Lot
- Size: 0.5 Acres
- Features: Subdivided, 1/2 Up to 1 Acre
Details
- Parcel number: 68100065000
Construction
Type & style
- Home type: SingleFamily
- Architectural style: Traditional
- Property subtype: Single Family Residence
Materials
- Brick, Wood Siding
- Foundation: Slab
- Roof: Metal
Condition
- New construction: No
- Year built: 1970
Utilities & green energy
- Sewer: Septic Tank
- Water: Well
Community & HOA
Community
- Subdivision: Oak Bend Estates
Location
- Region: Alvin
Financial & listing details
- Price per square foot: $172/sqft
- Tax assessed value: $331,700
- Annual tax amount: $6,105
- Date on market: 6/20/2026
- Listing terms: Cash,Conventional,FHA,Owner Will Carry,USDA Loan,VA Loan
Estimated market value
$341,900
$325,000 - $359,000
$2,340/mo
Price history
| Date | Event | Price |
|---|---|---|
| 7/8/2026 | Price change | $350,000-6.7%$172/sqft |
Source:  HAR #38025597 Report a problem HAR #38025597 Report a problem | ||
| 6/20/2026 | Listed for sale | $375,000+27.1%$185/sqft |
Source: HAR #38025597 Report a problem | ||
| 8/30/2022 | Listing removed | -- |
Source: HAR #7487356 Report a problem | ||
| 8/30/2022 | Listed for sale | $294,999$145/sqft |
Source: HAR #7487356 Report a problem | ||
| 8/5/2022 | Pending sale | $294,999$145/sqft |
Source: HAR #7487356 Report a problem | ||
| 7/11/2022 | Price change | $294,999-7.8%$145/sqft |
Source: HAR #7487356 Report a problem | ||
| 7/6/2022 | Price change | $320,000-4.5%$157/sqft |
Source: HAR #7487356 Report a problem | ||
| 6/25/2022 | Listed for sale | $335,000+46.3%$165/sqft |
Source: HAR #7487356 Report a problem | ||
| 7/25/2019 | Listing removed | $229,000$113/sqft |
Source: Berkshire Hathaway HomeService #75233661 Report a problem | ||
| 6/16/2019 | Pending sale | $229,000$113/sqft |
Source: Berkshire Hathaway HomeService #75233661 Report a problem | ||
| 6/4/2019 | Price change | $229,000-4.6%$113/sqft |
Source: Berkshire Hathaway HomeService #75233661 Report a problem | ||
| 5/16/2019 | Price change | $240,000-3.8%$118/sqft |
Source: Berkshire Hathaway HomeService #75233661 Report a problem | ||
| 3/14/2019 | Price change | $249,500-7.2%$123/sqft |
Source: Berkshire Hathaway HomeService #75233661 Report a problem | ||
| 1/29/2019 | Price change | $269,000-2.1%$132/sqft |
Source: Berkshire Hathaway HomeService #75233661 Report a problem | ||
| 12/6/2018 | Price change | $274,900-1.8%$135/sqft |
Source: Berkshire Hathaway HomeService #75233661 Report a problem | ||
| 11/28/2018 | Listed for sale | $279,900+213.6%$138/sqft |
Source: Berkshire Hathaway HomeService #75233661 Report a problem | ||
| 12/23/2008 | Listing removed | $89,257$44/sqft |
Source: foreclosure.com Report a problem | ||
| 12/11/2008 | Price change | $89,257-5%$44/sqft |
Source: foreclosure.com Report a problem | ||
| 11/18/2008 | Price change | $93,955-5%$46/sqft |
Source: foreclosure.com Report a problem | ||
| 10/31/2008 | Price change | $98,900-4.8%$49/sqft |
Source: foreclosure.com Report a problem | ||
| 10/17/2008 | Listed for sale | $103,900$51/sqft |
Source: foreclosure.com Report a problem | ||
Public tax history
| Year | Property taxes | Tax assessment |
|---|---|---|
| 2025 | $6,105 +3.8% | $331,700 +4.7% |
| 2024 | $5,882 -5.6% | $316,740 -4.2% |
| 2023 | $6,234 +29.4% | $330,730 +25.2% |
| 2022 | $4,816 +2.1% | $264,143 +10% |
| 2021 | $4,716 | $240,130 +10% |
| 2020 | -- | $218,300 +82.2% |
| 2019 | $2,207 -21.1% | $119,790 +10% |
| 2018 | $2,798 | $108,900 -28.8% |
| 2017 | $2,798 +25.9% | $152,950 +3.4% |
| 2016 | $2,223 | $147,880 +24.6% |
| 2015 | $2,223 | $118,640 +8.9% |
| 2014 | $2,223 | $108,920 +1.1% |
| 2012 | -- | $107,730 -6.3% |
| 2011 | -- | $114,950 |
| 2010 | -- | $114,950 -3.1% |
| 2009 | -- | $118,660 -4% |
| 2008 | -- | $123,600 -0.2% |
| 2006 | -- | $123,840 +23.8% |
| 2005 | -- | $100,070 +5.3% |
| 2004 | -- | $95,060 +3.1% |
| 2003 | -- | $92,170 +0.2% |
| 2002 | -- | $91,980 +24.7% |
| 2001 | -- | $73,750 |
Find assessor info on the county website
Monthly payment
Est. payment
Payment breakdown
Explore the cost of this home by adjusting the details. Changes won't be saved.Climate risks
Neighborhood: 77511
Nearby schools
GreatSchools rating
- 7/10Bob and Betty Nelson Elementary SchoolGrades: PK-5Distance: 2.5 mi
- 8/10Fairview Junior High SchoolGrades: 6-8Distance: 5.7 mi
- 5/10Alvin High SchoolGrades: 9-12Distance: 5.2 mi
Schools provided by the listing agent
- Elementary: Nelson Elementary School (Alvin)
- Middle: Fairview Junior High School
- High: Alvin High School
Source: HAR. This data may not be complete. We recommend contacting the local school district to confirm school assignments for this home.
- $253,7003 bd2 ba1.6k sqft6922 S Oak Bend Dr, Alvin, TX 77511Off Market
- $283,9004 bd2 ba2.3k sqft6934 Oak Bend Dr, Alvin, TX 77511Off Market

- $295,100-- bd5 ba1.4k sqft6919 N Oak Bend Dr, Alvin, TX 77511Off Market
- $273,900-- bd8 ba1.9k sqft6923 Oak Bend Dr, Alvin, TX 77511Off Market
- $326,900-- bd8 ba1.7k sqft6915 N Oak Bend Dr, Alvin, TX 77511Off Market
- $272,600-- bd8 ba1.7k sqft6919 Oak Bend Dr, Alvin, TX 77511Off Market
- $247,500-- bd2 ba-- sqft6931 S Oak Bend Dr, Alvin, TX 77511Off Market
- $372,400-- bd10 ba2.8k sqft6914 Oak Bend Dr, Alvin, TX 77511Off Market
A local agent can set up tours, give advice and negotiate with sellers.
Similar homes
- $380,0003 bd2 ba1.7k sqft3979 County Road 962b, Alvin, TX 77511For Sale
 MLS ID #24901132, Daniel Nolan, Inc Realty. HAR
 - $374,9004 bd2 ba2.2k sqft9 Robin Dr, Alvin, TX 77511For Sale
 MLS ID #27219876, Sarah Lernor, Realvest Services, LLC. HAR
 - $365,0003 bd3 ba1.7k sqft1905 County Road 235, Alvin, TX 77511For Sale
 MLS ID #64240844, Keanu Nieves Gonzalez, eXp Realty LLC. HAR
 - $299,9003 bd2 ba2.1k sqft1717 Jones St, Alvin, TX 77511For Sale
 MLS ID #12137555, Ashley Davis, AEA Realty, LLC. HAR
 - $299,9994 bd2 ba1.8k sqft3810 Clover Dr, Alvin, TX 77511For SaleMLS ID #4860583, Curtis McWilliams, Central Metro Realty. HAR
- $305,0003 bd2 ba1.9k sqft3875 Larkspur St, Alvin, TX 77511For SaleMLS ID #50962398, Theresa Scopel, Reyes Realty Group, LLC. HAR
- $287,5003 bd2 ba2k sqft2708 Tallow St, Alvin, TX 77511For SaleMLS ID #21278144, Lilliana Fernandez. NTREIS
- $399,9004 bd3 ba2.7k sqft1214 Main St, Alvin, TX 77511For SaleMLS ID #15233031, Roger Hebert, Exceed Realty LLC. HAR
- $209,9003 bd2 ba1.3k sqft1013 W Sidnor St, Alvin, TX 77511For SaleMLS ID #22865840, Patty Newton, RE/MAX Fine Properties. HAR
- $327,0003 bd2 ba1.5k sqft3205 Cemetery Rd, Santa Fe, TX 77517For SaleMLS ID #94814929, Nicole Chandler, Almon & Co. Real Estate. HAR
- $310,0003 bd2 ba1.6k sqft7301 Avenue L 1/2, Santa Fe, TX 77510For SaleMLS ID #15464983, Melissa Rekoff, Compass RE Texas, LLC - Memorial. HAR
- $225,0003 bd2 ba1.4k sqft2702 Dove Tree Dr, Alvin, TX 77511For SaleMLS ID #76083008, Yvette Reyes-Hall, Reyes Realty Group, LLC. HAR
- $399,9003 bd2 ba1.8k sqft12211 3rd St, Santa Fe, TX 77510For SaleMLS ID #79506532, Jimmy Simien, Simien Properties. HAR
- $321,7503 bd3 ba1.7k sqft913 Cannan Dr, Angleton, TX 77515For SaleMLS ID #74696156, Erick Harbert, Realty Right. HAR
- $260,0003 bd2 ba1.7k sqft1145 Westglen Dr, Alvin, TX 77511For SaleMLS ID #12636557, David Garza, Vive Realty LLC. HAR
- $363,0003 bd2 ba2.3k sqft18219 Kings Lynn St, Houston, TX 77058For SaleMLS ID #16777113, Yunyue Wang, SKW Realty. HAR
- $225,0003 bd1 ba1.4k sqft1033 S Booth Ln, Alvin, TX 77511For SaleMLS ID #13312206, Chanmalis Chea, The Nguyens & Associates. HAR
- $325,9904 bd2 ba1.9k sqft10519 Kirkwren Dr, Houston, TX 77089For SaleMLS ID #33780985, Sylvia Reyes, SevenTwenty Realty and Investments. HAR
- $357,8004 bd3 ba2.5k sqft6801 Paigetree Ln, Pearland, TX 77584For SaleMLS ID #2777000, Milia Do, Great Wall Realty LLC. HAR
- $325,0003 bd2 ba1.6k sqft508 E Castle Harbour Dr, Friendswood, TX 77546For SaleMLS ID #89086880, John Martin III, Martin & Black Real Estate LLC. HAR
