Tucked into the heart of the Columbine West neighborhood, this charming 6-bedroom, 3-bathroom gem is bursting with space, character, and that warm, neighborly vibe we love here in Littleton. With a freshly painted interior and newer carpet upstairs, the home is move in ready. Talk about backyard goals with a spacious, flat yard that’s garden-ready and BBQ-approved. The patio is calling for weekend grill-fests, epic yard games, or just a relaxing glass of wine while the sun sets. Prefer your sunsets with a view of the foothills and friendly waves from neighbors? The west-facing covered front porch has you covered—literally. Outdoor enthusiasts, you're in luck—Dutch Creek Trail is just at the bottom of the hill, offering scenic strolls, bike rides, or a quick jog to reset your day. And just minutes away, Clement Park brings concerts, playgrounds, fishing, and open space to your weekend plans. Inside, there’s room for everyone and then some. Whether you're working from home, hosting out-of-town guests, or just need everyone to have their own space, this home delivers. The main floor features a cozy custom fireplace recently upgraded with stacked stone and a wood mantle, perfect for snuggling in on chilly nights or hosting holiday movie marathons. The finished basement is the ultimate flex space—home gym, playroom, second office, teen hangout, or maybe even your future home theater. This is more than a house—it’s the kind of home where memories are made, gardens are grown, and neighbors become friends. Come see why life in Columbine West just hits different!
Sold for $690,000
$690,000
6930 S Yukon Way, Littleton, CO 80128
6beds
2,710sqft
Single Family Residence
Built in 1978
7,057 Square Feet Lot
$664,800 Zestimate®
$255/sqft
$3,747 Estimated rent
Home value
$664,800
$618,000 - $711,000
$3,747/mo
Zestimate® history
Owner options
List your home for rent
$3,747/mo
Rent Zestimate®
Find your next renter with Zillow Rental Manager. Plus, with online applications, you can quickly screen prospective tenants – for free.
$3,747/mo
Rent Zestimate®
Refinance and save
$3,958/mo
Est. payment
Refinancing to a lower rate could help reduce your monthly payments and save thousands over the life of the loan.
$3,958/mo
Est. payment
Explore your selling options
Work with a Zillow partner agent
Leverage their expertise and Zillow's premium Showcase listings to get your home seen by more buyers.
Get startedList with your own agent
Get your home in front of millions of buyers by listing it on Zillow.
Learn how to do itSell it yourself
Take full control of how buyers see your home on Zillow by listing For Sale by Owner (FSBO).
List your homeWhat's special
Zillow last checked:
Listing updated:
Listed by:
Stephanie Christianson 303-668-6800 steph@westandmainhomes.com,
West and Main Homes Inc
Bought with:
Seth Jones, 100075041
LIV Sotheby's International Realty
Source: REcolorado as distributed by MLS GRID,MLS#: 6337940
Facts & features
Interior
Bedrooms & bathrooms
- Bedrooms: 6
- Bathrooms: 3
- Full bathrooms: 1
- 3/4 bathrooms: 1
- 1/2 bathrooms: 1
- Main level bathrooms: 1
Primary bedroom
- Description: Vaulted Ceilings With Wood Beams
- Level: Upper
Bedroom
- Level: Upper
Bedroom
- Level: Upper
Bedroom
- Level: Upper
Bedroom
- Description: Non Conforming Due To Size Of Egress Window
- Level: Basement
Bedroom
- Description: Non Conforming Due To Size Of Egress Window
- Level: Basement
Primary bathroom
- Description: En Suite Primary Bath With Large Vanity And 2 Closets
- Level: Upper
Bathroom
- Description: Powder Bath Refreshed New Paint And Light Fixture
- Level: Main
Bathroom
- Level: Upper
Dining room
- Level: Main
Family room
- Description: Updated Custom Stone Gas Fireplace With Mantle
- Level: Main
Family room
- Level: Basement
Kitchen
- Description: Eating Nook With Large Bay Window And Bench - Lots Of Morning Sun!
- Level: Basement
Laundry
- Description: Extra Storage And Shelving In Laundry Room
- Level: Basement
Living room
- Level: Main
Heating
- Forced Air
Cooling
- Central Air
Appliances
- Included: Dishwasher, Disposal, Dryer, Gas Water Heater, Microwave, Range, Refrigerator, Washer
Features
- Ceiling Fan(s), Eat-in Kitchen, High Speed Internet, Pantry, Primary Suite, Radon Mitigation System, Smoke Free
- Flooring: Carpet, Laminate, Tile, Wood
- Windows: Bay Window(s), Window Coverings
- Basement: Crawl Space,Daylight,Finished,Partial
- Number of fireplaces: 1
- Fireplace features: Family Room, Gas
Interior area
- Total structure area: 2,710
- Total interior livable area: 2,710 sqft
- Finished area above ground: 1,966
- Finished area below ground: 650
Property
Parking
- Total spaces: 2
- Parking features: Garage - Attached
- Attached garage spaces: 2
Features
- Levels: Two
- Stories: 2
- Patio & porch: Covered, Front Porch, Patio
- Exterior features: Garden, Private Yard
- Fencing: Full
Lot
- Size: 7,057 Square Feet
- Features: Landscaped
Details
- Parcel number: 139130
- Zoning: P-D
- Special conditions: Standard
Construction
Type & style
- Home type: SingleFamily
- Architectural style: Traditional
- Property subtype: Single Family Residence
Materials
- Brick, Wood Siding
- Foundation: Slab
- Roof: Tar/Gravel
Condition
- Year built: 1978
Utilities & green energy
- Electric: 220 Volts
- Sewer: Public Sewer
- Water: Public
- Utilities for property: Electricity Connected
Community & HOA
Community
- Subdivision: Columbine West
HOA
- Has HOA: No
Location
- Region: Littleton
Financial & listing details
- Price per square foot: $255/sqft
- Tax assessed value: $576,143
- Annual tax amount: $3,604
- Date on market: 5/2/2025
- Listing terms: Cash,Conventional,FHA,VA Loan
- Exclusions: Sellers' Personal Property, Staging Furnishings And Decor
- Ownership: Individual
- Electric utility on property: Yes
- Road surface type: Paved
Price history
| Date | Event | Price |
|---|---|---|
| 5/27/2025 | Sold | $690,000+81.6%$255/sqft |
Source:  REcolorado as distributed by MLS GRID #6337940 Report a problem REcolorado as distributed by MLS GRID #6337940 Report a problem | ||
| 9/30/2016 | Sold | $379,900$140/sqft |
Source:  IRES as distributed by MLS GRID #799102 Report a problem IRES as distributed by MLS GRID #799102 Report a problem | ||
| 8/3/2016 | Listed for sale | $379,900+42.2%$140/sqft |
Source: Shorewood Real Estate--Denver #799102 Report a problem | ||
| 6/14/2012 | Sold | $267,200+29.7%$99/sqft |
Source: Public Record Report a problem | ||
| 1/16/2007 | Sold | $206,000-3.7%$76/sqft |
Source: Public Record Report a problem | ||
| 7/31/2000 | Sold | $213,900$79/sqft |
Source: Public Record Report a problem | ||
Public tax history
| Year | Property taxes | Tax assessment |
|---|---|---|
| 2025 | $3,227 -0.2% | $36,009 +4.4% |
| 2024 | $3,234 +3.9% | $34,483 |
| 2023 | $3,111 -1.5% | $34,483 +6% |
| 2022 | $3,158 +14% | $32,543 -2.8% |
| 2021 | $2,771 | $33,479 +13.6% |
| 2020 | $2,771 +1.4% | $29,480 |
| 2019 | $2,734 +14.5% | $29,480 +18.1% |
| 2018 | $2,388 -11.1% | $24,953 |
| 2017 | $2,686 +24.6% | $24,953 +4.3% |
| 2016 | $2,156 | $23,916 |
| 2015 | $2,156 +14.5% | $23,916 +20.8% |
| 2014 | $1,884 +12.2% | $19,801 |
| 2013 | $1,679 +2.1% | $19,801 +10.9% |
| 2012 | $1,645 -4.5% | $17,862 |
| 2011 | $1,723 0% | $17,862 -5.1% |
| 2010 | $1,723 -2.4% | $18,830 |
| 2009 | $1,766 +0.4% | $18,830 -2.2% |
| 2008 | $1,760 +3.3% | $19,250 |
| 2007 | $1,703 +0.1% | $19,250 +4.8% |
| 2006 | $1,700 -1.4% | $18,360 +0.8% |
| 2005 | $1,724 +9.9% | $18,210 |
| 2004 | $1,569 -0.8% | $18,210 |
| 2003 | $1,581 +1.8% | $18,210 +0.8% |
| 2002 | $1,554 +9.4% | $18,070 +20.5% |
| 2001 | $1,420 +4.3% | $14,990 |
| 2000 | $1,361 | $14,990 |
Find assessor info on the county website
Neighborhood: 80128
Nearby homes
- $531,4004 bd2 ba1.8k sqft6920 S Yukon Way, Littleton, CO 80128Off Market
- $540,1004 bd3 ba1.7k sqft6934 S Yukon Way, Littleton, CO 80128Off Market
- $597,4003 bd2 ba2.3k sqft6889 S Yukon Ct, Littleton, CO 80128Off Market
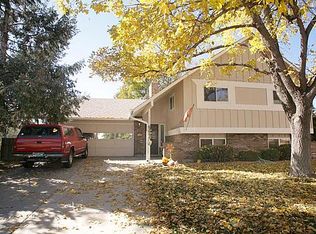
- $643,7004 bd3 ba1.9k sqft6888 S Yukon Ct, Littleton, CO 80128Off Market
- $761,2003 bd2 ba1.2k sqft6931 S Yukon Way, Littleton, CO 80128Off Market
- $556,6004 bd3 ba1.9k sqft6910 S Yukon Way, Littleton, CO 80128Off Market
- $591,2004 bd3 ba1.6k sqft6911 S Yukon Way, Littleton, CO 80128Off Market
- $544,2003 bd3 ba1.9k sqft6940 S Yukon Way, Littleton, CO 80128Off Market
Nearby schools
GreatSchools rating
- 6/10Dutch Creek Elementary SchoolGrades: PK-5Distance: 0.4 mi
- 6/10Ken Caryl Middle SchoolGrades: 6-8Distance: 0.9 mi
- 8/10Columbine High SchoolGrades: 9-12Distance: 1 mi
Schools provided by the listing agent
- Elementary: Dutch Creek
- Middle: Ken Caryl
- High: Columbine
- District: Jefferson County R-1
Source: REcolorado as distributed by MLS GRID. This data may not be complete. We recommend contacting the local school district to confirm school assignments for this home.
Get a cash offer in 3 minutes
Find out how much your home could sell for in as little as 3 minutes with a no-obligation cash offer.
Estimated market value
$664,800
Get a cash offer in 3 minutes
Find out how much your home could sell for in as little as 3 minutes with a no-obligation cash offer.
Estimated market value
$664,800
- Colorado
- Jefferson County
- Littleton
- 80128
- 6930 S Yukon Way
Nearby cities
Nearby neighborhoods
Nearby zip codes
Other Littleton Topics
