Half an acre tucked back off the street, and the orchard's already planted. Apple, fig, blueberry, grape, hops and currants are established, the herb beds and greenhouse are ready, and yes, the chickens can stay. This daylight ranch has three bedrooms and three full baths, including a primary suite with its own deck, walk-in shower and walk-in closet. The walk-out lower level is full of natural light with its own bedroom and bath, so it works for a home office, guests, or family who needs a little space of their own. The big stuff is handled: roof 2017, furnace and central A/C 2024, generator hookup 2025, and a new perimeter drain and sump pump on the lower level with a transferable warranty. Two decks look out into mature trees, plus EV-ready power, and a stand-alone garage/studio/workshop. Grow your own food, minutes from Leach Botanical Garden and Powell Butte. AND, seller offers credit for rate buy-down!
Active
$499,900
6930 SE 122nd Ave, Portland, OR 97236
3beds
1,956sqft
Residential, Single Family Residence
Built in 1974
0.47 Acres Lot
$-- Zestimate®
$256/sqft
$-- HOA
What's special
Daylight ranchWalk-in closetWalk-in showerChickens can stayHerb beds and greenhouse
- 88 days
- 579
- 82
Zillow last checked:
Listing updated:
Listed by:
Deb Counts-Tabor 503-913-1103,
Oregon First
Source: RMLS (OR),MLS#: 476640532
Facts & features
Interior
Bedrooms & bathrooms
- Bedrooms: 3
- Bathrooms: 3
- Full bathrooms: 3
Rooms
- Room types: Laundry, Bedroom 2, Bedroom 3, Dining Room, Family Room, Kitchen, Living Room, Primary Bedroom
Primary bedroom
- Features: Deck, Ensuite, Walkin Closet, Walkin Shower
- Level: Upper
Bedroom 2
- Level: Upper
Bedroom 3
- Level: Lower
Dining room
- Features: Deck
- Level: Upper
Family room
- Features: Daylight
- Level: Lower
Kitchen
- Level: Upper
Living room
- Level: Upper
Heating
- Forced Air
Cooling
- Central Air
Appliances
- Included: Appliance Garage, Free-Standing Range, Free-Standing Refrigerator, Microwave, Electric Water Heater
Features
- Walk-In Closet(s), Walkin Shower
- Windows: Aluminum Frames, Daylight
- Basement: Daylight,Finished
- Number of fireplaces: 1
- Fireplace features: Wood Burning
Interior area
- Total structure area: 1,956
- Total interior livable area: 1,956 sqft
Property
Parking
- Total spaces: 2
- Parking features: Driveway, Off Street, Attached
- Attached garage spaces: 2
- Has uncovered spaces: Yes
Features
- Stories: 2
- Patio & porch: Deck
- Exterior features: Garden
- Has view: Yes
- View description: Trees/Woods
Lot
- Size: 0.47 Acres
- Features: Flag Lot, Secluded, Sloped, Trees, SqFt 20000 to Acres1
Details
- Additional structures: Greenhouse
- Parcel number: R180621
Construction
Type & style
- Home type: SingleFamily
- Architectural style: Daylight Ranch
- Property subtype: Residential, Single Family Residence
Materials
- T111 Siding, Wood Siding
- Roof: Composition
Condition
- Resale
- New construction: No
- Year built: 1974
Utilities & green energy
- Gas: Gas
- Sewer: Public Sewer
- Water: Public
Community & HOA
HOA
- Has HOA: No
Location
- Region: Portland
Financial & listing details
- Price per square foot: $256/sqft
- Tax assessed value: $499,810
- Annual tax amount: $7,125
- Date on market: 7/10/2026
- Listing terms: Cash,Conventional,FHA,VA Loan
- Road surface type: Paved
Estimated market value
Not available
Estimated sales range
Not available
Not available
Price history
| Date | Event | Price |
|---|---|---|
| 7/11/2026 | Listed for sale | $499,900+51.5%$256/sqft |
Source:  RMLS (OR) #476640532 Report a problem RMLS (OR) #476640532 Report a problem | ||
| 2/23/2017 | Sold | $330,000-4.3%$169/sqft |
Source: RMLS (OR) #16508835 Report a problem | ||
| 1/9/2017 | Pending sale | $344,900$176/sqft |
Source: RE/MAX Equity Group #16508835 Report a problem | ||
| 12/13/2016 | Price change | $344,900-1.4%$176/sqft |
Source: RE/MAX Equity Group #16508835 Report a problem | ||
| 12/7/2016 | Pending sale | $349,900$179/sqft |
Source: RE/MAX Equity Group #16508835 Report a problem | ||
| 10/17/2016 | Price change | $349,900-2.8%$179/sqft |
Source: RE/MAX Equity Group #16508835 Report a problem | ||
| 9/12/2016 | Listed for sale | $359,900+69.4%$184/sqft |
Source: RE/MAX Equity Group #16508835 Report a problem | ||
| 10/14/2003 | Sold | $212,500$109/sqft |
Source: Public Record Report a problem | ||
Public tax history
| Year | Property taxes | Tax assessment |
|---|---|---|
| 2025 | $7,126 +4.4% | $294,680 +3% |
| 2024 | $6,825 +4.5% | $286,100 +3% |
| 2023 | $6,529 +5.5% | $277,770 +3% |
| 2022 | $6,188 +1.7% | $269,680 +3% |
| 2021 | $6,087 +10.4% | $261,830 +3% |
| 2020 | $5,514 +3.3% | $254,210 +3% |
| 2019 | $5,338 | $246,810 +3% |
| 2018 | $5,338 +3.2% | $239,630 +3% |
| 2017 | $5,174 +6.6% | $232,660 +3% |
| 2016 | $4,852 | $225,890 +3% |
| 2015 | $4,852 +10.9% | $219,320 +3% |
| 2014 | $4,377 +19.4% | $212,940 +3% |
| 2013 | $3,665 +1.9% | $206,740 +3% |
| 2012 | $3,597 -1% | $200,720 +3% |
| 2011 | $3,632 -8% | $194,880 +3% |
| 2010 | $3,949 -0.9% | $189,210 +3% |
| 2009 | $3,983 +3.6% | $183,700 +3% |
| 2008 | $3,847 +0.4% | $178,350 +3% |
| 2007 | $3,831 +4.9% | $173,160 +3% |
| 2006 | $3,653 +3.5% | $168,120 +3% |
| 2005 | $3,528 +4.2% | $163,230 +3% |
| 2004 | $3,386 +5.3% | $158,480 +3% |
| 2003 | $3,216 +9.1% | $153,870 +3% |
| 2002 | $2,948 +7.6% | $149,390 +6.1% |
| 2000 | $2,740 +3.5% | $140,820 +3% |
| 1999 | $2,647 | $136,720 |
Find assessor info on the county website
Monthly payment
Est. payment
Payment breakdown
Explore the cost of this home by adjusting the details. Changes won't be saved.Climate risks
Neighborhood: Pleasant Valley
Nearby schools
Schools provided by the listing agent
- Elementary: Gilbert Park
- Middle: Alice Ott
- High: David Douglas
Source: RMLS (OR). This data may not be complete. We recommend contacting the local school district to confirm school assignments for this home.



Similar homes
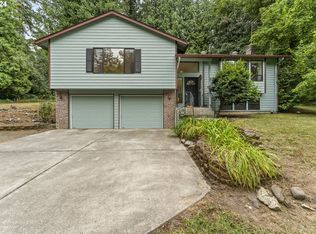
- $475,0005 bd2 ba2.7k sqft2918 SE 143rd Ave, Portland, OR 97236Active
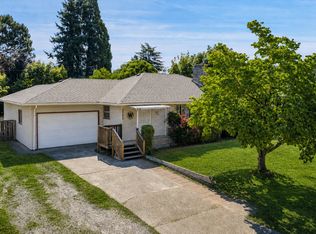
 MLS ID #739289581, Korrie Hicks, KOR Realty. RMLS (OR)
 - $599,9004 bd2 ba2.5k sqft7170 SE 122nd Ave, Portland, OR 97236Active
 MLS ID #380650466, Steve Milford, Kelly Right Real Estate of Portland, LLC. RMLS (OR)
 - $475,0004 bd3 ba1.7k sqft6715 SE 114th Ave, Portland, OR 97266Active
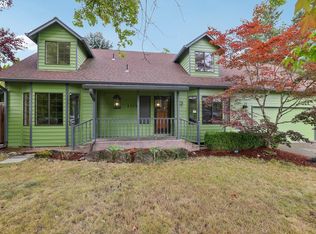 MLS ID #642047132, Michelle Palmquist, Redfin. RMLS (OR)
 - $547,0003 bd3 ba2.1k sqft3338 SE 156th Ave, Portland, OR 97236Active
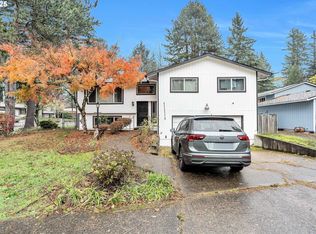 MLS ID #792320593, Jordan Matin, Matin Real Estate. RMLS (OR)
 - $485,0004 bd3 ba2.4k sqft3034 SE 170th Ave, Portland, OR 97236ActiveMLS ID #222286075, Ben Andrews, MORE Realty. RMLS (OR)
- $465,0003 bd1 ba1.5k sqft9136 SE Steele St, Portland, OR 97266ActiveMLS ID #685832717, Jennifer Newtson-Schick, Oregon First. RMLS (OR)
- $515,0004 bd3 ba1.9k sqft13529 SE Taylor Ct, Portland, OR 97233ActiveMLS ID #280607049, Lora Elsen, MORE Realty. RMLS (OR)
- $489,0003 bd2 ba2.3k sqft1108 SE 168th Ave, Portland, OR 97233ActiveMLS ID #772767560, Kika Trnjanin, John L. Scott Portland Metro. RMLS (OR)
- $549,9504 bd3 ba2k sqft3008 SW Chastain Ave, Gresham, OR 97080ActiveMLS ID #655549519, Leanne Gillies, Walczyk Associates Realty. RMLS (OR)
- $350,0003 bd2 ba1.5k sqft13025 SE Harold St, Portland, OR 97236ActiveMLS ID #552272686, Nick Shivers, eXp Realty, LLC. RMLS (OR)
- $495,0003 bd3 ba1.8k sqft5127 SE Welch Rd, Gresham, OR 97080ActiveMLS ID #356726514, Cheryl Richardson, Berkshire Hathaway HomeServices NW Real Estate. RMLS (OR)
- $529,0005 bd3 ba1.9k sqft1453 SE 29th Ct, Troutdale, OR 97060ActiveMLS ID #476512940, Kevin Beever, Works Real Estate. RMLS (OR)
- $429,9003 bd1 ba2.4k sqft13624 NE Glisan St, Portland, OR 97230ActiveMLS ID #370293203, Glenn Matz PC, Keller Williams PDX Central. RMLS (OR)
- $482,0003 bd2 ba2.1k sqft21932 SE Ash St, Gresham, OR 97030ActiveMLS ID #416725926, Cary Knight, John L. Scott Portland Metro. RMLS (OR)
- $525,0003 bd2 ba1.3k sqft150 NE 202nd Ave, Portland, OR 97230ActiveMLS ID #388219977, Drew Walters, Harcourts Real Estate Network Group. RMLS (OR)
- $495,0004 bd3 ba1.6k sqft4535 SW 54th Pl, Portland, OR 97221ActiveMLS ID #186725573, Tanya Smith, Redfin. RMLS (OR)
- $495,0003 bd2 ba1.2k sqft4405 SE Jefferson St, Milwaukie, OR 97222ActiveMLS ID #516013151, Lance Weinard, LUXE Forbes Global Properties. RMLS (OR)
- $589,9004 bd3 ba1.8k sqft16707 S Pam Dr, Oregon City, OR 97045ActiveMLS ID #315732271, John McClung, Harcourts Real Estate Network Group. RMLS (OR)
- $495,0003 bd2 ba1.3k sqft5717 SE Salquist Rd, Gresham, OR 97080ActiveMLS ID #103960524, Cheryl Hilbert, Keller Williams Sunset Corridor. RMLS (OR)
- $549,9994 bd3 ba2.6k sqft13257 NE Fremont St, Portland, OR 97230ActiveMLS ID #644013804, Jan West, MORE Realty. RMLS (OR)
