Skip main navigation
Sold for $1,185,000
  • $1,185,000

    6930 Stethem Ct, Manassas, VA 20112

    5beds
    6,185sqft
    Single Family Residence
    Built in 1996
    6.66 Acres Lot
    $1,184,900 Zestimate®
    $192/sqft
    $5,691 Estimated rent

    Home value

    $1,184,900

    $1.10M - $1.27M

    $5,691/mo

    Zestimate® history
    Loading
    Loading...

    Owner options

    List your home for rent

    $5,691/mo

    Rent Zestimate®

    Find your next renter with Zillow Rental Manager. Plus, with online applications, you can quickly screen prospective tenants – for free.

    Learn more

    $5,691/mo

    Rent Zestimate®

    Refinance and save

    $7,255/mo

    Est. payment

    Refinancing to a lower rate could help reduce your monthly payments and save thousands over the life of the loan.

    See today's rates

    $7,255/mo

    Est. payment

    Explore your selling options

    Work with a Zillow partner agent

    Leverage their expertise and Zillow's premium Showcase listings to get your home seen by more buyers.

    Get started

    List with your own agent

    Get your home in front of millions of buyers by listing it on Zillow.

    Learn how to do it

    Sell it yourself

    Take full control of how buyers see your home on Zillow by listing For Sale by Owner (FSBO).

    List your home

    What's special

    Fully finished walk-out basementOpen concept interiorElegant upgrades throughoutAttached three-car garageCovered and paved patioPrivate river frontageFive spacious bedrooms
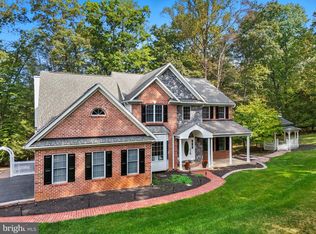
    This stunning property sits on 6.7 acres at the end of a quiet cul-de-sac, with private river frontage and NO HOA! The home features an open concept interior with vaulted ceilings, abundant natural light, and elegant upgrades throughout. The newly re-modeled kitchen is a chef's dream with stainless steel appliances, gas stovetop, and ample countertop space including a center island with power. Floor-to-ceiling windows offer panoramic views of the idyllic surrounding forest and native wildlife. There are five full bathrooms and five spacious bedrooms, three of which have attached en-suite baths. Two additional guest rooms / private offices bring the total room count to seven! A fully finished walk-out basement features an expansive recreational room, bedrooms and full bathroom. Double glass doors lead to a fenced backyard, covered & paved patio, large outdoor shed, and a second-story deck where you can relax while enjoying the sunsets and majestic wooded views. The attached three-car garage, outdoor utility shed and cleared area around the home offer plenty of storage space for trailers and toys. A private vehicle path leads directly from the backyard down to the bank of the Occoquan River, perfect for fishing, boating and exploring! This exquisite property offers the peaceful serenity of nature within easy commuting distance of local shopping, amenities, and the I-95 & I-66 corridors.

    Zillow last checked:

    Listing updated:

    Listed by:

    Debbie Kent 571-293-6923,

    Cottage Street Realty LLC

    Bought with:

    Josue Ruiz, 0225177587

    Samson Properties

    Source: Bright MLS,MLS#: VAPW2120146MLS Logo

    Facts & features

    Interior

    Bedrooms & bathrooms
    • Bedrooms: 5
    • Bathrooms: 5
    • Full bathrooms: 5
    • Main level bathrooms: 1
    Basement
    • Area: 1912
    Heating
    • Forced Air, Programmable Thermostat, Natural Gas
    Cooling
    • Ceiling Fan(s), Central Air, Programmable Thermostat, Electric
    Appliances
    • Included: Microwave, Cooktop, Down Draft, Disposal, Dryer, ENERGY STAR Qualified Washer, ENERGY STAR Qualified Dishwasher, ENERGY STAR Qualified Refrigerator, Self Cleaning Oven, Oven, Water Heater, Water Treat System, Gas Water Heater
    • Laundry: Main Level
    Features
    • Attic, Breakfast Area, Ceiling Fan(s), Chair Railings, Combination Dining/Living, Combination Kitchen/Dining, Crown Molding, Dining Area, Family Room Off Kitchen, Floor Plan - Traditional, Formal/Separate Dining Room, Eat-in Kitchen, Kitchen - Gourmet, Kitchen Island, Kitchen - Table Space, Primary Bath(s), Recessed Lighting, Bathroom - Stall Shower, Upgraded Countertops, Walk-In Closet(s), 2 Story Ceilings, 9'+ Ceilings, Dry Wall, Vaulted Ceiling(s)
    • Flooring: Carpet, Hardwood, Laminate, Luxury Vinyl, Wood
    • Windows: Insulated Windows, Screens, Skylight(s), Vinyl Clad, Window Treatments
    • Basement: Full,Finished,Heated,Interior Entry,Exterior Entry,Sump Pump,Walk-Out Access,Windows
    • Number of fireplaces: 3
    • Fireplace features: Gas/Propane, Insert, Wood Burning
    Interior area
    • Total structure area: 6,446
    • Total interior livable area: 6,185 sqft
    • Finished area above ground: 4,534
    • Finished area below ground: 1,651

    Property

    Parking
    • Total spaces: 9
    • Parking features: Storage, Garage Faces Side, Garage Door Opener, Inside Entrance, Oversized, Asphalt, Attached, Driveway, Off Street
    • Attached garage spaces: 3
    • Uncovered spaces: 6
    Accessibility
    • Accessibility features: Accessible Doors, Accessible Hallway(s), >84" Garage Door, Doors - Swing In
    Features
    • Levels: Two
    • Stories: 2
    • Patio & porch: Deck, Patio, Porch
    • Exterior features: Boat Storage, Extensive Hardscape, Lighting, Flood Lights, Lawn Sprinkler, Play Area, Underground Lawn Sprinkler
    • Pool features: None
    • Fencing: Board,Partial,Wood
    • Has view: Yes
    • View description: River
    • Has water view: Yes
    • Water view: River
    • Waterfront features: River
    • Body of water: Occoquan River
    • Frontage length: Water Frontage Ft: 62
    Lot
    • Size: 6.66 Acres
    • Features: Backs to Trees, Cul-De-Sac, Front Yard, Landscaped, Premium, Private, Rear Yard, Rural, Secluded, Wooded
    Details
    • Additional structures: Above Grade, Below Grade, Outbuilding
    • Parcel number: 7994118018
    • Zoning: SR5
    • Special conditions: Standard

    Construction

    Type & style
    • Home type: SingleFamily
    • Architectural style: Colonial
    • Property subtype: Single Family Residence
    Materials
    • Brick Front, Copper Plumbing, Frame, Vinyl Siding
    • Foundation: Concrete Perimeter, Slab
    • Roof: Architectural Shingle
    Condition
    • Very Good
    • New construction: No
    • Year built: 1996
    Details
    • Builder name: Mid Atlantic Dev INC

    Utilities & green energy

    • Electric: 120/240V, 200+ Amp Service, Circuit Breakers, Single Phase
    • Sewer: Approved System, Grinder Pump, On Site Septic, Septic < # of BR, Septic Pump
    • Water: Private, Well
    • Utilities for property: Cable Available, Phone Available, Underground Utilities, Fiber Optic

    Community & HOA

    Community
    • Security: Carbon Monoxide Detector(s), Main Entrance Lock, Motion Detectors, Security System, Smoke Detector(s)
    • Subdivision: The Point
    HOA
    • Has HOA: No
    Location
    • Region: Manassas

    Financial & listing details

    • Price per square foot: $192/sqft
    • Tax assessed value: $1,101,100
    • Annual tax amount: $10,469
    • Date on market: 5/18/2026
    • Listing agreement: Exclusive Agency
    • Listing terms: Cash,Conventional,FHA,USDA Loan,VA Loan
    • Inclusions: Refrigerator, Washer, Dryer
    • Exclusions: None
    • Ownership: Fee Simple
    • Road surface type: Black Top

    Price history

    DateEventPrice
    6/30/2026Sold$1,185,000-0.8%$192/sqft
    Source: Bright MLS #VAPW2120146 Report a problem
    6/7/2026Pending sale$1,195,000$193/sqft
    Source: Bright MLS #VAPW2120146 Report a problem
    6/4/2026Price change$1,195,000-3.6%$193/sqft
    Source: Bright MLS #VAPW2120146 Report a problem
    5/18/2026Listed for sale$1,240,000+7.8%$200/sqft
    Source: Bright MLS #VAPW2120146 Report a problem
    6/28/2024Sold$1,150,000-4.1%$186/sqft
    Source: Bright MLS #VAPW2067670 Report a problem
    5/26/2024Pending sale$1,199,000$194/sqft
    Source: Bright MLS #VAPW2067670 Report a problem
    4/26/2024Price change$1,199,000-3.7%$194/sqft
    Source: Bright MLS #VAPW2067670 Report a problem
    4/18/2024Listed for sale$1,245,000-3.9%$201/sqft
    Source: Bright MLS #VAPW2067670 Report a problem
    4/16/2024Contingent$1,295,000$209/sqft
    Source: Bright MLS #VAPW2067670 Report a problem
    3/29/2024Listed for sale$1,295,000$209/sqft
    Source: Bright MLS #VAPW2067670 Report a problem

    Public tax history

    YearProperty taxesTax assessment
    2025$10,181 +4.9%$1,038,300 +6.4%
    2024$9,704 -2.5%$975,800 +2%
    2023$9,950 +3.6%$956,300 +11.6%
    2022$9,601 +0.4%$856,600 +8.5%
    2021$9,565 +7%$789,600 +8%
    2020$8,935 +112.2%$730,900 +4.8%
    2019$4,211 -42.3%$697,400 +15.4%
    2018$7,297 -10.8%$604,300 -5.8%
    2017$8,184 $641,200 -5.1%
    2016$8,184 +3.5%$675,700 +5.1%
    2015$7,910 $643,100 +0.7%
    2014$7,910 $638,900 -0.2%
    2013-- $640,400 +16.3%
    2012-- $550,500 -0.9%
    2010-- $555,300 -4.5%
    2009-- $581,300 -20.2%
    2008-- $728,800 -11.5%
    2007-- $823,800 -3.8%
    2006-- $856,300 +11.3%
    2005-- $769,100 +14.9%
    2004-- $669,200 +9.5%
    2003-- $611,000 +7.6%
    2002-- $568,000 +19.2%
    2001-- $476,400
    Find assessor info on the county website

    Neighborhood: 20112

    Nearby schools

    GreatSchools rating
    Schools provided by the listing agent
    • Elementary: Signal Hill
    • Middle: Benton
    • High: Charles J. Colgan Senior
    • District: Prince William County Public Schools

    Source: Bright MLS. This data may not be complete. We recommend contacting the local school district to confirm school assignments for this home.

    Get a cash offer in 3 minutes
    Find out how much your home could sell for in as little as 3 minutes with a no-obligation cash offer.
    Estimated market value
    $1,184,900
    Get a cash offer in 3 minutes
    Find out how much your home could sell for in as little as 3 minutes with a no-obligation cash offer.
    Estimated market value
    $1,184,900