Skip main navigation
Sold
  • Price Unknown

    6930 Sundew Creek, Converse, TX 78109

    3beds
    1,698sqft
    Single Family Residence
    Built in 2001
    4,617.36 Square Feet Lot
    $216,400 Zestimate®
    $--/sqft
    $1,821 Estimated rent

    Home value

    $216,400

    $203,000 - $232,000

    $1,821/mo

    Zestimate® history
    Loading
    Loading...

    Owner options

    List your home for rent

    $1,821/mo

    Rent Zestimate®

    Find your next renter with Zillow Rental Manager. Plus, with online applications, you can quickly screen prospective tenants – for free.

    Learn more

    $1,821/mo

    Rent Zestimate®

    Refinance and save

    $262/mo

    Est. payment

    Refinancing to a lower rate could help reduce your monthly payments and save thousands over the life of the loan.

    See today's rates

    $262/mo

    Est. payment

    Explore your selling options

    Work with a Zillow partner agent

    Leverage their expertise and Zillow's premium Showcase listings to get your home seen by more buyers.

    Get started

    List with your own agent

    Get your home in front of millions of buyers by listing it on Zillow.

    Learn how to do it

    Sell it yourself

    Take full control of how buyers see your home on Zillow by listing For Sale by Owner (FSBO).

    List your home

    What's special

    Modern light fixtureFreshly painted exteriorStainless steel refrigeratorFormal dining areaQuality vinyl flooringSliding glass doorsSpacious kitchen
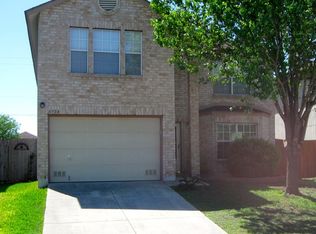
    Welcome to this beautifully refreshed home in the ever-popular Dover subdivision. With a freshly painted exterior (August 2025) in modern, eye-catching colors, this stucco beauty makes a crisp and stylish first impression that radiates curb appeal! Step inside to discover an open floor plan with quality vinyl flooring throughout-no carpet anywhere! Not only does this make accidental spills a breeze to clean, it's a dream for those with pets, kids, or allergies. Just off the entry, a formal dining area sits at the front of the home, basking in natural light from two large windows and anchored by a modern light fixture. This space flows seamlessly into the main living room and onward into the spacious kitchen, creating a natural hub for dining, entertaining, and everyday living. The kitchen features a stainless steel refrigerator (included in the sale), ample cabinet and counter space, and cabinets with a natural oak look that add warmth to the modern design. Sliding glass doors offer access to the backyard, and the thoughtful floor plan makes it easy to move between living spaces-whether through the main entryway or the hall that connects to the half bath and laundry room. The laundry room offers garage access, giving you a practical mudroom-style space for backpacks, shoes, and work gear before heading into the home. Upstairs, you'll find all three bedrooms conveniently located together. The primary suite is spacious and welcoming, with a full ensuite bathroom featuring a tub/shower combo, single-sink vanity with a makeup table, and a walk-in closet. Two additional bedrooms share another full bath, providing comfort and flexibility for family or guests. Out back, the large yard offers plenty of room for outdoor fun. While not officially on a greenbelt, a line of mature trees behind the property creates shade, privacy, and a welcome reprieve from the Texas sun-plus, you're not backing up directly to another home! Practical updates bring peace of mind, including a new AC unit and heat pump (March 2025)! Located just minutes from Randolph Air Force Base, Fort Sam Houston, 1604, I-35, and I-10, this home ticks all the boxes!

    Zillow last checked:

    Listing updated:

    Listed by:

    Jennifer Cluff TREC #779402 (726) 213-5843,

    Keller Williams Heritage

    Source: LERA MLS,MLS#: 1906897MLS Logo

    Facts & features

    Interior

    Bedrooms & bathrooms
    • Bedrooms: 3
    • Bathrooms: 3
    • Full bathrooms: 2
    • 1/2 bathrooms: 1
    Primary bedroom
    • Features: Walk-In Closet(s), Ceiling Fan(s), Full Bath
    • Level: Upper
    • Area: 256
    • Dimensions: 16 x 16
    Bedroom 2
    • Area: 130
    • Dimensions: 13 x 10
    Bedroom 3
    • Area: 168
    • Dimensions: 14 x 12
    Primary bathroom
    • Features: Tub/Shower Combo, Single Vanity
    • Area: 75
    • Dimensions: 15 x 5
    Dining room
    • Area: 100
    • Dimensions: 10 x 10
    Kitchen
    • Area: 180
    • Dimensions: 12 x 15
    Living room
    • Area: 270
    • Dimensions: 15 x 18
    Heating
    • Central, Electric
    Cooling
    • Ceiling Fan(s), Central Air
    Appliances
    • Included: Cooktop, Microwave, Range, Dishwasher, Electric Water Heater
    • Laundry: Main Level, Laundry Room, Washer Hookup, Dryer Connection
    Features
    • One Living Area, Liv/Din Combo, Utility Room Inside, All Bedrooms Upstairs, High Ceilings, Open Floorplan, High Speed Internet, Walk-In Closet(s), Ceiling Fan(s), Programmable Thermostat
    • Flooring: Vinyl
    • Has basement: No
    • Has fireplace: No
    • Fireplace features: Not Applicable
    Interior area
    • Total interior livable area: 1,698 sqft

    Property

    Parking
    • Total spaces: 2
    • Parking features: Two Car Garage, Attached, Garage Door Opener
    • Attached garage spaces: 2
    Features
    • Levels: Two
    • Stories: 2
    • Pool features: None
    • Fencing: Privacy
    Lot
    • Size: 4,617 sqft
    • Features: Curbs, Street Gutters, Sidewalks, Streetlights, Fire Hydrant w/in 500'
    Details
    • Parcel number: 050718110610

    Construction

    Type & style
    • Home type: SingleFamily
    • Property subtype: Single Family Residence
    Materials
    • Stucco, Siding
    • Foundation: Slab
    • Roof: Composition
    Condition
    • Pre-Owned
    • New construction: No
    • Year built: 2001
    Details
    • Builder name: KB Homes

    Utilities & green energy

    • Electric: CPS
    • Sewer: SAWS, Sewer System
    • Water: SAWS, Water System
    • Utilities for property: Cable Available, City Garbage service

    Community & neighborhood

    Security
    • Security features: Smoke Detector(s)
    Community
    • Community features: None, Cluster Mail Box, School Bus
    Location
    • Region: Converse
    • Subdivision: Dover

    HOA & financial

    HOA
    • Has HOA: Yes
    • HOA fee: $263 annually
    • Association name: FIELDS OF DOVER

    Other

    Other facts
    • Listing terms: Conventional,FHA,VA Loan,Cash
    • Road surface type: Paved

    Price history

    DateEventPrice
    12/12/2025Sold--
    Source: LERA MLS #1906897 Report a problem
    11/13/2025Pending sale$219,999$130/sqft
    Source: LERA MLS #1906897 Report a problem
    11/5/2025Contingent$219,999$130/sqft
    Source: LERA MLS #1906897 Report a problem
    10/29/2025Price change$219,9990%$130/sqft
    Source: LERA MLS #1906897 Report a problem
    9/11/2025Listed for sale$220,000-2.2%$130/sqft
    Source: LERA MLS #1906897 Report a problem
    6/13/2023Sold--
    Source: LERA MLS #44006_1685327 Report a problem
    5/17/2023Pending sale$224,900$132/sqft
    Source: LERA MLS #1685327 Report a problem
    5/9/2023Contingent$224,900$132/sqft
    Source: LERA MLS #1685327 Report a problem
    5/5/2023Listed for sale$224,900+36.3%$132/sqft
    Source: LERA MLS #1685327 Report a problem
    8/20/2020Sold--
    Source: LERA MLS #1471002 Report a problem
    8/3/2020Pending sale$165,000$97/sqft
    Source: Get It Sold Realty #1471002 Report a problem
    7/17/2020Listed for sale$165,000$97/sqft
    Source: Get It Sold Realty #1471002 Report a problem

    Public tax history

    YearProperty taxesTax assessment
    2025-- $205,440 -0.5%
    2024-- $206,510 +9.1%
    2023$2,358 -20.1%$189,280 +10%
    2022$2,950 +1.4%$172,073 +10%
    2021$2,909 $156,430 +3%
    2020$2,909 +6.2%$151,870 +9%
    2019$2,738 $139,310 +8.7%
    2018$2,738 +19.1%$128,139 +10%
    2017$2,299 +9.5%$116,490 +10%
    2016$2,099 +13.8%$105,900 +7.2%
    2015$1,845 $98,824 +10%
    2014$1,845 $89,840 +3.6%
    2013-- $86,730 -0.9%
    2012-- $87,520 -3.8%
    2011-- $90,980 -0.9%
    2010-- $91,800 -6.4%
    2009-- $98,030 -6.2%
    2008-- $104,480 +1.8%
    2007-- $102,650 +7.1%
    2006-- $95,860 +4.2%
    2005-- $92,040
    2004-- --
    2003-- --
    2002-- --

    Find assessor info on the county website

    Neighborhood: 78109

    Nearby schools

    GreatSchools rating
    Schools provided by the listing agent
    • Elementary: Elolf
    • Middle: Woodlake Hills
    • High: Judson
    • District: Judson

    Source: LERA MLS. This data may not be complete. We recommend contacting the local school district to confirm school assignments for this home.

    Get a cash offer in 3 minutes
    Find out how much your home could sell for in as little as 3 minutes with a no-obligation cash offer.
    Estimated market value
    $216,400
    Get a cash offer in 3 minutes
    Find out how much your home could sell for in as little as 3 minutes with a no-obligation cash offer.
    Estimated market value
    $216,400