This beautiful custom built and very well maintained 2,013 s/f, Tudor Style ranch home offers the beauty and comfort of the great Southwest. The Sellers have spared no expense incorporating the colors, style and materials of Santa Fe, NM into every aspect of this home. You are welcomed by a large wood entry door that opens into a hallway with a custom tile floor, a formal dining room adorned by a custom chandelier, Brazilian cherry hardwood floors and 10' ceilings. The formal living room has a custom built hearth with a gas fireplace, recessed lighting and stunning hickory floors. This home offers a wood burning stove for those chilly Colorado nights and ceiling fans in all rooms and A/C for those warm Colorado days. There are windows facings north, south, east and west inviting the bright Colorado sunshine into the home. The romantic master bedroom has luxurious carpet, walk-in closets, 10' ceilings and a south facing window. The master bathroom offers custom vanities, a walk-in-shower and bath surrounded by the rich color of Santa Fe tiles. The 2nd and 3rd bedrooms have carpet, walk-in closets and 10' ceilings. The exterior has recently been painted and the grounds are landscaped. The tile work in the showers, vanities and tub areas are unique to this home and offer a Southwestern spa like experience. The country kitchen is finished with granite countertops, a custom bar and wood cabinets. Step out onto the deck to relax and gaze at the beauty this area offers. You will be taken back by it's majestic sunrises, mesmerizing sunsets, endless stary nights and nearby Greenhorn Mountains. The award wining yard offers numerous species of flowers and herbs, providing a retreat for everyone including the wildlife and precious birds of the area. If you love the color and charm of Santa Fe, NM, the beauty and majesty of nature and simplicity of the country, this is your home. Step Out of a chaotic world and Step Into your forever home nestled in Colorado City, CO.
Sold for $445,000
$445,000
6930 Terlesa Dr, Colorado City, CO 81019
3beds
2,013sqft
Single Family Residence
Built in 2007
0.91 Acres Lot
$446,000 Zestimate®
$221/sqft
$2,566 Estimated rent
Home value
$446,000
$424,000 - $468,000
$2,566/mo
Zestimate® history
Owner options
List your home for rent
$2,566/mo
Rent Zestimate®
Find your next renter with Zillow Rental Manager. Plus, with online applications, you can quickly screen prospective tenants – for free.
$2,566/mo
Rent Zestimate®
Refinance and save
$2,607/mo
Est. payment
Refinancing to a lower rate could help reduce your monthly payments and save thousands over the life of the loan.
$2,607/mo
Est. payment
Explore your selling options
Work with a Zillow partner agent
Leverage their expertise and Zillow's premium Showcase listings to get your home seen by more buyers.
Get startedList with your own agent
Get your home in front of millions of buyers by listing it on Zillow.
Learn how to do itSell it yourself
Take full control of how buyers see your home on Zillow by listing For Sale by Owner (FSBO).
List your homeWhat's special
Ranch homeTudor style homeSanta fe tilesCustom barBright colorado sunshineFormal dining roomPrecious birds
Zillow last checked:
Listing updated:
Listed by:
Marsha Looper GRI MRP SRES 719-238-5600,
Equity Colorado Real Estate
Bought with:
Non Member
Non Member
Source: elevateMLS,MLS#: 4039463
Facts & features
Interior
Bedrooms & bathrooms
- Bedrooms: 3
- Bathrooms: 2
- Full bathrooms: 1
- 3/4 bathrooms: 1
Heating
- Forced Air, Natural Gas, See Prop Desc Remarks, Wood
Cooling
- Ceiling Fan(s), Central Air
Appliances
- Included: Dishwasher, Disposal, Dryer, Gas in Kitchen, Microwave, Oven, Refrigerator, Self Cleaning Oven, Washer
- Laundry: Main Level
Features
- 6-Panel Doors, 9Ft + Ceilings, French Doors, Skylight (s), Vaulted Ceiling(s), See Prop Desc Remarks, High Speed Internet, Pantry
- Flooring: Carpet, Tile, Vinyl/Linoleum, Wood, Wood Laminate
- Windows: Window Coverings
- Has basement: No
- Number of fireplaces: 1
- Fireplace features: Gas, One
Interior area
- Total structure area: 2,013
- Total interior livable area: 2,013 sqft
- Finished area above ground: 2,013
- Finished area below ground: 0
Property
Parking
- Total spaces: 2
- Parking features: Attached, Even with Main Level, Garage Door Opener, Gravel Driveway, RV Access/Parking
- Attached garage spaces: 2
Features
- Patio & porch: Composite, Covered, See Prop Desc Remarks
- Exterior features: Auto Sprinkler System
- Fencing: Front Yard
- Has view: Yes
- View description: Panoramic, Mountain(s)
Lot
- Size: 0.91 Acres
- Features: Rural, Landscaped
Details
- Additional structures: Storage, Other, See Remarks
- Parcel number: 4734129011
Construction
Type & style
- Home type: SingleFamily
- Architectural style: Ranch
- Property subtype: Single Family Residence
Materials
- Stucco, Framed on Lot
- Foundation: Crawl Space
- Roof: Composite Shingle
Condition
- Existing Home
- New construction: No
- Year built: 2007
Details
- Warranty included: Yes
Utilities & green energy
- Water: Assoc/Distr
- Utilities for property: See Remarks
Community & HOA
Location
- Region: Colorado City
Financial & listing details
- Price per square foot: $221/sqft
- Tax assessed value: $429,309
- Annual tax amount: $2,093
- Date on market: 7/2/2024
- Listing terms: Bond,Cash,Conventional,USDA Loan,VA Loan
Price history
| Date | Event | Price |
|---|---|---|
| 7/1/2024 | Sold | $445,000$221/sqft |
Source:  elevateMLS #4039463 Report a problem elevateMLS #4039463 Report a problem | ||
| 5/12/2024 | Contingent | $445,000$221/sqft |
Source: elevateMLS #4039463 Report a problem | ||
| 5/8/2024 | Price change | $445,000+2.3%$221/sqft |
Source: elevateMLS #4039463 Report a problem | ||
| 5/3/2024 | Listed for sale | $435,000+99.6%$216/sqft |
Source: elevateMLS #4039463 Report a problem | ||
| 5/7/2013 | Sold | $217,900$108/sqft |
Source:  PAR #143396 Report a problem PAR #143396 Report a problem | ||
Public tax history
| Year | Property taxes | Tax assessment |
|---|---|---|
| 2025 | $2,073 -1% | $26,830 +20.2% |
| 2024 | $2,093 +21.5% | $22,320 -0.9% |
| 2023 | $1,723 -1.1% | $22,530 +48% |
| 2022 | $1,742 -21.8% | $15,220 -2.8% |
| 2021 | $2,227 -0.8% | $15,660 -22% |
| 2020 | $2,244 +16% | $20,070 +17.6% |
| 2018 | $1,935 | $17,065 |
| 2017 | $1,935 +8.5% | $17,065 +2.7% |
| 2016 | $1,784 | $16,610 |
| 2015 | $1,784 | $16,610 |
Find assessor info on the county website
Neighborhood: 81019
Nearby homes
- $419,9003 bd2 ba1.6k sqft6943 Terlesa Dr, Colorado City, CO 81019Off Market
- $484,9004 bd3 ba3.4k sqft6912 Geronimo Rd, Colorado City, CO 81019For Sale
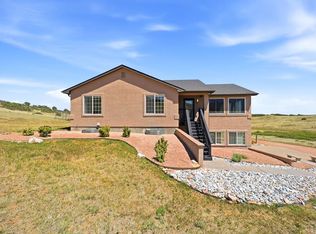
- $---- bd-- ba-- sqft0 Geronimo Rd, Colorado City, CO 81069Off Market
- $428,3004 bd3 ba3.4k sqft6912 Geronimo Rd, Rye, CO 81069Off Market
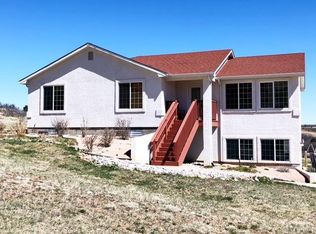
- $515,7003 bd3 ba3.3k sqft3503 Lawrence Blvd, Colorado City, CO 81019Off Market
- $749,2003 bd3 ba6.2k sqft6953 Terlesa Dr, Colorado City, CO 81019Off Market
- $757,3004 bd4 ba4.9k sqft6934 Saratoga Rd, Colorado City, CO 81019Off Market
- $--7,187.4 Square Feet6044 Saratoga Rd, Rye, CO 81069Off Market
Nearby schools
GreatSchools rating
- 4/10Rye Elementary SchoolGrades: PK-5Distance: 3.2 mi
- 5/10Craver Middle SchoolGrades: 6-8Distance: 3.7 mi
- 8/10Rye High SchoolGrades: 9-12Distance: 3 mi
Schools provided by the listing agent
- District: Pueblo-70
Source: elevateMLS. This data may not be complete. We recommend contacting the local school district to confirm school assignments for this home.


Get pre-qualified for a loan
At Zillow Home Loans, we can pre-qualify you in as little as 5 minutes with no impact to your credit score.An equal housing lender. NMLS #10287.
- Colorado
- Pueblo County
- Colorado City
- 81019
- 6930 Terlesa Dr
Nearby cities
Nearby zip codes
Other Colorado City Topics
