MLS# 20925789 - Built by Ashton Woods Homes - Ready Now! ~ Discover the elegance and sophistication of this charming Sierra home plan, offering a harmonious blend of spaciousness and intimacy. This home is designed with the Sapphire collection showcasing vibrants blues and bright whites. Boasting three bedrooms and two and a half bathrooms, this two-story sanctuary beckons you to relax and unwind in its well-appointed living areas. With a dining area that sets the stage for memorable gatherings, this home plan is perfect for entertaining friends and family. Immerse yourself in a world of high-quality craftsmanship and contemporary design elements that elevate the overall aesthetic appeal of this home.
Sold
Price Unknown
6930 Terlingua Dr, Dallas, TX 75228
3beds
2,058sqft
Single Family Residence
Built in 2025
1,089 Square Feet Lot
$397,500 Zestimate®
$--/sqft
$3,161 Estimated rent
Home value
$397,500
$362,000 - $437,000
$3,161/mo
Zestimate® history
Owner options
List your home for rent
$3,161/mo
Rent Zestimate®
Find your next renter with Zillow Rental Manager. Plus, with online applications, you can quickly screen prospective tenants – for free.
$3,161/mo
Rent Zestimate®
Refinance and save
$500/mo
Est. payment
Refinancing to a lower rate could help reduce your monthly payments and save thousands over the life of the loan.
$500/mo
Est. payment
Explore your selling options
Work with a Zillow partner agent
Leverage their expertise and Zillow's premium Showcase listings to get your home seen by more buyers.
Get startedList with your own agent
Get your home in front of millions of buyers by listing it on Zillow.
Learn how to do itSell it yourself
Take full control of how buyers see your home on Zillow by listing For Sale by Owner (FSBO).
List your homeWhat's special
Zillow last checked:
Listing updated:
Listed by:
Ben Caballero 888-872-6006,
HomesUSA.com 888-872-6006
Bought with:
Gary Silansky
EXP REALTY
Source: NTREIS,MLS#: 20925789
Facts & features
Interior
Bedrooms & bathrooms
- Bedrooms: 3
- Bathrooms: 3
- Full bathrooms: 2
- 1/2 bathrooms: 1
Primary bedroom
- Features: Dual Sinks, Walk-In Closet(s)
- Level: Second
- Dimensions: 14 x 16
Bedroom
- Level: Second
- Dimensions: 13 x 13
Bedroom
- Level: Second
- Dimensions: 13 x 12
Dining room
- Level: First
- Dimensions: 10 x 14
Living room
- Level: First
- Dimensions: 15 x 16
Heating
- Zoned
Cooling
- Ceiling Fan(s)
Appliances
- Included: Dishwasher, Electric Cooktop, Disposal, Microwave
Features
- Double Vanity, Kitchen Island, Loft, Open Floorplan, Pantry, Walk-In Closet(s)
- Flooring: Luxury Vinyl Plank
- Has basement: No
- Has fireplace: No
Interior area
- Total interior livable area: 2,058 sqft
Property
Parking
- Total spaces: 2
- Parking features: Door-Multi
- Garage spaces: 2
Features
- Levels: Two
- Stories: 2
- Pool features: None, Community
Lot
- Size: 1,089 Square Feet
- Dimensions: 30 x 108
Details
- Parcel number: 6930 Terlingua
Construction
Type & style
- Home type: SingleFamily
- Architectural style: Detached
- Property subtype: Single Family Residence
Materials
- Brick, Radiant Barrier
- Foundation: Slab
- Roof: Composition,Shingle
Condition
- New construction: Yes
- Year built: 2025
Utilities & green energy
- Sewer: Public Sewer
- Water: Public
- Utilities for property: Sewer Available, Underground Utilities, Water Available
Community & HOA
Community
- Features: Park, Pool
- Subdivision: Sereno Oaks at Buckner Terrace
HOA
- Has HOA: Yes
- Services included: Maintenance Grounds
- HOA fee: $500 quarterly
- HOA name: Wilbow Timberlawn
- HOA phone: 972-479-0697
Location
- Region: Dallas
Financial & listing details
- Tax assessed value: $10,000
- Annual tax amount: $223
- Date on market: 5/5/2025
- Cumulative days on market: 139 days
Price history
| Date | Event | Price |
|---|---|---|
| 4/28/2026 | Listing removed | $2,999$1/sqft |
Source: Zillow Rentals Report a problem | ||
| 4/7/2026 | Price change | $2,999-6.3%$1/sqft |
Source: Zillow Rentals Report a problem | ||
| 4/1/2026 | Price change | $3,200-5.3%$2/sqft |
Source: Zillow Rentals Report a problem | ||
| 2/12/2026 | Price change | $3,378-2.8%$2/sqft |
Source: Zillow Rentals Report a problem | ||
| 1/31/2026 | Listed for rent | $3,475-6.1%$2/sqft |
Source: Zillow Rentals Report a problem | ||
| 1/28/2026 | Listing removed | $3,700$2/sqft |
Source: Zillow Rentals Report a problem | ||
| 12/3/2025 | Listed for rent | $3,700$2/sqft |
Source: Zillow Rentals Report a problem | ||
| 12/2/2025 | Sold | -- |
Source: NTREIS #20925789 Report a problem | ||
| 10/25/2025 | Pending sale | $422,000$205/sqft |
Source: NTREIS #20925789 Report a problem | ||
| 9/17/2025 | Price change | $422,000+5.8%$205/sqft |
Source:  Ashton Woods Homes Report a problem Ashton Woods Homes Report a problem | ||
| 9/2/2025 | Pending sale | $399,000$194/sqft |
Source: NTREIS #20925789 Report a problem | ||
| 8/19/2025 | Price change | $399,000-7%$194/sqft |
Source: Ashton Woods Homes Report a problem | ||
| 7/22/2025 | Price change | $429,000-2.3%$208/sqft |
Source: Ashton Woods Homes Report a problem | ||
| 6/21/2025 | Price change | $439,000-0.9%$213/sqft |
Source: Ashton Woods Homes Report a problem | ||
| 5/21/2025 | Price change | $443,000-2.2%$215/sqft |
Source: Ashton Woods Homes Report a problem | ||
| 5/16/2025 | Price change | $453,000-2.2%$220/sqft |
Source: Ashton Woods Homes Report a problem | ||
| 5/2/2025 | Price change | $463,000+3.6%$225/sqft |
Source: Ashton Woods Homes Report a problem | ||
| 4/23/2025 | Listed for sale | $447,000$217/sqft |
Source: Ashton Woods Homes Report a problem | ||
Public tax history
| Year | Property taxes | Tax assessment |
|---|---|---|
| 2025 | $223 | $10,000 |
Find assessor info on the county website
Neighborhood: Buckner Terrace
Nearby homes
- $--3 bd3 ba1.9k sqft6934 Terlingua Dr, Dallas, TX 75228Sold

- $405,4003 bd3 ba1.9k sqft6926 Terlingua Dr, Dallas, TX 75228Off Market
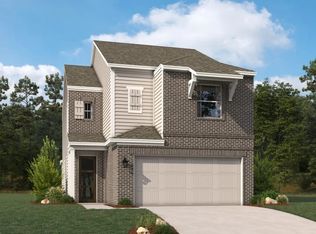
- $--3 bd3 ba2k sqft6922 Terlingua Dr, Dallas, TX 75228Sold
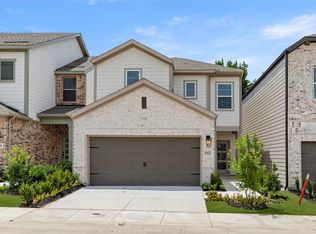
- $--3 bd3 ba1.9k sqft6918 Terlingua, Dallas, TX 75228Sold
- $402,4003 bd3 ba1.9k sqft6918 Terlingua Dr, Dallas, TX 75228Off Market
- $--3 bd3 ba1.9k sqft6942 Terlingua Dr, Dallas, TX 75228Sold
- $--3 bd3 ba2k sqft6914 Terlingua Dr, Dallas, TX 75228Sold
- $334,2002 bd2 ba1.7k sqft6931 Chackbay Ln, Dallas, TX 75227Off Market
Nearby schools
GreatSchools rating
- 7/10Urban Park Elementary SchoolGrades: PK-5Distance: 1.3 mi
- 3/10Ann Richards Middle SchoolGrades: 6-8Distance: 3.2 mi
- 3/10Skyline High SchoolGrades: 9-12Distance: 1.6 mi
Schools provided by the listing agent
- Elementary: Rowe
- Middle: H.W. Lang
- High: Skyline
- District: Dallas ISD
Source: NTREIS. This data may not be complete. We recommend contacting the local school district to confirm school assignments for this home.
Get a cash offer in 3 minutes
Find out how much your home could sell for in as little as 3 minutes with a no-obligation cash offer.
Estimated market value
$397,500
Get a cash offer in 3 minutes
Find out how much your home could sell for in as little as 3 minutes with a no-obligation cash offer.
Estimated market value
$397,500
- Texas
- Dallas County
- Dallas
- 75228
- Buckner Terrace
- 6930 Terlingua Dr
Nearby cities
Nearby neighborhoods
Nearby zip codes
Other Dallas Topics
