Attractive and spacious 4/2/2 home with additional office perfect for a growing family. Large living room with open plan kitchen and dining room. Very nice layout. Large 2 car garage and attic with platforms for extra storage. Fenced backyard with fruit trees. This house is a 5 minute walk from the pool, covered party area, park and sports court. Very desirable 4 bedroom 2 bathroom property, also includes an extra room which would make a perfect office or craft room. Large high ceilinged, open plan living areas provide ample space for large family gatherings. Double garage has ample room for storage racking and workbench. There are also additional storage platforms in the attic above the garage to store seasonal decorations and more. This home is in a coveted young neighborhood with good amenities and schools, and is currently being modernized to give easier and faster access to nearby schools, colleges and shopping / entertainment. A truly great neighborhood to raise a young family in. Book your appointment now to come and see this unusually large and competitively priced beauty as you plan to build your future.
Sold
Price Unknown
6931 35th St, Lubbock, TX 79407
4beds
2,208sqft
Single Family Residence, Residential
Built in 2010
9,583 Square Feet Lot
$260,000 Zestimate®
$--/sqft
$2,030 Estimated rent
Home value
$260,000
$242,000 - $278,000
$2,030/mo
Zestimate® history
Owner options
List your home for rent
$2,030/mo
Rent Zestimate®
Find your next renter with Zillow Rental Manager. Plus, with online applications, you can quickly screen prospective tenants – for free.
$2,030/mo
Rent Zestimate®
Refinance and save
$28/mo
Est. payment
Refinancing to a lower rate could help reduce your monthly payments and save thousands over the life of the loan.
$28/mo
Est. payment
Explore your selling options
Work with a Zillow partner agent
Leverage their expertise and Zillow's premium Showcase listings to get your home seen by more buyers.
Get startedList with your own agent
Get your home in front of millions of buyers by listing it on Zillow.
Learn how to do itSell it yourself
Take full control of how buyers see your home on Zillow by listing For Sale by Owner (FSBO).
List your homeWhat's special
Additional office
Zillow last checked:
Listing updated:
Listed by:
Bruce Smith TREC #0742314 325-436-3595,
Exit Realty of Lubbock
Bought with:
Gary Owen, TREC #0537747
Real Broker, LLC
Source: LBMLS,MLS#: 202603105
Facts & features
Interior
Bedrooms & bathrooms
- Bedrooms: 4
- Bathrooms: 2
- Full bathrooms: 2
Primary bedroom
- Features: Carpet Flooring
- Level: First
- Area: 245.28 Square Feet
- Dimensions: 15.33 x 16.00
Bedroom 2
- Features: Carpet Flooring
- Level: First
- Area: 141.75 Square Feet
- Dimensions: 10.50 x 13.50
Bedroom 3
- Features: Carpet Flooring
- Level: First
- Area: 143.91 Square Feet
- Dimensions: 10.66 x 13.50
Bedroom 4
- Features: Carpet Flooring
- Level: First
- Area: 150.26 Square Feet
- Dimensions: 11.00 x 13.66
Primary bathroom
- Features: Ceramic Tile Flooring, Double Vanity, Dressing Area(s), Separate Shower/Tub, Solid Surface Counters
- Level: First
- Area: 162.75 Square Feet
- Dimensions: 15.50 x 10.50
Bathroom
- Features: Ceramic Tile Flooring, Combination Shower/Tub, Solid Surface Counters
- Level: First
- Area: 48 Square Feet
- Dimensions: 4.80 x 10.00
Dining room
- Features: Carpet Flooring
- Level: First
- Area: 163.92 Square Feet
- Dimensions: 12.00 x 13.66
Kitchen
- Features: Breakfast Bar, Ceramic Tile Flooring, Granite Counters, Pantry, Wood Paint Cabinets
- Level: First
- Area: 135.5 Square Feet
- Dimensions: 10.00 x 13.55
Laundry
- Features: Ceramic Tile Flooring
- Level: First
- Area: 68.5 Square Feet
- Dimensions: 6.85 x 10.00
Living room
- Features: Carpet Flooring
- Level: First
- Area: 375.38 Square Feet
- Dimensions: 16.50 x 22.75
Office
- Features: Ceramic Tile Flooring
- Level: First
- Area: 100 Square Feet
- Dimensions: 8.00 x 12.50
Heating
- Central, Electric, Fireplace(s), Forced Air
Cooling
- Ceiling Fan(s), Central Air, Electric, Exhaust Fan
Appliances
- Included: Dishwasher, Disposal, Electric Cooktop, Electric Oven, Microwave
- Laundry: Electric Dryer Hookup, Inside, Laundry Room, Washer Hookup
Features
- Breakfast Bar, Ceiling Fan(s), Chandelier, Double Vanity, Entrance Foyer, Granite Counters, High Ceilings, High Speed Internet, His and Hers Closets, Open Floorplan, Pantry, Smart Thermostat, Soaking Tub, Solid Surface Counters, Storage, Walk-In Closet(s)
- Flooring: Carpet, Ceramic Tile
- Doors: ENERGY STAR Qualified Doors, Storm Door(s)
- Windows: Bay Window(s), Blinds, Double Pane Windows, ENERGY STAR Qualified Windows, Skylight(s)
- Has basement: No
- Number of fireplaces: 1
- Fireplace features: Living Room, Masonry
Interior area
- Total structure area: 2,208
- Total interior livable area: 2,208 sqft
- Finished area above ground: 2,208
Property
Parking
- Total spaces: 2
- Parking features: Additional Parking, Attached, Concrete, Driveway, Garage, Garage Door Opener, Garage Faces Front, Off Street, Paved
- Attached garage spaces: 2
- Has uncovered spaces: Yes
Features
- Patio & porch: Covered, Front Porch, Rear Porch
- Exterior features: Storage
- Fencing: Back Yard,Fenced,Wood
Lot
- Size: 9,583 Square Feet
- Features: Back Yard, Front Yard, Landscaped, Rectangular Lot, Sprinklers In Front, Sprinklers In Rear, Sloped
Details
- Additional structures: Shed(s), Storage
- Parcel number: R313392
- Zoning description: Single Family
- Special conditions: Standard
Construction
Type & style
- Home type: SingleFamily
- Architectural style: Traditional
- Property subtype: Single Family Residence, Residential
Materials
- Brick, Brick Veneer, Foam Insulation, Stone Veneer
- Foundation: Permanent, Slab
- Roof: Composition
Condition
- New construction: No
- Year built: 2010
Utilities & green energy
- Sewer: Public Sewer
- Water: Public
- Utilities for property: Electricity Connected, Natural Gas Not Available, Phone Available, Sewer Connected, Water Connected
Community & HOA
Community
- Features: Curbs, Park, Playground, Pool, Sidewalks, Street Lights, Tennis Court(s)
- Security: Security System Owned, Smoke Detector(s)
HOA
- Has HOA: Yes
- Amenities included: Party Room, Playground, Pool, Sport Court
- HOA fee: $28 monthly
Location
- Region: Lubbock
Financial & listing details
- Tax assessed value: $250,618
- Annual tax amount: $4,017
- Date on market: 3/14/2026
- Cumulative days on market: 27 days
- Listing terms: Cash,Conventional,FHA,VA Loan
- Electric utility on property: Yes
- Road surface type: Asphalt
Price history
| Date | Event | Price |
|---|---|---|
| 5/14/2026 | Sold | -- |
Source:  LBMLS #202603105 Report a problem LBMLS #202603105 Report a problem | ||
| 4/9/2026 | Pending sale | $269,900$122/sqft |
Source: LBMLS #202603105 Report a problem | ||
| 3/14/2026 | Listed for sale | $269,900$122/sqft |
Source: LBMLS #202603105 Report a problem | ||
Public tax history
| Year | Property taxes | Tax assessment |
|---|---|---|
| 2025 | $3,541 -11.9% | $250,618 |
| 2024 | $4,017 +4% | $250,618 +4.5% |
| 2023 | $3,861 -12.7% | $239,738 +10% |
| 2022 | $4,424 +1.8% | $217,944 +10% |
| 2021 | $4,347 +4.2% | $198,131 +5.8% |
| 2020 | $4,173 -0.5% | $187,305 |
| 2019 | $4,196 -2.8% | $187,305 |
| 2018 | $4,315 | $187,305 |
| 2017 | $4,315 +11.1% | $187,305 +2.3% |
| 2016 | $3,886 | $183,110 +7.7% |
| 2015 | $3,886 | $169,978 +3.7% |
| 2014 | $3,886 | $163,983 -0.9% |
| 2013 | -- | $165,441 -0.9% |
| 2012 | -- | $166,901 +4% |
| 2011 | -- | $160,495 +664.3% |
| 2010 | -- | $21,000 |
| 2009 | -- | $21,000 |
| 2008 | -- | $21,000 |
Find assessor info on the county website
Neighborhood: 79407
Nearby homes
- $210,4003 bd2 ba1.6k sqft7004 35th St, Lubbock, TX 79407Off Market
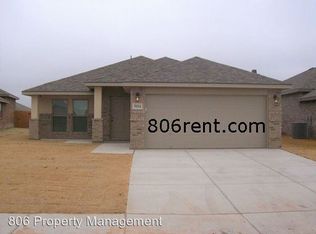
- $--3 bd2 ba1.8k sqft7002 35th St, Lubbock, TX 79407Sold
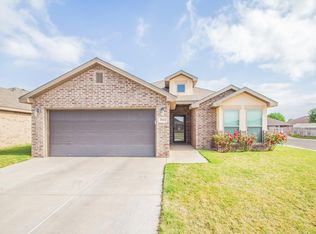
- $266,4003 bd2 ba1.9k sqft7006 35th St, Lubbock, TX 79407Off Market
- $222,4003 bd2 ba1.6k sqft7008 35th St, Lubbock, TX 79407Off Market

- $204,8003 bd2 ba1.4k sqft7010 35th St, Lubbock, TX 79407Off Market
- $185,3003 bd2 ba1.3k sqft7011 34th Pl, Lubbock, TX 79407Off Market
- $294,1004 bd2 ba2.4k sqft6934 35th St, Lubbock, TX 79407Off Market
- $195,9003 bd2 ba1.4k sqft7013 34th Pl, Lubbock, TX 79407Off Market
Nearby schools
GreatSchools rating
- 4/10Westwind Elementary SchoolGrades: PK-5Distance: 0.9 mi
- 8/10Heritage Middle SchoolGrades: 6-8Distance: 2.5 mi
- NAFrenship Memorial High SchoolGrades: 9-12Distance: 0.5 mi
Schools provided by the listing agent
- Elementary: Westwind
- Middle: Heritage
- High: Memorial
Source: LBMLS. This data may not be complete. We recommend contacting the local school district to confirm school assignments for this home.
Sell for more on Zillow
Get a Zillow Showcase℠ listing at no additional cost and you could sell for .
$260,000
2% more
+$5,200
With Zillow Showcase(estimated)
$265,200
Sell for more on Zillow
Get a Zillow Showcase℠ listing at no additional cost and you could sell for .
$260,000
2% more
+$5,200
With Zillow Showcase(estimated)
$265,200
- Texas
- Lubbock County
- Lubbock
- 79407
- 6931 35th St
