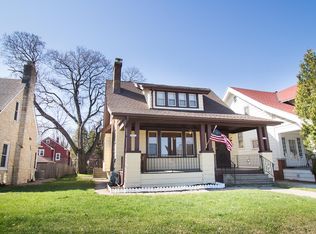
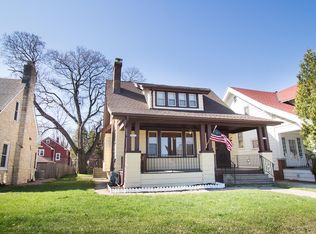
Move right into this beautifully maintained Tosa home, set on a quiet one-way street across from the school in one of the area's most established neighborhoods. Once a 2 flat, It's now a home built for the life happening inside it & the updates are the kind you feel every day: a remodeled kitchen anchored by a generous butcher block island & new appliances, two refreshed bathrooms & front & back porches reworked into places you'll want to linger. Inside, the home flexes w you. 2 bdrms on the main level, an upper primary set w adjoining office/nursery a 1st flr home office, whatever this season asks for. Step out & the neighborhood does the rest: parks & schools w/in reach, the Village down the way, Colectivo a short walk for coffee. Downtown MKE & the highways stay close when you need them, easy to forget when you don't. Behind it all, the essentials are handled: newer mechanicals. Move-in ready so you can simply start living. Easy to show.
Closed
$439,000
6931 Aetna Ct, Wauwatosa, WI 53213
3beds
1,850sqft
Single Family Residence
Built in 1915
6,534 Square Feet Lot
$439,200 Zestimate®
$237/sqft
$2,492 Estimated rent
Home value
$439,200
$408,000 - $470,000
$2,492/mo
Zestimate® history
Owner options
List your home for rent
$2,492/mo
Rent Zestimate®
Find your next renter with Zillow Rental Manager. Plus, with online applications, you can quickly screen prospective tenants – for free.
$2,492/mo
Rent Zestimate®
Refinance and save
$2,482/mo
Est. payment
Refinancing to a lower rate could help reduce your monthly payments and save thousands over the life of the loan.
$2,482/mo
Est. payment
Explore your selling options
Work with a Zillow partner agent
Leverage their expertise and Zillow's premium Showcase listings to get your home seen by more buyers.
Get startedList with your own agent
Get your home in front of millions of buyers by listing it on Zillow.
Learn how to do itSell it yourself
Take full control of how buyers see your home on Zillow by listing For Sale by Owner (FSBO).
List your homeWhat's special
Zillow last checked:
Listing updated:
Listed by:
Melissa LeGrand,
@properties-elleven Christie's International
Bought with:
SCWMLS Non-Member
South Central Non-Member
Source: SCWMLS,MLS#: 2027801
Facts & features
Interior
Bedrooms & bathrooms
- Bedrooms: 3
- Bathrooms: 2
- Full bathrooms: 2
- Main level bathrooms: 1
Primary bedroom
- Level: Upper
- Area: 240
- Dimensions: 16 x 15
Bedroom 2
- Level: Main
- Area: 132
- Dimensions: 12 x 11
Bedroom 3
- Level: Main
- Area: 120
- Dimensions: 12 x 10
Kitchen
- Features: Breakfast Bar, Kitchen Island, Range/Oven, Refrigerator, Dishwasher, Disposal
- Level: Main
- Area: 322
- Dimensions: 23 x 14
Living room
- Level: Main
- Area: 280
- Dimensions: 20 x 14
Heating
- Radiant
Cooling
- Window Unit(s)
Appliances
- Included: Washer, Dryer
Features
- Walk-In Closet(s), Primary Bath, Den/Office
- Windows: Window Coverings
- Basement: Full,Storage Space
- Number of fireplaces: 1
- Fireplace features: 1 fireplace, Wood Burning
Interior area
- Total structure area: 1,850
- Total interior livable area: 1,850 sqft
- Finished area above ground: 1,850
Property
Parking
- Total spaces: 2
- Parking features: 2 car, Detached, Garage Door Opener
- Garage spaces: 2
- Has uncovered spaces: Yes
Features
- Levels: One and One Half,Two
- Stories: 1.5
- Patio & porch: Front Porch, Porch
Lot
- Size: 6,534 Square Feet
- Features: Sidewalk
Details
- Parcel number: 3830057000
- Zoning: res
Construction
Type & style
- Home type: SingleFamily
- Architectural style: Bungalow
- Property subtype: Single Family Residence
Materials
- Aluminum Siding
- Foundation: Block
Condition
- Year built: 1915
Utilities & green energy
- Sewer: Public Sewer
- Water: Public
- Utilities for property: Cable Available, Internet - Cable
Community & HOA
Community
- Subdivision: Jacobus Park
Location
- Region: Wauwatosa
Financial & listing details
- Price per square foot: $237/sqft
- Tax assessed value: $335,000
- Annual tax amount: $5,886
- Date on market: 7/10/2026
- Listing terms: Arms Length
- Inclusions: Range/oven, refrigerator, dishwasher, washer and dryer, blinds, window A/C units.
- Exclusions: Seller's Personal Property.
Price history
| Date | Event | Price |
|---|---|---|
| 9/2/2026 | Sold | $439,000$237/sqft |
Source: Public Record Report a problem | ||
| 7/31/2026 | Contingent | $439,000$237/sqft |
Source: SCWMLS #2027801 Report a problem | ||
| 7/30/2026 | Price change | $439,000-2.2%$237/sqft |
Source: SCWMLS #2027801 Report a problem | ||
| 7/21/2026 | Price change | $449,000-2.2%$243/sqft |
Source: SCWMLS #2027801 Report a problem | ||
| 7/10/2026 | Listed for sale | $459,000+106.8%$248/sqft |
Source: SCWMLS #2027801 Report a problem | ||
| 6/19/2020 | Sold | $222,000+48.1%$120/sqft |
Source: Public Record Report a problem | ||
| 1/22/2002 | Sold | $149,900+51.4%$81/sqft |
Source: Public Record Report a problem | ||
| 11/1/1996 | Sold | $99,000$54/sqft |
Source: Public Record Report a problem | ||
Public tax history
| Year | Property taxes | Tax assessment |
|---|---|---|
| 2025 | $5,886 +29.7% | $335,000 +64.2% |
| 2024 | $4,537 +5.4% | $204,000 |
| 2023 | $4,306 -1.8% | $204,000 |
| 2022 | $4,387 -8.1% | $204,000 |
| 2021 | $4,776 | $204,000 |
| 2020 | $4,776 -1.4% | $204,000 |
| 2019 | $4,845 +6.7% | $204,000 +13.8% |
| 2018 | $4,541 +8.4% | $179,200 |
| 2017 | $4,188 | $179,200 |
| 2016 | $4,188 +1.5% | $179,200 |
| 2015 | $4,126 -17.6% | $179,200 |
| 2014 | $5,009 -7.4% | $179,200 -16.3% |
| 2012 | $5,408 +17.1% | $214,100 |
| 2011 | $4,618 -30.1% | $214,100 |
| 2010 | $6,611 +24.5% | $214,100 |
| 2009 | $5,310 +8.4% | $214,100 |
| 2008 | $4,898 +14.2% | $214,100 |
| 2007 | $4,288 +3.9% | $214,100 |
| 2006 | $4,128 +10.9% | $214,100 +49.9% |
| 2005 | $3,724 +4% | $142,800 |
| 2004 | $3,581 +1.8% | $142,800 |
| 2003 | $3,519 +4.9% | $142,800 |
| 2002 | $3,354 +8.6% | $142,800 +45.6% |
| 2001 | $3,089 +3.3% | $98,100 |
| 2000 | $2,990 +4% | $98,100 |
| 1999 | $2,876 | $98,100 |
Find assessor info on the county website
Neighborhood: Charles Jacobus Park
Nearby homes
- $377,0003 bd2 ba1.5k sqft6931 Aetna Ct #6931A, Milwaukee, WI 53213Off Market
- $430,2003 bd2 ba1.5k sqft6931 Aetna Ct #A, Milwaukee, WI 53213Off Market
- $515,0003 bd2 ba2.5k sqft6935 Aetna Ct, Wauwatosa, WI 53213Sold
- $393,2002 bd2 ba1.4k sqft6923 Aetna Ct, Wauwatosa, WI 53213Off Market
- $466,0004 bd2 ba1.5k sqft6917 Aetna Ct, Wauwatosa, WI 53213Off Market
- $546,6003 bd1 ba2.1k sqft6930 Cedar St, Wauwatosa, WI 53213Off Market
- $385,2003 bd2 ba1k sqft6911 Aetna Ct, Wauwatosa, WI 53213Off Market
- $662,5005 bd2 ba2k sqft6934 Cedar St, Wauwatosa, WI 53213Sold
Nearby schools
GreatSchools rating
- 8/10Jefferson Elementary SchoolGrades: PK-5Distance: 0.1 mi
- 7/10Longfellow Middle SchoolGrades: 6-8Distance: 1.5 mi
- 9/10East High SchoolGrades: 9-12Distance: 0.9 mi
Schools provided by the listing agent
- District: Wauwatosa
Source: SCWMLS. This data may not be complete. We recommend contacting the local school district to confirm school assignments for this home.
Get a cash offer in 3 minutes
Find out how much your home could sell for in as little as 3 minutes with a no-obligation cash offer.
Estimated market value
$439,200
Get a cash offer in 3 minutes
Find out how much your home could sell for in as little as 3 minutes with a no-obligation cash offer.
Estimated market value
$439,200
