Reconstructed Preston Hollow stunner with the perfect blend of luxury and efficiency. Spanning over 5000 sqft offering a haven of style, comfort, and privacy w 4 bdrms and WICs, 3.5 bthrms, 5th room, and ample living space w stunning Norwegian white oak flooring flowing throughout. The chef’s kitchen is a symphony of high-end Forno appliances incl built in fridge and freezer, custom cabinetry, and gleaming Rheno marble counters. The primary suite is a masterpiece featuring a custom room sized walk-in closet and spa-like ensuite bathroom w a rain shower head, body sprayers, separate soaking tub, and dual vanities. Enjoy the outdoor living space w a jaw-dropping spacious swimming pool, Baha tanning ledge, spa, and patio equipped for an outdoor kitchen. This gem also features multiple smart home-compatible HVAC systems, energy-efficient windows, spray foam insulation, and irrigation system. This home is the epitome of upscale living with a dash of local charm and elegance with every step.
Sold
Price Unknown
6931 Currin Dr, Dallas, TX 75230
4beds
5,060sqft
Single Family Residence
Built in 2024
0.43 Acres Lot
$2,365,200 Zestimate®
$--/sqft
$12,138 Estimated rent
Home value
$2,365,200
$2.20M - $2.58M
$12,138/mo
Zestimate® history
Owner options
List your home for rent
$12,138/mo
Rent Zestimate®
Find your next renter with Zillow Rental Manager. Plus, with online applications, you can quickly screen prospective tenants – for free.
$12,138/mo
Rent Zestimate®
Refinance and save
Refinancing to a lower rate could help reduce your monthly payments and save thousands over the life of the loan.
Explore your selling options
Work with a Zillow partner agent
Leverage their expertise and Zillow's premium Showcase listings to get your home seen by more buyers.
Get startedList with your own agent
Get your home in front of millions of buyers by listing it on Zillow.
Learn how to do itSell it yourself
Take full control of how buyers see your home on Zillow by listing For Sale by Owner (FSBO).
List your homeWhat's special
Zillow last checked:
Listing updated:
Listed by:
Carly Calise 0655655 214-215-1335,
SNT Real Estate Agency LLC 214-215-1334
Bought with:
Tammy Diamond
Tammy Diamond & Associates
Source: NTREIS,MLS#: 20725578
Facts & features
Interior
Bedrooms & bathrooms
- Bedrooms: 4
- Bathrooms: 6
- Full bathrooms: 4
- 1/2 bathrooms: 2
Primary bedroom
- Features: Ceiling Fan(s), En Suite Bathroom, Sitting Area in Primary, Separate Shower, Walk-In Closet(s)
- Level: First
- Dimensions: 19 x 23
Bedroom
- Features: Ceiling Fan(s), En Suite Bathroom, Walk-In Closet(s)
- Level: First
- Dimensions: 17 x 18
Bedroom
- Features: Ceiling Fan(s), En Suite Bathroom, Walk-In Closet(s)
- Level: Second
- Dimensions: 14 x 13
Bedroom
- Features: Ceiling Fan(s), En Suite Bathroom, Walk-In Closet(s)
- Level: Second
- Dimensions: 14 x 15
Dining room
- Level: First
- Dimensions: 20 x 20
Family room
- Features: Ceiling Fan(s)
- Level: Second
- Dimensions: 27 x 22
Living room
- Features: Ceiling Fan(s)
- Level: First
- Dimensions: 27 x 20
Media room
- Features: Ceiling Fan(s)
- Level: Second
- Dimensions: 16 x 10
Mud room
- Features: Built-in Features
- Level: First
- Dimensions: 9 x 4
Office
- Features: Ceiling Fan(s)
- Level: First
- Dimensions: 14 x 15
Storage room
- Features: Other
- Level: Second
- Dimensions: 8 x 5
Heating
- Central, ENERGY STAR Qualified Equipment, Natural Gas
Cooling
- Central Air, Ceiling Fan(s), Electric, ENERGY STAR Qualified Equipment, Other
Appliances
- Included: Dishwasher, Disposal, Gas Range, Gas Water Heater, Microwave
- Laundry: Washer Hookup, Electric Dryer Hookup, Laundry in Utility Room, Other
Features
- Chandelier, Cathedral Ceiling(s), Dry Bar, Decorative/Designer Lighting Fixtures, Double Vanity, Eat-in Kitchen, High Speed Internet, In-Law Floorplan, Kitchen Island, Open Floorplan, Other, Pantry, Smart Home, Cable TV, Vaulted Ceiling(s), Walk-In Closet(s)
- Flooring: Ceramic Tile, Hardwood
- Has basement: No
- Has fireplace: No
Interior area
- Total interior livable area: 5,060 sqft
Property
Parking
- Total spaces: 2
- Parking features: Concrete, Covered, Door-Single, Driveway, Electric Gate, Oversized, Private, Garage Faces Rear, Side By Side
- Attached garage spaces: 2
- Has uncovered spaces: Yes
Features
- Levels: Two
- Stories: 2
- Patio & porch: Rear Porch, Front Porch, Other, Patio, Covered
- Exterior features: Lighting, Private Yard
- Pool features: Pool
- Fencing: Electric,Wood,Wrought Iron
Lot
- Size: 0.43 Acres
- Features: Back Yard, Interior Lot, Lawn, Landscaped, Sprinkler System, Few Trees
- Residential vegetation: Grassed
Details
- Parcel number: 00000606130000000
Construction
Type & style
- Home type: SingleFamily
- Architectural style: Detached
- Property subtype: Single Family Residence
Materials
- Brick, Other
- Foundation: Combination, Other, Pillar/Post/Pier, Slab
- Roof: Composition,Shingle
Condition
- Year built: 2024
Utilities & green energy
- Sewer: Public Sewer
- Water: Public
- Utilities for property: Electricity Connected, Natural Gas Available, Sewer Available, Separate Meters, Water Available, Cable Available
Green energy
- Energy efficient items: HVAC, Insulation, Roof, Water Heater, Windows
- Water conservation: Low-Flow Fixtures
Community & HOA
Community
- Features: Curbs
- Security: Carbon Monoxide Detector(s), Other, Smoke Detector(s)
- Subdivision: Northaven Hills
HOA
- Has HOA: No
Location
- Region: Dallas
Financial & listing details
- Tax assessed value: $2,100,150
- Annual tax amount: $19,276
- Date on market: 9/11/2024
- Cumulative days on market: 7 days
- Listing terms: Cash,Conventional,FHA,VA Loan
- Electric utility on property: Yes
Price history
| Date | Event | Price |
|---|---|---|
| 10/17/2024 | Sold | -- |
Source: NTREIS #20725578 Report a problem | ||
| 10/4/2024 | Pending sale | $2,099,000$415/sqft |
Source: NTREIS #20725578 Report a problem | ||
| 9/19/2024 | Listing removed | $2,099,000$415/sqft |
Source: NTREIS #20725578 Report a problem | ||
| 9/11/2024 | Listed for sale | $2,099,000+180.2%$415/sqft |
Source: NTREIS #20725578 Report a problem | ||
| 3/2/2022 | Listing removed | -- |
Source: NTREIS #14455882 Report a problem | ||
| 3/5/2021 | Sold | -- |
Source: Dave Perry Miller RE solds #14453930_75230 Report a problem | ||
| 2/15/2021 | Pending sale | $749,000$148/sqft |
Source: NTREIS #14453930 Report a problem | ||
| 1/8/2021 | Price change | $749,000-6.3%$148/sqft |
Source: NTREIS #14455882 Report a problem | ||
| 10/16/2020 | Listed for sale | $799,500+33.5%$158/sqft |
Source: Dave Perry Miller Real Estate #14453930 Report a problem | ||
| 5/10/2012 | Listing removed | $599,000$118/sqft |
Source: Briggs Freeman Sotheby's Int'l #11744289 Report a problem | ||
| 5/5/2012 | Listed for sale | $599,000+5.3%$118/sqft |
Source: Briggs Freeman Sotheby's Int'l #11744289 Report a problem | ||
| 5/5/2012 | Listing removed | $3,900$1/sqft |
Source: Briggs Freeman Sotheby's Int'l #11734655 Report a problem | ||
| 3/10/2012 | Listed for rent | $3,900+11.4%$1/sqft |
Source: Briggs Freeman Sotheby's Int'l #11734655 Report a problem | ||
| 3/12/2011 | Listing removed | $569,000$112/sqft |
Source: Ellen Terry Realtors � An Ebby Halliday Company #11381141 Report a problem | ||
| 2/25/2011 | Listing removed | $3,500$1/sqft |
Source: Ellen Terry Realtors � An Ebby Halliday Company #11533913 Report a problem | ||
| 1/28/2011 | Listed for rent | $3,500$1/sqft |
Source: Ellen Terry Realtors � An Ebby Halliday Company #11533913 Report a problem | ||
| 1/22/2011 | Listed for sale | $569,000$112/sqft |
Source: Ellen Terry Realtors � An Ebby Halliday Company #11381141 Report a problem | ||
| 11/25/2010 | Listing removed | $569,000-4.4%$112/sqft |
Source: Ellen Terry Realtors � An Ebby Halliday Company #11381141 Report a problem | ||
| 4/11/2010 | Listed for sale | $595,000-0.7%$118/sqft |
Source: Active Website #11381141 Report a problem | ||
| 11/22/2009 | Listing removed | $599,000$118/sqft |
Source: Keller Williams, North Dallas #11188017 Report a problem | ||
| 9/5/2009 | Listed for sale | $599,000$118/sqft |
Source: Keller Williams, North Dallas #11188017 Report a problem | ||
| 7/31/2009 | Listing removed | $599,000$118/sqft |
Source: Bonnie Monroe #11188017 Report a problem | ||
| 4/26/2009 | Listed for sale | $599,000$118/sqft |
Source: Bonnie Monroe #11188017 Report a problem | ||
Public tax history
| Year | Property taxes | Tax assessment |
|---|---|---|
| 2025 | $46,764 +121.2% | $2,100,150 +122% |
| 2024 | $21,145 +9.7% | $946,050 +12.6% |
| 2023 | $19,276 -8% | $840,000 +0.6% |
| 2022 | $20,963 +15.2% | $835,040 +21% |
| 2021 | $18,200 +31.6% | $689,900 -9.7% |
| 2020 | $13,830 -0.1% | $763,660 |
| 2019 | $13,850 +2.4% | $763,660 |
| 2018 | $13,529 +4.7% | $763,660 +17.4% |
| 2017 | $12,927 -11.8% | $650,300 |
| 2016 | $14,660 +0.6% | $650,300 +13% |
| 2015 | $14,575 | $575,500 +8.3% |
| 2014 | $14,575 | $531,370 |
| 2013 | -- | -- |
| 2012 | -- | -- |
| 2011 | -- | -- |
| 2010 | -- | -- |
| 2009 | -- | -- |
| 2008 | -- | -- |
| 2007 | -- | -- |
| 2005 | -- | -- |
| 2004 | -- | -- |
| 2003 | -- | -- |
| 2002 | -- | -- |
| 2001 | -- | -- |
Find assessor info on the county website
Neighborhood: Hillcrest Forest
Nearby homes
- $1,768,1004 bd4 ba3.7k sqft6939 Currin Dr, Dallas, TX 75230Off Market
- $1,748,7004 bd3 ba3.6k sqft6923 Currin Dr, Dallas, TX 75230Off Market
- $1,607,0003 bd4 ba3.2k sqft6930 Northaven Rd, Dallas, TX 75230Off Market
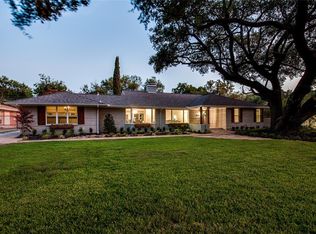
- $1,489,8004 bd3 ba2.9k sqft6915 Currin Dr, Dallas, TX 75230Off Market
- $1,465,6003 bd2 ba2.8k sqft6947 Currin Dr, Dallas, TX 75230Off Market
- $1,443,4003 bd3 ba3k sqft6922 Northaven Rd, Dallas, TX 75230Off Market
- $1,370,2004 bd3 ba3.4k sqft6938 Northaven Rd, Dallas, TX 75230Off Market
- $2,508,5005 bd3 ba5.5k sqft6932 Currin Dr, Dallas, TX 75230Off Market
Nearby schools
GreatSchools rating
- 8/10Arthur Kramer Elementary SchoolGrades: PK-5Distance: 0.3 mi
- 5/10Benjamin Franklin Middle SchoolGrades: 6-8Distance: 0.9 mi
- 4/10Hillcrest High SchoolGrades: 9-12Distance: 1.1 mi
Schools provided by the listing agent
- Elementary: Kramer
- Middle: Benjamin Franklin
- High: Hillcrest
- District: Dallas ISD
Source: NTREIS. This data may not be complete. We recommend contacting the local school district to confirm school assignments for this home.
Get a cash offer in 3 minutes
Find out how much your home could sell for in as little as 3 minutes with a no-obligation cash offer.
Estimated market value
$2,365,200
Get a cash offer in 3 minutes
Find out how much your home could sell for in as little as 3 minutes with a no-obligation cash offer.
Estimated market value
$2,365,200
- Texas
- Dallas County
- Dallas
- 75230
- Hillcrest Forest
- 6931 Currin Dr
