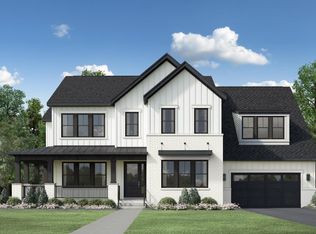
Our professionally designed model home is officially for sale! This is the last opportunity to purchase our Fairlane floor plan in our highly sought-after community, Amalyn in Bethesda! The well-designed gourmet kitchen boasts dual center islands, and sizable walk-in pantry. Professionally designed interior features light and coastal colors and finishes throughout. The magnificent primary bedroom is complete w/ dual walk-in closets, and lavish master bath w/ dual vanities, free-standing tub, luxe glass-enclosed shower with seat, and private water closet. Generous secondary bedrooms feature roomy closets as well as their very own full baths. Additional highlights include a first-floor office, centrally located second floor laundry, and plenty of additional storage throughout. This large homesite features wooded views for ample privacy. Call today to schedule your visit!
Sold for $2,549,000
$2,549,000
6931 Greyswood Rd, Bethesda, MD 20817
5beds
6,049sqft
Single Family Residence
Built in 2025
6,792 Square Feet Lot
$2,536,200 Zestimate®
$421/sqft
$7,937 Estimated rent
Home value
$2,536,200
$2.33M - $2.76M
$7,937/mo
Zestimate® history
Owner options
List your home for rent
$7,937/mo
Rent Zestimate®
Find your next renter with Zillow Rental Manager. Plus, with online applications, you can quickly screen prospective tenants – for free.
$7,937/mo
Rent Zestimate®
Refinance and save
$13,026/mo
Est. payment
Refinancing to a lower rate could help reduce your monthly payments and save thousands over the life of the loan.
$13,026/mo
Est. payment
Explore your selling options
Work with a Zillow partner agent
Leverage their expertise and Zillow's premium Showcase listings to get your home seen by more buyers.
Get startedList with your own agent
Get your home in front of millions of buyers by listing it on Zillow.
Learn how to do itSell it yourself
Take full control of how buyers see your home on Zillow by listing For Sale by Owner (FSBO).
List your homeWhat's special
Dual center islandsProfessionally designed interiorSecond floor laundryLight and coastal colorsWooded viewsPrivate water closetLavish master bath
Zillow last checked:
Listing updated:
Listed by:
Jonathan Rundlett 855-298-0316,
Toll MD Realty, LLC
Bought with:
Non Member
Metropolitan Regional Information Systems, Inc.
Source: Bright MLS,MLS#: MDMC2195232
Facts & features
Interior
Bedrooms & bathrooms
- Bedrooms: 5
- Bathrooms: 7
- Full bathrooms: 6
- 1/2 bathrooms: 1
- Main level bathrooms: 1
Rooms
- Room types: Dining Room, Primary Bedroom, Bedroom 2, Bedroom 3, Bedroom 4, Bedroom 5, Kitchen, Basement, Foyer, Great Room, Loft, Other, Office
Primary bedroom
- Features: Walk-In Closet(s), Flooring - HardWood, Attached Bathroom, Balcony Access, Primary Bedroom - Sitting Area
- Level: Upper
Bedroom 2
- Features: Flooring - Carpet, Walk-In Closet(s), Attached Bathroom
- Level: Upper
Bedroom 3
- Features: Flooring - Carpet, Walk-In Closet(s), Attached Bathroom
- Level: Upper
Bedroom 4
- Features: Flooring - Carpet, Attached Bathroom, Walk-In Closet(s)
- Level: Upper
Bedroom 5
- Features: Attached Bathroom, Walk-In Closet(s), Flooring - Carpet
- Level: Lower
Basement
- Features: Flooring - Carpet, Flooring - Other, Walk-In Closet(s)
- Level: Lower
Dining room
- Features: Flooring - HardWood, Balcony Access
- Level: Main
Foyer
- Features: Flooring - HardWood
- Level: Main
Great room
- Features: Flooring - HardWood, Fireplace - Gas
- Level: Main
Kitchen
- Features: Flooring - HardWood, Kitchen Island, Granite Counters
- Level: Main
Loft
- Level: Upper
Office
- Features: Flooring - HardWood
- Level: Main
- Area: 156 Square Feet
- Dimensions: 12 X 13
Other
- Features: Flooring - Ceramic Tile, Fireplace - Gas
- Level: Main
- Area: 324 Square Feet
- Dimensions: 12 X 27
Heating
- Central, Heat Pump, ENERGY STAR Qualified Equipment, Forced Air, Zoned, Programmable Thermostat, Electric, Natural Gas
Cooling
- ENERGY STAR Qualified Equipment, Central Air, Zoned, Electric
Appliances
- Included: Disposal, ENERGY STAR Qualified Dishwasher, ENERGY STAR Qualified Refrigerator, Exhaust Fan, Oven, Oven/Range - Gas, Water Dispenser, Microwave, Ice Maker, Water Heater, Gas Water Heater
- Laundry: Upper Level, Dryer In Unit, Washer In Unit
Features
- Walk-In Closet(s), Breakfast Area, Recessed Lighting, Bar, Dining Area, Pantry, Family Room Off Kitchen, Upgraded Countertops, Open Floorplan, Eat-in Kitchen, Combination Kitchen/Dining, Kitchen Island, 9'+ Ceilings, Dry Wall
- Flooring: Carpet, Hardwood, Luxury Vinyl
- Doors: Insulated, Sliding Glass, French Doors
- Windows: Energy Efficient, Screens, Double Pane Windows
- Basement: Partially Finished,Rough Bath Plumb,Sump Pump,Water Proofing System,Windows
- Number of fireplaces: 2
- Fireplace features: Gas/Propane, Mantel(s)
Interior area
- Total structure area: 6,389
- Total interior livable area: 6,049 sqft
- Finished area above ground: 4,535
- Finished area below ground: 1,514
Property
Parking
- Total spaces: 2
- Parking features: Garage Faces Front, Garage Door Opener, Asphalt, Attached
- Attached garage spaces: 2
- Has uncovered spaces: Yes
Accessibility
- Accessibility features: Accessible Doors, Accessible Hallway(s), Doors - Lever Handle(s), Doors - Swing In
Features
- Levels: Three
- Stories: 3
- Patio & porch: Deck, Patio
- Exterior features: Barbecue, Extensive Hardscape, Lighting, Balcony
- Pool features: Community
Lot
- Size: 6,792 Square Feet
- Features: Landscaped, Wooded
Details
- Additional structures: Above Grade, Below Grade
- Parcel number: N/A
- Zoning: N/A
- Special conditions: Standard
Construction
Type & style
- Home type: SingleFamily
- Architectural style: Colonial
- Property subtype: Single Family Residence
Materials
- Batts Insulation, Blown-In Insulation, HardiPlank Type, Rough-In Plumbing, Spray Foam Insulation, Stone
- Foundation: Slab, Passive Radon Mitigation, Concrete Perimeter
- Roof: Architectural Shingle
Condition
- New construction: Yes
- Year built: 2025
Details
- Builder model: Fairlane Modern Farmhouse
- Builder name: Toll Brothers
Utilities & green energy
- Sewer: Public Sewer
- Water: Public
- Utilities for property: Cable Available, Electricity Available, Natural Gas Available, Phone Available, Sewer Available, Underground Utilities, Water Available
Community & HOA
Community
- Security: Fire Sprinkler System, Security System, Carbon Monoxide Detector(s), Smoke Detector(s)
- Subdivision: Amalyn
HOA
- Has HOA: Yes
- Amenities included: Clubhouse, Common Grounds, Fitness Center, Jogging Path, Pool, Tot Lots/Playground, Bike Trail, Community Center, Meeting Room, Party Room, Picnic Area, Recreation Facilities
- Services included: Common Area Maintenance, Health Club, Maintenance Grounds, Management, Recreation Facility, Snow Removal, Trash, Lawn Care Rear, Lawn Care Front, Lawn Care Side, Pool(s), Reserve Funds
- HOA fee: $380 monthly
Location
- Region: Bethesda
Financial & listing details
- Price per square foot: $421/sqft
- Tax assessed value: $1,794,000
- Annual tax amount: $21,324
- Date on market: 8/13/2025
- Listing agreement: Exclusive Right To Sell
- Ownership: Fee Simple
- Road surface type: Black Top, Approved
Price history
| Date | Event | Price |
|---|---|---|
| 3/20/2026 | Sold | $2,549,000$421/sqft |
Source:  Bright MLS #MDMC2195232 Report a problem Bright MLS #MDMC2195232 Report a problem | ||
| 8/27/2025 | Pending sale | $2,549,000$421/sqft |
Source: Bright MLS #MDMC2195232 Report a problem | ||
| 8/7/2025 | Listed for sale | $2,549,000$421/sqft |
Source:  Toll Brothers Inc. Report a problem Toll Brothers Inc. Report a problem | ||
Public tax history
| Year | Property taxes | Tax assessment |
|---|---|---|
| 2025 | $21,324 +4.1% | $1,794,000 +0.8% |
| 2024 | $20,479 +3.7% | $1,778,900 +3.8% |
| 2023 | $19,749 +162.1% | $1,714,000 +151.1% |
| 2022 | $7,534 +1.8% | $682,700 +1.7% |
| 2021 | $7,403 | $671,500 |
Find assessor info on the county website
Neighborhood: 20817
Nearby homes
- $1,959,238-- bd5 ba4.3k sqft6933 Greyswood Rd, Bethesda, MD 20817Sold
- $2,214,394-- bd4 ba4.2k sqft6929 Greyswood Rd, Bethesda, MD 20817Sold
- $2,388,801-- bd5 ba4.8k sqft6935 Greyswood Rd, Bethesda, MD 20817Sold
- $778,0006 bd7 ba7.4k sqft6837 Silver Linden St, Bethesda, MD 20817Sold
- $2,082,2505 bd6 ba5.6k sqft6914 Renita Ln, Bethesda, MD 20817Sold
- $1,973,6505 bd6 ba5.3k sqft7010 Renita Ln, Bethesda, MD 20817Sold
- $2,230,7095 bd6 ba6.3k sqft6919 Greyswood Rd, Bethesda, MD 20817Sold
- $2,365,9955 bd7 ba7.1k sqft6913 Greyswood Rd, Bethesda, MD 20817Sold
Nearby schools
GreatSchools rating
- 9/10Ashburton Elementary SchoolGrades: K-5Distance: 0.9 mi
- 9/10North Bethesda Middle SchoolGrades: 6-8Distance: 1.3 mi
- 9/10Walter Johnson High SchoolGrades: 9-12Distance: 1 mi
Schools provided by the listing agent
- Elementary: Ashburton
- Middle: North Bethesda
- High: Walter Johnson
- District: Montgomery County Public Schools
Source: Bright MLS. This data may not be complete. We recommend contacting the local school district to confirm school assignments for this home.
Get a cash offer in 3 minutes
Find out how much your home could sell for in as little as 3 minutes with a no-obligation cash offer.
Estimated market value
$2,536,200
Get a cash offer in 3 minutes
Find out how much your home could sell for in as little as 3 minutes with a no-obligation cash offer.
Estimated market value
$2,536,200
- Maryland
- Montgomery County
- Bethesda
- 20817
- 6931 Greyswood Rd
Nearby cities
Nearby neighborhoods
Nearby zip codes
Other Bethesda Topics
