Skip main navigation
Sold for $423,000
  • $423,000

    6931 Horsepen Rd, Richmond, VA 23226

    4beds
    1,457sqft
    Single Family Residence
    Built in 1939
    3,746.16 Square Feet Lot
    $443,000 Zestimate®
    $290/sqft
    $2,603 Estimated rent

    Home value

    $443,000

    $408,000 - $483,000

    $2,603/mo

    Zestimate® history
    Loading
    Loading...

    Owner options

    List your home for rent

    $2,603/mo

    Rent Zestimate®

    Find your next renter with Zillow Rental Manager. Plus, with online applications, you can quickly screen prospective tenants – for free.

    Learn more

    $2,603/mo

    Rent Zestimate®

    Refinance and save

    $2,497/mo

    Est. payment

    Refinancing to a lower rate could help reduce your monthly payments and save thousands over the life of the loan.

    See today's rates

    $2,497/mo

    Est. payment

    Explore your selling options

    Work with a Zillow partner agent

    Leverage their expertise and Zillow's premium Showcase listings to get your home seen by more buyers.

    Get started

    List with your own agent

    Get your home in front of millions of buyers by listing it on Zillow.

    Learn how to do it

    Sell it yourself

    Take full control of how buyers see your home on Zillow by listing For Sale by Owner (FSBO).

    List your home

    What's special

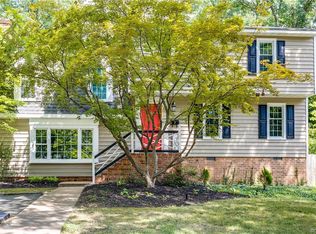
    Welcome to 6931 Horsepen Rd in the Freeman/Tuckahoe school district! This 4-bedroom, 2-bathroom home sits on a double lot with a large, private backyard and a screened-in porch. Featuring a NEW ROOF, updated kitchen with granite countertops, LVP flooring and stainless steel appliances, newer energy-efficient thermal windows, newer HVAC unit, newly tiled fireplace hearth and a renovated upstairs bathroom. Additional perks include paved off-street parking, a detached storage shed, and a privacy fence. The home is conveniently located near shopping centers, offering easy access to amenities.

    Zillow last checked:

    Listing updated:

    Listed by:

    Robby Stockwell 804-677-2068,

    Rashkind Saunders & Co.

    Bought with:

    Shana Branch, 0225103198

    Rashkind Saunders & Co.

    Source: CVRMLS,MLS#: 2502010MLS LogoOriginating MLS: Central Virginia Regional MLS

    Facts & features

    Interior

    Bedrooms & bathrooms
    • Bedrooms: 4
    • Bathrooms: 2
    • Full bathrooms: 2
    Primary bedroom
    • Description: Hardwood Floor, Large Closet, Ceiling Fan
    • Level: Second
    • Dimensions: 16.0 x 15.0
    Bedroom 2
    • Description: Hardwood Floor, Large Closet, Ceiling Fan
    • Level: Second
    • Dimensions: 18.0 x 11.0
    Bedroom 3
    • Description: Hardwood Floor, Closet
    • Level: First
    • Dimensions: 12.0 x 11.0
    Bedroom 4
    • Description: Hardwood Floor, Closet
    • Level: First
    • Dimensions: 12.0 x 10.0
    Dining room
    • Description: Hardwood Floor, French Doors
    • Level: First
    • Dimensions: 12.0 x 9.0
    Other
    • Description: Tub & Shower
    • Level: First
    Other
    • Description: Shower
    • Level: Second
    Kitchen
    • Description: Granite, SS Appliances, Large Pantry, LVP
    • Level: First
    • Dimensions: 12.0 x 9.0
    Living room
    • Description: Hardwood Floor, Fireplace, Side Porch
    • Level: First
    • Dimensions: 12.0 x 18.0
    Heating
    • Electric, Heat Pump
    Cooling
    • Central Air, Electric
    Appliances
    • Included: Washer/Dryer Stacked, Dishwasher, Electric Water Heater, Microwave, Refrigerator, Stove
    • Laundry: Washer Hookup, Dryer Hookup, Stacked
    Features
    • Bedroom on Main Level, Ceiling Fan(s), Dining Area, French Door(s)/Atrium Door(s), Fireplace, Granite Counters, High Speed Internet, Pantry, Cable TV, Wired for Data
    • Flooring: Vinyl, Wood
    • Doors: French Doors
    • Windows: Thermal Windows
    • Has basement: No
    • Attic: None
    • Has fireplace: Yes
    • Fireplace features: Decorative, Masonry
    Interior area
    • Total interior livable area: 1,457 sqft
    • Finished area above ground: 1,457

    Property

    Parking
    • Parking features: No Garage, Off Street
    Features
    • Levels: Two
    • Stories: 2
    • Patio & porch: Front Porch, Side Porch, Deck, Porch
    • Exterior features: Deck, Porch, Storage, Shed
    • Pool features: None
    • Fencing: Back Yard,Fenced,Privacy
    Lot
    • Size: 3,746 sqft
    Details
    • Additional structures: Shed(s)
    • Parcel number: 7647418892
    • Zoning description: R3

    Construction

    Type & style
    • Home type: SingleFamily
    • Architectural style: Cape Cod
    • Property subtype: Single Family Residence
    Materials
    • Drywall, Frame, Plaster, Vinyl Siding
    • Roof: Composition
    Condition
    • Resale
    • New construction: No
    • Year built: 1939

    Utilities & green energy

    • Sewer: Public Sewer
    • Water: Public

    Community & neighborhood

    Location
    • Region: Richmond
    • Subdivision: Duntreath

    Other

    Other facts
    • Ownership: Individuals
    • Ownership type: Sole Proprietor

    Price history

    DateEventPrice
    7/17/2025Listing removed$4,300$3/sqft
    Source: Zillow Rentals Report a problem
    7/13/2025Listed for rent$4,300$3/sqft
    Source: Zillow Rentals Report a problem
    3/7/2025Sold$423,000+1.9%$290/sqft
    Source: CVRMLS #2502010 Report a problem
    1/30/2025Pending sale$414,950$285/sqft
    Source: CVRMLS #2502010 Report a problem
    1/29/2025Listed for sale$414,950-1.2%$285/sqft
    Source: CVRMLS #2502010 Report a problem
    8/13/2024Listing removed--
    Source: CVRMLS #2418486 Report a problem
    7/18/2024Listed for sale$419,950+27.3%$288/sqft
    Source: CVRMLS #2418486 Report a problem
    9/15/2021Sold$330,000+6.8%$226/sqft
    Source: CVRMLS #2125816 Report a problem
    8/23/2021Pending sale$309,000$212/sqft
    Source: CVRMLS #2125816 Report a problem
    8/19/2021Listed for sale$309,000+18.8%$212/sqft
    Source: CVRMLS #2125816 Report a problem
    4/18/2018Sold$260,000+37.2%$178/sqft
    Source: CVRMLS #1805709 Report a problem
    10/4/2010Sold$189,500+72.3%$130/sqft
    Source: Public Record Report a problem
    5/3/2010Sold$110,000-20.9%$75/sqft
    Source: Public Record Report a problem
    4/3/2010Listed for sale$139,000$95/sqft
    Source: Joyner Fine Properties #1003329 Report a problem

    Public tax history

    YearProperty taxesTax assessment
    2025$3,030 +9.6%$365,000 +12.2%
    2024$2,765 +5.9%$325,300 +5.9%
    2023$2,611 +10%$307,200 +10%
    2022$2,373 +3.6%$279,200 +6%
    2021$2,291 +13.1%$263,300 +9.3%
    2020$2,026 +6.1%$240,900 +3.4%
    2019$1,911 +100%$232,900 +6.1%
    2018$955 +8.2%$219,600 +8.2%
    2017$883 -44%$202,900 +12%
    2016$1,576 +4.2%$181,200 +2.1%
    2015$1,513 $177,400 +2%
    2014$1,513 $173,900
    2013-- $173,900
    2012-- $173,900 -5.2%
    2011-- $183,400 +43.2%
    2010-- $128,100 -6.7%
    2009-- $137,300
    2008-- --
    2006-- --
    2005-- --
    2004-- --
    2003-- --
    2002-- --
    2001-- $79,500
    2000-- $79,500

    Find assessor info on the county website

    Neighborhood: Duntreath

    Nearby schools

    GreatSchools rating
    Schools provided by the listing agent
    • Elementary: Crestview
    • Middle: Tuckahoe
    • High: Freeman

    Source: CVRMLS. This data may not be complete. We recommend contacting the local school district to confirm school assignments for this home.

    Get a cash offer in 3 minutes
    Find out how much your home could sell for in as little as 3 minutes with a no-obligation cash offer.
    Estimated market value
    $443,000
    Get a cash offer in 3 minutes
    Find out how much your home could sell for in as little as 3 minutes with a no-obligation cash offer.
    Estimated market value
    $443,000