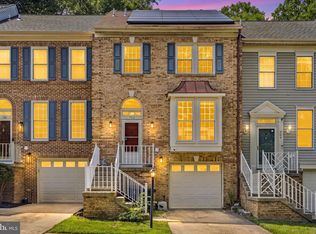
Welcome to this beautifully maintained three-level townhome nestled in the Belle Point community of Greenbelt! This home features 4 bedrooms, 3.5 bathrooms and a versatile floor plan designed for today's lifestyle. The main level features hardwood floors, a living room with a cozy fireplace, a separate dining room and a kitchen with a breakfast nook perfect for casual meals or your morning coffee. Step outside to the covered deck overlooking the backyard, an ideal spot for relaxing or entertaining. Upstairs, bamboo floors lead to three bedrooms, including a spacious primary suite with a walk-in closet and an en suite bathroom featuring dual vanities, a whirlpool tub and a separate shower. A skylight fills the upper level with natural light. The fully finished walkout lower level expands the living space with a second fireplace, an additional bedroom, a full bathroom, a kitchenette and direct access to the fenced backyard. This lower level is perfect for a recreation room, guest suite or multigenerational living. Ideally located just minutes from Greenbelt Lake, residents can enjoy nearby walking trails, playgrounds, picnic areas and Greenbelt Park. Commuters will appreciate convenient access to I-495, the Greenbelt Metro Station and shopping and dining at Greenway Center. This is one you won't want to miss!
Pending
$435,000
6931 Lady Anne Ct, Greenbelt, MD 20770
4beds
1,624sqft
Townhouse
Built in 1991
1,937 Square Feet Lot
$436,300 Zestimate®
$268/sqft
$122/mo HOA
What's special
- 21 days |
- 713 |
- 59 |
Zillow last checked:
Listing updated:
Listed by:
Maya Hoskins 240-630-1215,
Long & Foster Real Estate, Inc. 240-497-1700
Source: Bright MLS,MLS#: MDPG2209644
Facts & features
Interior
Bedrooms & bathrooms
- Bedrooms: 4
- Bathrooms: 4
- Full bathrooms: 3
- 1/2 bathrooms: 1
- Main level bathrooms: 1
Basement
- Area: 798
Heating
- Heat Pump, Natural Gas
Cooling
- Central Air, Electric
Appliances
- Included: Microwave, Dishwasher, Dryer, Washer, Cooktop, Stainless Steel Appliance(s), Refrigerator, Gas Water Heater
Features
- Soaking Tub, Bathroom - Walk-In Shower, Breakfast Area, Dining Area, Kitchenette, Walk-In Closet(s)
- Flooring: Wood
- Windows: Skylight(s)
- Basement: Finished
- Number of fireplaces: 2
Interior area
- Total structure area: 2,422
- Total interior livable area: 1,624 sqft
- Finished area above ground: 1,624
- Finished area below ground: 0
Video & virtual tour
Property
Parking
- Parking features: Parking Lot
Accessibility
- Accessibility features: None
Features
- Levels: Three
- Stories: 3
- Pool features: None
Lot
- Size: 1,937 Square Feet
Details
- Additional structures: Above Grade, Below Grade
- Parcel number: 17212295152
- Zoning: RSFA
- Special conditions: Standard
Construction
Type & style
- Home type: Townhouse
- Architectural style: Traditional
- Property subtype: Townhouse
Materials
- Frame
- Foundation: Brick/Mortar
- Roof: Architectural Shingle
Condition
- New construction: No
- Year built: 1991
Utilities & green energy
- Sewer: Public Sewer
- Water: Public
Community & HOA
Community
- Subdivision: Belle Point
HOA
- Has HOA: Yes
- HOA fee: $122 monthly
Location
- Region: Greenbelt
- Municipality: Greenbelt
Financial & listing details
- Price per square foot: $268/sqft
- Tax assessed value: $420,300
- Annual tax amount: $7,737
- Date on market: 7/2/2026
- Listing agreement: Exclusive Agency
- Ownership: Fee Simple
Estimated market value
$436,300
$414,000 - $458,000
$3,109/mo
Price history
| Date | Event | Price |
|---|---|---|
| 7/13/2026 | Pending sale | $435,000$268/sqft |
Source:  Bright MLS #MDPG2209644 Report a problem Bright MLS #MDPG2209644 Report a problem | ||
| 7/3/2026 | Listed for sale | $435,000+141.7%$268/sqft |
Source: Bright MLS #MDPG2209644 Report a problem | ||
| 10/20/2000 | Sold | $180,000$111/sqft |
Source: Public Record Report a problem | ||
Public tax history
| Year | Property taxes | Tax assessment |
|---|---|---|
| 2025 | $6,890 +10.9% | $382,100 +11.1% |
| 2024 | $6,213 +4% | $343,900 +4% |
| 2023 | $5,975 -3.2% | $330,567 -3.9% |
| 2022 | $6,175 +13.7% | $343,900 +13.2% |
| 2021 | $5,429 +3.8% | $303,900 +3.2% |
| 2020 | $5,228 +43% | $294,467 +6.8% |
| 2019 | $3,656 | $275,600 |
| 2018 | -- | $275,600 +6% |
| 2017 | $4,653 -13.5% | $260,100 +6.3% |
| 2016 | $5,378 | $244,600 +6.8% |
| 2015 | $5,378 | $229,100 |
| 2014 | $5,378 | $229,100 |
| 2013 | -- | $229,100 -25.1% |
| 2012 | -- | $306,000 |
| 2011 | -- | $306,000 |
| 2010 | -- | $306,000 -21.3% |
| 2009 | -- | $388,830 +15.6% |
| 2008 | -- | $336,350 +18.5% |
| 2007 | -- | $283,870 +22.7% |
| 2006 | -- | $231,390 +11% |
| 2005 | -- | $208,380 +12.4% |
| 2004 | -- | $185,370 +14.2% |
| 2003 | -- | $162,360 |
| 2002 | -- | $162,360 +0.4% |
| 2001 | -- | $161,706 |
Find assessor info on the county website
Monthly payment
Est. payment
Payment breakdown
Explore the cost of this home by adjusting the details. Changes won't be saved.Climate risks
Neighborhood: 20770
Nearby schools
GreatSchools rating
- 4/10Greenbelt Elementary SchoolGrades: PK-5Distance: 1.2 mi
- 6/10Greenbelt Middle SchoolGrades: 6-8Distance: 0.8 mi
- 7/10Eleanor Roosevelt High SchoolGrades: 9-12Distance: 1.1 mi
Schools provided by the listing agent
- District: Prince George's County Public Schools
Source: Bright MLS. This data may not be complete. We recommend contacting the local school district to confirm school assignments for this home.
- $413,800-- bd3 ba1.6k sqft6929 Lady Anne Ct, Greenbelt, MD 20770Off Market
- $445,500-- bd3 ba1.6k sqft6933 Lady Anne Ct, Greenbelt, MD 20770Off Market
- $416,900-- bd3 ba1.6k sqft6927 Lady Anne Ct, Greenbelt, MD 20770Off Market
- $475,500-- bd3 ba1.7k sqft6925 Lady Anne Ct, Greenbelt, MD 20770Off Market
- $413,300-- bd3 ba1.6k sqft7830 Vanity Fair Dr, Greenbelt, MD 20770Off Market
- $439,7004 bd4 ba1.6k sqft7832 Vanity Fair Dr, Greenbelt, MD 20770Off Market
- $418,700-- bd3 ba1.6k sqft7828 Vanity Fair Dr, Greenbelt, MD 20770Off Market
- $458,900-- bd3 ba1.7k sqft6921 Lady Anne Ct, Greenbelt, MD 20770Off Market
A local agent can set up tours, give advice and negotiate with sellers.
Similar homes
- $464,9004 bd4 ba1.8k sqft4345 Regalwood Ter, Burtonsville, MD 20866For Sale

 MLS ID #MDMC2243988, Bruno Tarquinii, Fairfax Realty Premier. Bright MLS
 - $435,0003 bd3 ba1.3k sqft732 Streamside Dr, Bowie, MD 20721For Sale
 MLS ID #MDPG2208500, Sierra Williams, Redfin Corp. Bright MLS
 - $439,9004 bd4 ba1.6k sqft9817 Woodyard Cir, Upper Marlboro, MD 20772For Sale
 MLS ID #MDPG2209368, Wanda Hamilton, Keller Williams Preferred Properties. Bright MLS
 - $460,0003 bd4 ba1.6k sqft10209 Balsam Poplar Pl, Bowie, MD 20721For Sale
 MLS ID #MDPG2210372, Tiffany Dodson, Samson Properties. Bright MLS
 - $400,0002 bd2 ba1.3k sqft1 Rosebud Ct, Upper Marlboro, MD 20774For SaleMLS ID #MDPG2211894, Brandi Turner, Probate Realty Solutions. Bright MLS
- $452,0003 bd4 ba1.8k sqft8016 Pennington Dr, Laurel, MD 20724For SaleMLS ID #MDAA2151580, Mehiret Duki, Keller Williams Capital Properties. Bright MLS
- $459,5004 bd4 ba2k sqft30 Arenas Ct, Capitol Heights, MD 20743For SaleMLS ID #MDPG2207072, Debbie McQuaid, TTR Sotheby's International Realty. Bright MLS
- $475,0004 bd4 ba1.5k sqft9500 Westerdale Dr, Upper Marlboro, MD 20774For SaleMLS ID #MDPG2210040, NWABUEZE OKWODU, Samson Properties. Bright MLS
- $439,9003 bd3 ba1.6k sqft101 Blackbird Hill Ln, Laurel, MD 20724For SaleMLS ID #MDAA2147422, Reta Sponsky, Cummings & Co. Realtors. Bright MLS
- $424,9003 bd2 ba1.5k sqft8721 Spring Brook Way, Odenton, MD 21113For SaleMLS ID #MDAA2150024, Jim Bim, Winning Edge. Bright MLS
- $419,9003 bd3 ba1.6k sqftWoodmore Towne Centre, Lanham, MD 20706For SaleMLS ID #MDPG2209512, Candace Dantzler, Compass. Bright MLS
- $449,0003 bd4 ba1.2k sqft1923 Lyttonsville Rd #1923, Silver Spring, MD 20910For SaleMLS ID #MDMC2243612, Liz Keyser, LPT Realty, LLC. Bright MLS
- $495,0003 bd3 ba1.9k sqft5911 Autumn Spell, Elkridge, MD 21075For SaleMLS ID #MDHW2071442, Omri Kagan, Long & Foster Real Estate, Inc.. Bright MLS
- $269,9002 bd2 ba1.2k sqftGreenbelt Lake Vill Condo-phs 10>, Greenbelt, MD 20770For SaleMLS ID #MDPG2206178, Lori Jean Buongiovanni, EXP Realty, LLC. Bright MLS
- $389,0003 bd3 ba1.3k sqft11306 Booth Bay Way, Bowie, MD 20720For SaleMLS ID #MDPG2195666, Elisha McDonald, Keller Williams Capital Properties. Bright MLS
- $410,0003 bd4 ba2.3k sqft7208 Huckleberry Ct, Clinton, MD 20735For SaleMLS ID #MDPG2206026, Frank Mcknew, RE/MAX Realty Group. Bright MLS
- $404,9993 bd4 ba1.4k sqft824 Pleasant Hill Ln, Bowie, MD 20716For SaleMLS ID #MDPG2207302, Omar Flores, LPT Realty, LLC. Bright MLS
- $450,0003 bd4 ba1.4k sqft121 Danbury St SW, Washington, DC 20032For SaleMLS ID #DCDC2268724, Sven Skarie, Real Broker, LLC - Annapolis. Bright MLS
- $429,0002 bd2 ba1k sqft1308 Alderton Ln, Silver Spring, MD 20906For SaleMLS ID #MDMC2244656, Thomas Powers, Long & Foster Real Estate, Inc.. Bright MLS
- $415,0003 bd3 ba1.3k sqft12471 Old Colony Dr, Upper Marlboro, MD 20772For SaleMLS ID #MDPG2208346, Carolyn Young, Samson Properties. Bright MLS
