Looking for additional space in a charming historic neighborhood with a Guest House? Look no further! A true standout of this home is the detached 440 sq. ft. guest house, known as “The Tree House,” designed by Brian Gream in 2017. It offer Living Room, Bedroom AND a loft space. Elevated above the lot and accessed by a charming bridge, this unique space is perfect for rental income, a private office, guest suite, or creative retreat.
The main home features over 1800 Square Feet of sun-filled living spaces, original hardwood floors, and vintage details including stained-glass cabinetry. A spacious front porch creates a warm welcome, while the open living and dining areas flow easily to the back deck—ideal for everyday living or entertaining. Generous bedrooms with walk-in closets offer flexibility and comfort. The Additional Dwelling Unit, ADU adds a ton of potential for income, flexibility or multi-generational living. Flexibility with multiple bedrooms, this home can live as a 4 or 5 bedroom and 3 full bathrooms on property.
With over 2,200 sq. ft. of combined living space, this property presents a rare opportunity to own in one of Dallas’ most established neighborhoods with room to personalize and grow. Steps from Lindsley Park and the Satan Fe Trail, outdoor enthusiasts will love the proximity this Hollywood Heights home has to offer. Just minutes from White Rock Lake, Lakewood shopping and dining, Baylor Medical District, and Lakewood Elementary, with convenient access to downtown Dallas and major highways.
This Charming Brick Tudor in sought after Hollywood Santa Monica with thoughtful updates and rare versatility could be the hidden gem you have been searching for. Freshly painted inside and out, the home offers a light, refreshed feel while maintaining its original charm.
A compelling mix of character, flexibility, and location, this is one you don’t see every day.
Sold
Price Unknown
6931 Lindsley Ave, Dallas, TX 75223
4beds
1,844sqft
Single Family Residence
Built in 1931
7,143 Square Feet Lot
$623,600 Zestimate®
$--/sqft
$3,160 Estimated rent
Home value
$623,600
$592,000 - $655,000
$3,160/mo
Zestimate® history
Owner options
List your home for rent
$3,160/mo
Rent Zestimate®
Find your next renter with Zillow Rental Manager. Plus, with online applications, you can quickly screen prospective tenants – for free.
$3,160/mo
Rent Zestimate®
Refinance and save
Refinancing to a lower rate could help reduce your monthly payments and save thousands over the life of the loan.
Explore your selling options
Work with a Zillow partner agent
Leverage their expertise and Zillow's premium Showcase listings to get your home seen by more buyers.
Get startedList with your own agent
Get your home in front of millions of buyers by listing it on Zillow.
Learn how to do itSell it yourself
Take full control of how buyers see your home on Zillow by listing For Sale by Owner (FSBO).
List your homeWhat's special
Original hardwood floors
Zillow last checked:
Listing updated:
Listed by:
Peter Loudis 0646774 214-826-0316,
Ebby Halliday, REALTORS 214-826-0316
Bought with:
Zachary Mailey, 0837399
OnDemand Realty
Source: NTREIS,MLS#: 21211531
Facts & features
Interior
Bedrooms & bathrooms
- Bedrooms: 4
- Bathrooms: 2
- Full bathrooms: 2
Primary bedroom
- Level: First
- Dimensions: 13 x 18
Bedroom
- Level: First
- Dimensions: 14 x 12
Bedroom
- Level: First
- Dimensions: 13 x 14
Primary bathroom
- Level: First
- Dimensions: 5 x 8
Dining room
- Level: First
- Dimensions: 14 x 14
Other
- Level: First
- Dimensions: 5 x 8
Living room
- Level: First
- Dimensions: 14 x 16
Heating
- Central, Natural Gas
Cooling
- Central Air, Electric
Appliances
- Included: Dishwasher, Electric Range, Disposal
- Laundry: Washer Hookup, Dryer Hookup, In Hall, Stacked
Features
- Cable TV
- Flooring: Tile, Wood
- Has basement: No
- Number of fireplaces: 1
- Fireplace features: Gas, Gas Log
Interior area
- Total interior livable area: 1,844 sqft
Property
Parking
- Parking features: Driveway
Features
- Levels: One
- Stories: 1
- Pool features: None
Lot
- Size: 7,143 Square Feet
Details
- Parcel number: 00000227668000000
Construction
Type & style
- Home type: SingleFamily
- Architectural style: Tudor,Detached,Historic/Antique
- Property subtype: Single Family Residence
Materials
- Brick, Wood Siding
- Foundation: Pillar/Post/Pier
- Roof: Composition,Shingle
Condition
- Year built: 1931
Utilities & green energy
- Sewer: Public Sewer
- Water: Public
- Utilities for property: Natural Gas Available, Sewer Available, Separate Meters, Water Available, Cable Available
Community & HOA
Community
- Features: Curbs, Sidewalks
- Subdivision: Santa Monica
HOA
- Has HOA: No
Location
- Region: Dallas
Financial & listing details
- Tax assessed value: $806,540
- Annual tax amount: $17,959
- Date on market: 3/19/2026
- Cumulative days on market: 96 days
- Listing terms: Cash,Conventional,FHA
Price history
| Date | Event | Price |
|---|---|---|
| 6/30/2026 | Sold | -- |
Source: NTREIS #21211531 Report a problem | ||
| 6/23/2026 | Pending sale | $649,000$352/sqft |
Source: NTREIS #21211531 Report a problem | ||
| 6/23/2026 | Listed for sale | $649,000$352/sqft |
Source: NTREIS #21211531 Report a problem | ||
| 6/17/2026 | Contingent | $649,000$352/sqft |
Source: NTREIS #21211531 Report a problem | ||
| 6/16/2026 | Listed for sale | $649,000$352/sqft |
Source: NTREIS #21211531 Report a problem | ||
| 6/9/2026 | Contingent | $649,000$352/sqft |
Source: NTREIS #21211531 Report a problem | ||
| 5/14/2026 | Price change | $649,000-6.6%$352/sqft |
Source: NTREIS #21211531 Report a problem | ||
| 4/10/2026 | Listed for sale | $695,000$377/sqft |
Source: NTREIS #21211531 Report a problem | ||
| 4/5/2026 | Contingent | $695,000$377/sqft |
Source: NTREIS #21211531 Report a problem | ||
| 3/19/2026 | Listed for sale | $695,000$377/sqft |
Source: NTREIS #21211531 Report a problem | ||
| 12/12/2025 | Listing removed | $695,000$377/sqft |
Source: NTREIS #21050778 Report a problem | ||
| 10/2/2025 | Price change | $695,000-6%$377/sqft |
Source: NTREIS #21050778 Report a problem | ||
| 9/19/2025 | Listed for sale | $739,000$401/sqft |
Source: NTREIS #21050778 Report a problem | ||
| 9/17/2025 | Contingent | $739,000$401/sqft |
Source: NTREIS #21050778 Report a problem | ||
| 8/21/2025 | Price change | $739,000-7%$401/sqft |
Source: NTREIS #20980356 Report a problem | ||
| 7/16/2025 | Price change | $795,000-3.6%$431/sqft |
Source: NTREIS #20980356 Report a problem | ||
| 6/25/2025 | Listed for sale | $825,000+179.7%$447/sqft |
Source: NTREIS #20980356 Report a problem | ||
| 4/12/2010 | Sold | -- |
Source: Agent Provided Report a problem | ||
| 2/26/2010 | Price change | $295,000-5.9%$160/sqft |
Source: Mike Miller #11321419 Report a problem | ||
| 2/6/2010 | Price change | $313,500-5%$170/sqft |
Source: Mike Miller #11321419 Report a problem | ||
| 1/2/2010 | Listed for sale | $330,000$179/sqft |
Source: Mike Miller #11321419 Report a problem | ||
Public tax history
| Year | Property taxes | Tax assessment |
|---|---|---|
| 2025 | $4,453 -11.8% | $806,540 |
| 2024 | $5,048 +3.2% | $806,540 +3.8% |
| 2023 | $4,893 -28.7% | $777,340 +16.7% |
| 2022 | $6,861 +2.7% | $665,890 +50.7% |
| 2021 | $6,679 -1.4% | $441,800 |
| 2020 | $6,774 +2.6% | $441,800 -5.4% |
| 2019 | $6,601 +9.1% | $466,800 +11.3% |
| 2018 | $6,052 +5.5% | $419,560 +10.1% |
| 2017 | $5,737 -15.2% | $381,190 +16.1% |
| 2016 | $6,761 +7.3% | $328,360 +17.5% |
| 2015 | $6,299 | $279,470 |
| 2014 | $6,299 | $279,470 |
| 2013 | -- | -- |
| 2012 | -- | -- |
| 2011 | -- | -- |
| 2010 | -- | -- |
| 2009 | -- | -- |
| 2008 | -- | -- |
| 2007 | -- | -- |
| 2005 | -- | -- |
| 2004 | -- | -- |
| 2003 | -- | -- |
| 2002 | -- | -- |
| 2001 | -- | -- |
Find assessor info on the county website
Neighborhood: 75223
Nearby homes
- $537,6002 bd2 ba1.5k sqft6925 Lindsley Ave, Dallas, TX 75223Off Market
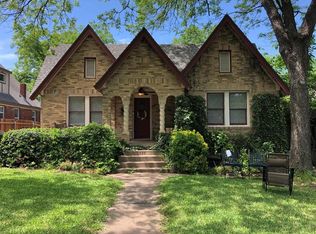
- $651,5003 bd2 ba1.3k sqft6935 Lindsley Ave, Dallas, TX 75223Off Market
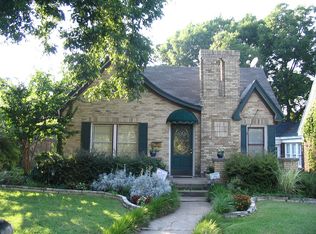
- $726,1003 bd3 ba2.7k sqft6921 Lindsley Ave, Dallas, TX 75223Off Market
- $620,2003 bd2 ba1.4k sqft6939 Lindsley Ave, Dallas, TX 75223Off Market
- $643,7002 bd1 ba1.2k sqft6919 Lindsley Ave, Dallas, TX 75223Off Market
- $822,6003 bd2 ba1.7k sqft6943 Lindsley Ave, Dallas, TX 75223Off Market
- $657,0003 bd2 ba1.7k sqft6926 Santa Monica Dr, Dallas, TX 75223Off Market
- $545,1002 bd1 ba1.2k sqft6930 Santa Monica Dr, Dallas, TX 75223Off Market
Nearby schools
GreatSchools rating
- 10/10Lakewood Elementary SchoolGrades: K-5Distance: 1.3 mi
- 6/10J L Long Middle SchoolGrades: 6-8Distance: 0.5 mi
- 5/10Woodrow Wilson High SchoolGrades: 9-12Distance: 0.6 mi
Schools provided by the listing agent
- Elementary: Lakewood
- Middle: Long
- High: Woodrow Wilson
- District: Dallas ISD
Source: NTREIS. This data may not be complete. We recommend contacting the local school district to confirm school assignments for this home.
Get a cash offer in 3 minutes
Find out how much your home could sell for in as little as 3 minutes with a no-obligation cash offer.
Estimated market value
$623,600
Get a cash offer in 3 minutes
Find out how much your home could sell for in as little as 3 minutes with a no-obligation cash offer.
Estimated market value
$623,600
- Texas
- Dallas County
- Dallas
- 75223
- 6931 Lindsley Ave
