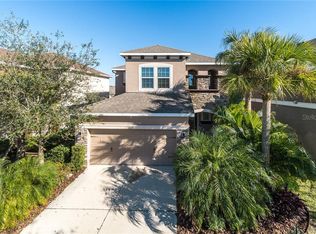
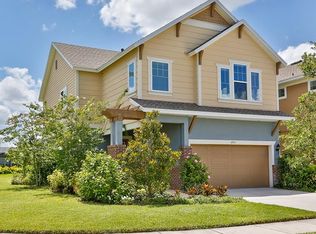
The Osprey offers homeowners 1,701 square feet, with three bedrooms, two and a half baths, a two-car garage, and a loft. This two-story home provides an open-concept floor plan. Included with this home are - Garden Tub and shower in Master Bathroom, Tray Ceiling in Master Bedroom, Coach Lights, 42" Upper Kitchen Cabinets, Granite Countertops, Exterior Stone Elevation, 18 x 18 Floor Tile, Stainless Steel Appliances, Window Blind Package.
This property is not currently displayed as for sale or rent on Zillow. This may be different from what's on other websites or public sources.