Skip main navigation
For sale
  • $210,000

    6931 POMPEII ROAD, ORLANDO, FL 32822

    3beds
    1,152sqft
    Mobile Home
    Built in 1974
    6,393 Square Feet Lot
    $-- Zestimate®
    $182/sqft
    $-- HOA

    What's special

    Rear deckCentral air conditioningDriveway pavers
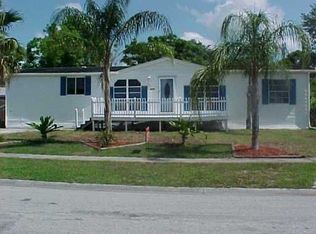
    Discover a flexible investment opportunity in conveniently located Lynwood Estates! This 3-bedroom, 2-bath double-wide manufactured home on slab foundation is currently configured as two separate living areas: a spacious 2-bedroom, 1-bath main residence and an additional 1-bedroom, 1-bath space with its own private entrance. The property is presently being operated as a short-term rental, offering an appealing setup for an investor, owner-occupant seeking additional rental potential, or anyone needing separate and private living accommodations. Inside, tile flooring extends throughout much of the home for easy maintenance, while a custom tile backsplash adds character to the kitchen. Additional features include driveway pavers, a rear deck, central air conditioning, a backyard with mature fruit trees and a detached utility shed for extra storage. Best of all, the land is included—there is no lot rent and no HOA. The seller is also willing to consider a lease-option arrangement with acceptable terms. Located near Pershing Avenue and Goldenrod Road, the home provides convenient access to SR-408, SR-528, Orlando International Airport, Downtown Orlando, shopping, dining and everyday services. Whether maintained in its present configuration or returned to a traditional 3-bedroom, 2-bath layout, this property offers versatility and income-producing possibilities in a central Orlando location. Property is being sold as one dwelling and is not represented as a duplex. Current configuration, short-term-rental use, zoning, licensing, permits, measurements and future rental eligibility should be independently verified by the buyer.
    2 hours
    |
    143
    |
    11
    |

    Zillow last checked:

    Listing updated:

    Listed by:

    Scott Pettengill, LLC 207-735-4270,

    EMPIRE NETWORK REALTY 407-440-3798

    Source: Stellar MLS,MLS#: S5155227MLS LogoOriginating MLS: Orlando Regional

      Facts & features

      Interior

      Bedrooms & bathrooms
      • Bedrooms: 3
      • Bathrooms: 2
      • Full bathrooms: 2
      Heating
      • Central, Electric
      Cooling
      • Central Air
      Appliances
      • Included: Dishwasher, Dryer, Electric Water Heater, Range, Refrigerator, Washer
      • Laundry: Inside
      Features
      • Kitchen/Family Room Combo
      • Flooring: Ceramic Tile
      • Has fireplace: No
      Interior area
      • Total structure area: 1,152
      • Total interior livable area: 1,152 sqft

      Property

      Parking
      • Parking features: Garage Faces Rear, Garage Faces Side, None, Parking Pad
      • Has uncovered spaces: Yes
      Features
      • Levels: One
      • Stories: 1
      • Patio & porch: Deck, Patio, Porch
      • Exterior features: Sidewalk, Storage
      • Fencing: Fenced
      Lot
      • Size: 6,393 Square Feet
      • Features: In County, Near Public Transit, Sidewalk
      • Residential vegetation: Trees/Landscaped
      Details
      • Additional structures: Shed(s)
      • Parcel number: 152330530605050
      • Zoning: R-T-1
      • Special conditions: None

      Construction

      Type & style
      • Home type: MobileManufactured
      • Architectural style: Traditional
      • Property subtype: Mobile Home
      Materials
      • Metal Siding
      • Foundation: Slab
      • Roof: Metal
      Condition
      • Completed
      • New construction: No
      • Year built: 1974

      Utilities & green energy

      • Sewer: Public Sewer
      • Water: Public
      • Utilities for property: Cable Available, Private, Street Lights

      Community & HOA

      Community
      • Security: Smoke Detector(s)
      • Pet fee: $0 monthly
      • Subdivision: LYNNWOOD ESTATES 1ST ADD
      HOA
      • Has HOA: No
      Location
      • Region: Orlando

      Financial & listing details

      • Price per square foot: $182/sqft
      • Tax assessed value: $86,365
      • Annual tax amount: $1,843
      • Date on market: 8/8/2026
      • Listing terms: Cash,Conventional,FHA,Lease Option,Owner May Carry,VA Loan
      • Ownership: Fee Simple
      • Total actual rent: 0
      • Road surface type: Paved, Asphalt
      • Body type: Double Wide

        Estimated market value

        Not available

        Estimated sales range

        Not available

        Not available

        Price history

        DateEventPrice
        8/8/2026Listed for sale$210,000+223.1%$182/sqft
        Source: Stellar MLS #S5155227 Report a problem
        4/4/2006Sold$65,000+25%$56/sqft
        Source: Public Record Report a problem
        1/9/2004Sold$52,000$45/sqft
        Source: Public Record Report a problem

        Public tax history

        YearProperty taxesTax assessment
        2024$1,560 +12.6%$65,933 +10%
        2023$1,386 +15.4%$59,939 +10%
        2022$1,201 +6.7%$54,490 +10%
        2021$1,126 +5.5%$49,536 +10%
        2020$1,067 +7.4%$45,033 +10%
        2019$993 +11.1%$40,939 +10%
        2018$894 $37,217 +6.5%
        2017$894 +7.9%$34,951 +7.3%
        2016$828 +7.4%$32,559 +16.4%
        2015$771 +1.3%$27,962
        2014$762 +2.5%$27,962 +4.4%
        2013$743 +3.8%$26,789 +7.9%
        2012$716 -6.8%$24,833 -10.8%
        2011$768 -10.5%$27,833 -18.4%
        2010$858 $34,121 -17.3%
        2009-- $41,262 -33.2%
        2008$1,275 +4.3%$61,771 -0.6%
        2007$1,222 -12.6%$62,147 -6.4%
        2006$1,399 +26.9%$66,375 +34.1%
        2005$1,103 +17.6%$49,482 +19.3%
        2004$937 +299.5%$41,482 +10.8%
        2003$235 +5.8%$37,431
        2002$222 +0.1%$37,431 +10.5%
        2001$222 +3.6%$33,869 +1.1%
        2000$214 $33,508
        Find assessor info on the county website

        Monthly payment

        Estimated monthly payment$1,822
        All calculations are estimates and provided by Zillow, Inc. for informational purposes only. Actual amounts may vary.
        HOA fees may include property taxes on listings classified as Co-Ops. Contact the listing agent and/or owner for fee details.
        Mortgage interest rates are dependent on a number of factors, including credit score, down payment, and repayment length. Interest rate data provided by Zillow Group Marketplace, Inc. as of 1/1/1970 from various mortgage lenders with which we have lead or other similar arrangements; the Estimated Payment is an average of those rates.
        See how much you could borrow to make a competitive offer.

        Climate risks

        Neighborhood: 32822

        Getting around

        11 / 100
        Car-Dependent
        25 / 100
        Some Transit
        47 / 100
        Somewhat Bikeable

        Nearby schools

        GreatSchools rating
        Schools provided by the listing agent
        • Elementary: Ventura Elem
        • Middle: Liberty Middle
        • High: Colonial High

        Source: Stellar MLS. This data may not be complete. We recommend contacting the local school district to confirm school assignments for this home.

        A local agent can set up tours, give advice and negotiate with sellers.

        Browse local experts

        Similar homes