Skip main navigation
Sold for $398,000
  • $398,000

    6931 Potomac Cir, Riverview, FL 33578

    3beds
    1,673sqft
    Single Family Residence
    Built in 1997
    7,800 Square Feet Lot
    $395,400 Zestimate®
    $238/sqft
    $2,411 Estimated rent

    Home value

    $395,400

    $376,000 - $415,000

    $2,411/mo

    Zestimate® history
    Loading
    Loading...

    Owner options

    List your home for rent

    $2,411/mo

    Rent Zestimate®

    Find your next renter with Zillow Rental Manager. Plus, with online applications, you can quickly screen prospective tenants – for free.

    Learn more

    $2,411/mo

    Rent Zestimate®

    Refinance and save

    $2,740/mo

    Est. payment

    Refinancing to a lower rate could help reduce your monthly payments and save thousands over the life of the loan.

    See today's rates

    $2,740/mo

    Est. payment

    Explore your selling options

    Work with a Zillow partner agent

    Leverage their expertise and Zillow's premium Showcase listings to get your home seen by more buyers.

    Get started

    List with your own agent

    Get your home in front of millions of buyers by listing it on Zillow.

    Learn how to do it

    Sell it yourself

    Take full control of how buyers see your home on Zillow by listing For Sale by Owner (FSBO).

    List your home

    What's special

    Swimming poolScreened lanaiOpen floor planAmple backyardEasy access to shoppingFarmhouse sinkElegant granite countertops
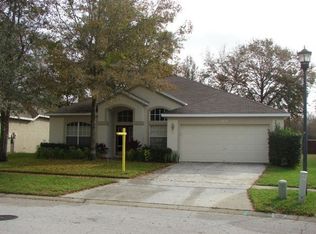
    Introducing a stunning three-bedroom, two-bathroom home with a two-car garage that embodies both comfort and style. This residence boasts a thoughtfully designed kitchen featuring elegant granite countertops, sleek stainless steel appliances, and charming shaker-style cabinets. The farmhouse sink adds a touch of rustic charm to the space, making it a perfect blend of classic and modern design. The master suite is a true sanctuary, complete with a spacious walk-in shower for a luxurious daily escape and a relaxing garden tub for unwinding after a long day. With its open floor plan, ample natural light, and high-quality finishes throughout, this home offers both functionality and beauty. Whether you're entertaining guests in the spacious living areas, enjoying a meal in the well-appointed kitchen, or retreating to the inviting master suite– this home will be your oasis. Screened lanai is perfect for sipping your morning coffee and the ample backyard is completely fenced for your privacy or your pet's delight. Lake Saint Charles is a charming community. Nestled around a picturesque lake, this neighborhood has well-maintained streets and lush landscaping, it exudes curb appeal. It boasts amenities like a clubhouse, swimming pool, and scenic walking trails along the lake's shore. With a convenient location and easy access to shopping and dining, this is a wonderful opportunity for those looking to make this welcoming community their new home.

    Zillow last checked:

    Listing updated:

    Listing Provided by:

    Joe Gibbons 727-688-0699,

    LIPPLY REAL ESTATE 727-314-1000

    Bought with:

    Edward Moore, Jr., 3270774

    FUTURE HOME REALTY INC

    Source: Stellar MLS,MLS#: U8212274MLS LogoOriginating MLS: Pinellas Suncoast

    Facts & features

    Interior

    Bedrooms & bathrooms
    • Bedrooms: 3
    • Bathrooms: 2
    • Full bathrooms: 2
    Primary bedroom
    • Features: Walk-In Closet(s)
    • Level: First
    • Dimensions: 12x14
    Bedroom 2
    • Level: First
    • Dimensions: 10x11
    Bedroom 3
    • Level: First
    • Dimensions: 11x11
    Dining room
    • Level: First
    • Dimensions: 12x13
    Family room
    • Level: First
    Kitchen
    • Level: First
    • Dimensions: 9x11
    Living room
    • Level: First
    • Dimensions: 14x14
    Heating
    • Central
    Cooling
    • Central Air
    Appliances
    • Included: Dishwasher, Disposal, Dryer, Electric Water Heater, Microwave, Range, Refrigerator, Washer
    • Laundry: Laundry Room
    Features
    • Ceiling Fan(s), High Ceilings, Solid Surface Counters, Split Bedroom, Stone Counters, Thermostat, Walk-In Closet(s)
    • Flooring: Laminate, Tile
    • Doors: Sliding Doors
    • Windows: Window Treatments
    • Has fireplace: No
    Interior area
    • Total structure area: 2,435
    • Total interior livable area: 1,673 sqft

    Property

    Parking
    • Total spaces: 2
    • Parking features: Garage - Attached
    • Attached garage spaces: 2
    Features
    • Levels: One
    • Stories: 1
    • Exterior features: Irrigation System, Sidewalk
    Lot
    • Size: 7,800 sqft
    • Dimensions: 60 x 130
    Details
    • Parcel number: U0830202O500000100010.0
    • Zoning: PD
    • Special conditions: None

    Construction

    Type & style
    • Home type: SingleFamily
    • Property subtype: Single Family Residence
    Materials
    • Block, Stucco
    • Foundation: Slab
    • Roof: Shingle
    Condition
    • New construction: No
    • Year built: 1997

    Utilities & green energy

    • Sewer: Public Sewer
    • Water: Public
    • Utilities for property: BB/HS Internet Available, Cable Available, Electricity Connected

    Community & neighborhood

    Community
    • Community features: Fishing, Water Access, Association Recreation - Owned, Clubhouse, Deed Restrictions, Golf Carts OK, Playground, Pool, Sidewalks
    Location
    • Region: Riverview
    • Subdivision: LAKE ST CHARLES UNIT 1

    HOA & financial

    HOA
    • Has HOA: Yes
    • HOA fee: $10 monthly
    • Services included: Pool Maintenance, Recreational Facilities
    • Association name: Enprovera Property Advisors - Adriana Urbina
    • Association phone: 813-501-3381
    Other fees
    • Pet fee: $0 monthly
    Other financial information
    • Total actual rent: 0

    Other

    Other facts
    • Listing terms: Cash,Conventional,FHA,VA Loan
    • Ownership: Fee Simple
    • Road surface type: Paved

    Price history

    DateEventPrice
    9/12/2024Listing removed$350,000-12.1%$209/sqft
    Source: Stellar MLS #T3320375 Report a problem
    9/22/2023Sold$398,000-2.7%$238/sqft
    Source: Stellar MLS #U8212274 Report a problem
    9/5/2023Pending sale$409,000$244/sqft
    Source: Stellar MLS #U8212274 Report a problem
    9/2/2023Listed for sale$409,000+16.9%$244/sqft
    Source: Stellar MLS #U8212274 Report a problem
    7/27/2022Listing removed--
    Source: Zillow Rental Network_1 Report a problem
    7/22/2022Listed for rent$2,300$1/sqft
    Source: Zillow Rental Network_1 #U8170760 Report a problem
    9/14/2021Sold$350,000$209/sqft
    Source: Public Record Report a problem
    8/8/2021Pending sale$350,000$209/sqft
    Source: Stellar MLS #T3320375 Report a problem
    7/28/2021Listed for sale$350,000+45.8%$209/sqft
    Source: Stellar MLS #T3320375 Report a problem
    1/3/2020Listing removed$240,000$143/sqft
    Source: KELLER WILLIAMS REALTY #T3206728 Report a problem
    12/26/2019Pending sale$240,000$143/sqft
    Source: KELLER WILLIAMS REALTY #T3206728 Report a problem
    11/8/2019Listed for sale$240,000+35.2%$143/sqft
    Source: KELLER WILLIAMS REALTY #T3206728 Report a problem
    8/15/2014Sold$177,500-4.6%$106/sqft
    Source: Public Record Report a problem
    4/29/2014Price change$186,000-2.1%$111/sqft
    Source: Keller Williams Realty of Brandon #T2623756 Report a problem
    4/9/2014Listed for sale$189,900+8.5%$114/sqft
    Source: Keller Williams Realty of Brandon #T2623756 Report a problem
    10/9/2009Sold$175,000+1.2%$105/sqft
    Source: Public Record Report a problem
    8/17/2009Price change$173,000-4.9%$103/sqft
    Source: CENTURY 21 Shaw Realty Group #T2363545 Report a problem
    7/18/2009Price change$182,000-2.9%$109/sqft
    Source: CENTURY 21 Shaw Realty Group #T2363545 Report a problem
    4/23/2009Listed for sale$187,500+52.6%$112/sqft
    Source: CENTURY 21 Shaw Realty Group #T2363545 Report a problem
    7/24/1997Sold$122,900+178.7%$73/sqft
    Source: Public Record Report a problem
    4/9/1997Sold$44,100$26/sqft
    Source: Public Record Report a problem

    Public tax history

    YearProperty taxesTax assessment
    2025$7,433 +6.4%$325,576 +2.9%
    2024$6,988 -9.9%$316,400 -0.9%
    2023$7,759 +1.7%$319,239 +1.1%
    2022$7,632 +44.9%$315,851 +59.5%
    2021$5,266 +7.9%$198,050 +10%
    2020$4,880 +6.7%$180,045 +10%
    2019$4,575 $163,677 +2.9%
    2018$4,575 +5.1%$159,094 +17.6%
    2017$4,355 +7.9%$135,270 +5.3%
    2016$4,034 -3.4%$128,460 +8.2%
    2015$4,177 +34.7%$118,740 +6.2%
    2014$3,101 $111,781 +1.5%
    2013$3,101 +0.4%$110,129 +1.7%
    2012$3,090 -1.5%$108,288 -2%
    2011$3,137 -11.5%$110,454 -16.1%
    2010$3,545 +1.9%$131,572 +2.7%
    2009$3,479 +0.1%$128,149 0%
    2008$3,475 -5.4%$128,191 +3%
    2007$3,672 -2.8%$124,457 +2.5%
    2006$3,777 +0.2%$121,421 +3%
    2005$3,769 $117,884 +3%
    2004-- $114,450 +1.9%
    2003-- $112,316 +2.4%
    2002-- $109,684 +1.6%
    2001-- $107,957 -8.4%
    2000$3,321 $117,870

    Find assessor info on the county website

    Neighborhood: Lake St. Charles

    Nearby schools

    GreatSchools rating
    Schools provided by the listing agent
    • Elementary: Riverview Elem School-HB
    • Middle: Giunta Middle-HB
    • High: Spoto High-HB

    Source: Stellar MLS. This data may not be complete. We recommend contacting the local school district to confirm school assignments for this home.

    Get a cash offer in 3 minutes
    Find out how much your home could sell for in as little as 3 minutes with a no-obligation cash offer.
    Estimated market value
    $395,400
    Get a cash offer in 3 minutes
    Find out how much your home could sell for in as little as 3 minutes with a no-obligation cash offer.
    Estimated market value
    $395,400