Skip main navigation
Sold for $365,000
  • $365,000

    6931 Sperone St, Orlando, FL 32819

    2beds
    1,540sqft
    Townhouse
    Built in 2006
    1,801 Square Feet Lot
    $365,300 Zestimate®
    $237/sqft
    $2,347 Estimated rent

    Home value

    $365,300

    $332,000 - $402,000

    $2,347/mo

    Zestimate® history
    Loading
    Loading...

    Owner options

    List your home for rent

    $2,347/mo

    Rent Zestimate®

    Find your next renter with Zillow Rental Manager. Plus, with online applications, you can quickly screen prospective tenants – for free.

    Learn more

    $2,347/mo

    Rent Zestimate®

    Refinance and save

    $2,995/mo

    Est. payment

    Refinancing to a lower rate could help reduce your monthly payments and save thousands over the life of the loan.

    See today's rates

    $2,995/mo

    Est. payment

    Explore your selling options

    Work with a Zillow partner agent

    Leverage their expertise and Zillow's premium Showcase listings to get your home seen by more buyers.

    Get started

    List with your own agent

    Get your home in front of millions of buyers by listing it on Zillow.

    Learn how to do it

    Sell it yourself

    Take full control of how buyers see your home on Zillow by listing For Sale by Owner (FSBO).

    List your home

    What's special

    Massive islandPrivate screened-in lanaiRecently renovated en-suite bathroomBreakfast barTranquil morningsDazzling community poolCustom designer upgrades
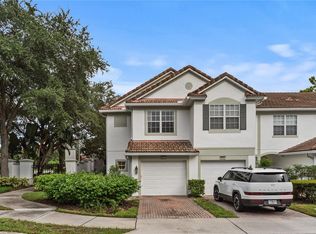
    Get ready to fall in love with this vibrant, move-in-ready gem nestled in the exclusive gated haven of Vistas at Phillips Common, right in the heart of Orlando’s coveted Dr. Phillips neighborhood! This isn’t just a home—it’s a lifestyle, packed with modern flair and unbeatable convenience. Pull up to your charming brick driveway and admire the sleek tile roof of this 2-bedroom, 2.5-bath stunner, complete with a one-car garage just steps from the dazzling community pool. Inside, a chic split floor plan unfolds, showcasing custom designer upgrades that scream sophistication. The open-concept kitchen and family room downstairs are dressed in sleek luxury vinyl plank flooring, creating a seamless flow for entertaining or cozy nights in. The jaw-dropping kitchen is the heart of this home, boasting a massive island, gleaming stainless steel appliances, and a breakfast bar perfect for morning coffee or casual dinners. Whip up culinary masterpieces while staying connected to the spacious family room, complete with a convenient half bath for guests. Ascend the wood-clad staircase to find a world of comfort. Two generously sized bedrooms, each with their own private, recently renovated en-suite bathroom, offer the ultimate retreat. Need more space? The airy upstairs loft is your canvas—transform it into a home office, gaming zone, or even a third bedroom with minimal effort. Step out to your private screened-in lanai, where tranquil mornings and lively gatherings come to life. Whether you’re sipping wine under the stars or hosting a BBQ, this serene space is your personal escape. Just minutes from Universal Studios, top-tier schools, and Orlando’s premier dining and shopping, this home puts you at the center of it all. Live the Orlando dream in one of its most sought-after communities! Don’t wait—this showstopper won’t last long. Schedule your tour today and unlock the door to your next adventure!

    Zillow last checked:

    Listing updated:

    Listing Provided by:

    Mark Hide 407-832-7332,

    CLOCK TOWER REALTY 407-832-7332

    Bought with:

    Paulo Alves, 680709

    PREMIUM REALTY GROUP USA

    Source: Stellar MLS,MLS#: O6321499MLS LogoOriginating MLS: Orlando Regional

    Facts & features

    Interior

    Bedrooms & bathrooms
    • Bedrooms: 2
    • Bathrooms: 3
    • Full bathrooms: 2
    • 1/2 bathrooms: 1
    Primary bedroom
    • Features: Walk-In Closet(s)
    • Level: Second
    • Area: 154 Square Feet
    • Dimensions: 14x11
    Bedroom 2
    • Features: Built-in Closet
    • Level: Second
    • Area: 154 Square Feet
    • Dimensions: 14x11
    Kitchen
    • Level: First
    • Area: 156 Square Feet
    • Dimensions: 12x13
    Living room
    • Level: First
    • Area: 374 Square Feet
    • Dimensions: 22x17
    Loft
    • Level: Second
    Heating
    • Central, Electric
    Cooling
    • Central Air
    Appliances
    • Included: Dishwasher, Dryer, Microwave, Range, Refrigerator, Washer
    • Laundry: Inside
    Features
    • Living Room/Dining Room Combo, PrimaryBedroom Upstairs, Split Bedroom
    • Flooring: Luxury Vinyl
    • Doors: Sliding Doors
    • Windows: Blinds
    • Has fireplace: No
    Interior area
    • Total structure area: 1,896
    • Total interior livable area: 1,540 sqft

    Property

    Parking
    • Total spaces: 1
    • Parking features: Garage - Attached
    • Attached garage spaces: 1
    Features
    • Levels: Two
    • Stories: 2
    • Patio & porch: Rear Porch, Screened
    • Pool features: In Ground
    Lot
    • Size: 1,801 sqft
    Details
    • Parcel number: 262328888700080
    • Zoning: PD
    • Special conditions: None

    Construction

    Type & style
    • Home type: Townhouse
    • Architectural style: Contemporary
    • Property subtype: Townhouse
    Materials
    • Block, Stucco, Wood Frame
    • Foundation: Block, Slab
    • Roof: Tile
    Condition
    • New construction: No
    • Year built: 2006

    Utilities & green energy

    • Sewer: Public Sewer
    • Water: Public
    • Utilities for property: Cable Available, Electricity Connected, Public, Water Connected

    Community & neighborhood

    Community
    • Community features: Community Mailbox, Deed Restrictions, Gated Community - No Guard, Park, Pool, Sidewalks
    Location
    • Region: Orlando
    • Subdivision: VISTAS/PHILLIPS COMMONS

    HOA & financial

    HOA
    • Has HOA: Yes
    • HOA fee: $385 monthly
    • Amenities included: Gated, Maintenance, Park, Pool
    • Services included: Community Pool, Reserve Fund, Maintenance Grounds, Pool Maintenance, Private Road, Recreational Facilities, Trash
    • Association name: Michael Murphy
    • Association phone: 407-494-1099
    Other fees
    • Pet fee: $0 monthly
    Other financial information
    • Total actual rent: 0

    Other

    Other facts
    • Listing terms: Cash,Conventional,FHA,VA Loan
    • Ownership: Fee Simple
    • Road surface type: Asphalt, Paved

    Price history

    DateEventPrice
    8/20/2025Sold$365,000+0%$237/sqft
    Source: Stellar MLS #O6321499 Report a problem
    7/19/2025Pending sale$364,900$237/sqft
    Source: Stellar MLS #O6321499 Report a problem
    6/26/2025Listed for sale$364,900-1.4%$237/sqft
    Source: Stellar MLS #O6321499 Report a problem
    2/16/2024Sold$370,000-4.8%$240/sqft
    Source: Stellar MLS #S5090844 Report a problem
    2/6/2024Pending sale$388,500$252/sqft
    Source: Stellar MLS #S5090844 Report a problem
    1/25/2024Price change$388,500-0.1%$252/sqft
    Source: Stellar MLS #S5090844 Report a problem
    12/12/2023Price change$389,000-2.5%$253/sqft
    Source: Stellar MLS #S5090844 Report a problem
    10/25/2023Price change$399,000-2.4%$259/sqft
    Source: Stellar MLS #S5090844 Report a problem
    10/9/2023Price change$409,000-2.4%$266/sqft
    Source: Stellar MLS #S5090844 Report a problem
    9/14/2023Price change$419,000-4.6%$272/sqft
    Source: Stellar MLS #S5090844 Report a problem
    9/3/2023Listed for sale$439,000+92.5%$285/sqft
    Source: Stellar MLS #S5090844 Report a problem
    7/13/2016Sold$228,000-0.4%$148/sqft
    Source: Stellar MLS #O5442685 Report a problem
    5/27/2016Pending sale$229,000$149/sqft
    Source: HOMEVEST REALTY #O5442685 Report a problem
    5/25/2016Listed for sale$229,000-16.9%$149/sqft
    Source: HOMEVEST REALTY #O5442685 Report a problem
    5/12/2014Listing removed$1,350$1/sqft
    Source: Homevest Realty Report a problem
    5/7/2014Listed for rent$1,350+4.2%$1/sqft
    Source: Homevest Realty Report a problem
    7/26/2012Listing removed$1,295$1/sqft
    Source: Corey Van Dyke, Realtor Report a problem
    7/13/2012Listed for rent$1,295+7.9%$1/sqft
    Source: Corey Van Dyke, Realtor Report a problem
    7/26/2011Listing removed$1,200$1/sqft
    Source: Rentals.com Report a problem
    6/24/2011Listed for rent$1,200$1/sqft
    Source: sellorbuyflorida.com - Homevest Realty Report a problem
    6/23/2006Sold$275,700$179/sqft
    Source: Public Record Report a problem

    Public tax history

    YearProperty taxesTax assessment
    2024$5,819 +60.1%$316,182 +32.5%
    2023$3,633 +3.3%$238,540 +3%
    2022$3,516 +1.8%$231,592 +3%
    2021$3,453 +0.9%$224,847 +1.4%
    2020$3,421 +1.3%$221,743 +2.3%
    2019$3,379 +1.1%$216,758 +1.9%
    2018$3,341 +0%$212,716 +2.1%
    2017$3,341 +1.5%$208,341 +10.9%
    2016$3,291 -9.6%$187,809 +6%
    2015$3,640 +12%$177,188 +4.5%
    2014$3,251 +22.7%$169,560 +25.8%
    2013$2,650 0%$134,766 +0.7%
    2012$2,651 +1.3%$133,850 +1.7%
    2011$2,617 +1.8%$131,596 -0.5%
    2010$2,569 $132,306 -19.2%
    2009-- $163,684 -26.8%
    2008$4,134 +0.7%$223,525 -12.9%
    2007$4,104 +501.5%$256,661 +702.1%
    2006$682 +42%$32,000 +47.3%
    2005$480 $21,725

    Find assessor info on the county website

    Neighborhood: Florida Center

    Nearby schools

    GreatSchools rating
    Schools provided by the listing agent
    • Elementary: Dr. Phillips Elem
    • Middle: Southwest Middle
    • High: Dr. Phillips High

    Source: Stellar MLS. This data may not be complete. We recommend contacting the local school district to confirm school assignments for this home.

    Get a cash offer in 3 minutes
    Find out how much your home could sell for in as little as 3 minutes with a no-obligation cash offer.
    Estimated market value
    $365,300
    Get a cash offer in 3 minutes
    Find out how much your home could sell for in as little as 3 minutes with a no-obligation cash offer.
    Estimated market value
    $365,300