Welcome home to this absolutely stunning condo located in the highly sought-after Stonewood Place community in Clarkston! Rarely does a 3-bedroom condo with a desirable 1st floor primary suite become available, especially one that has been completely remodeled & impeccably designed from top to bottom. Every square inch of this home feels like it belongs in the pages of a luxury design magazine, showcasing tasteful finishes, thoughtful upgrades, & exceptional attention to detail throughout. Step inside & immediately appreciate the gorgeous wood flooring, sculptured carpeting, plantation shutters, & elegant designer touches around every corner. The beautifully updated kitchen features granite countertops (quartz in all baths/BP), state-of-the-art appliances, & an incredible butler's pantry complete with an additional sink & abundant pantry storage-perfect for entertaining or everyday convenience. The spacious great room offers a cozy gas log fireplace & flows seamlessly into the dining and outdoor living areas. Enjoy peaceful mornings or relaxing evenings on the Trex deck overlooking the scenic setting below. The partially finished walkout basement with daylight windows provides fantastic additional living space & is already plumbed for a future bathroom/wet bar, offering endless possibilities for customization. Additional premium features include newer furnace & central air, whole house generator, radon mitigation system, new walkout patio, & a rare 2-car side-entry attached garage. Stonewood Place residents enjoy access to a beautiful community pool open Memorial Day through Labor Day for just $450 annually. Monthly association dues of $475 include garbage service, lawn maintenance, snow removal including driveways & sidewalks, exterior painting, roof maintenance, sprinkler care, & upkeep of the neighborhood tot lot/playground. This is truly a rare opportunity to own a luxury condo in one of Clarkston's most desirable communities! Property taxes currently exempt.
Sold for $506,000
$506,000
6931 Stonewood Pl, Clarkston, MI 48346
3beds
2,656sqft
Condominium
Built in 2005
-- sqft lot
$510,000 Zestimate®
$191/sqft
$2,777 Estimated rent
Home value
$510,000
$485,000 - $536,000
$2,777/mo
Zestimate® history
Owner options
List your home for rent
$2,777/mo
Rent Zestimate®
Find your next renter with Zillow Rental Manager. Plus, with online applications, you can quickly screen prospective tenants – for free.
$2,777/mo
Rent Zestimate®
Refinance and save
$3,831/mo
Est. payment
Refinancing to a lower rate could help reduce your monthly payments and save thousands over the life of the loan.
$3,831/mo
Est. payment
Explore your selling options
Work with a Zillow partner agent
Leverage their expertise and Zillow's premium Showcase listings to get your home seen by more buyers.
Get startedList with your own agent
Get your home in front of millions of buyers by listing it on Zillow.
Learn how to do itSell it yourself
Take full control of how buyers see your home on Zillow by listing For Sale by Owner (FSBO).
List your homeWhat's special
Cozy gas log fireplaceWhole house generatorBeautiful community poolSpacious great roomElegant designer touchesNew walkout patioGranite countertops
Zillow last checked:
Listing updated:
Listed by:
Angela M Batten 248-343-0979,
Real Estate One-Ortonville
Bought with:
Emily A Ford, 6501294606
@properties Christie's Int'l R E Clarkston
Source: Realcomp II,MLS#: 20261032970
Facts & features
Interior
Bedrooms & bathrooms
- Bedrooms: 3
- Bathrooms: 3
- Full bathrooms: 2
- 1/2 bathrooms: 1
Primary bedroom
- Level: Entry
- Area: 182
- Dimensions: 13 X 14
Bedroom
- Level: Second
- Area: 154
- Dimensions: 11 X 14
Bedroom
- Level: Second
- Area: 132
- Dimensions: 11 X 12
Primary bathroom
- Level: Entry
- Area: 99
- Dimensions: 9 X 11
Other
- Level: Second
- Area: 54
- Dimensions: 9 X 6
Other
- Level: Entry
- Area: 24
- Dimensions: 6 X 4
Other
- Level: Entry
- Area: 48
- Dimensions: 6 X 8
Dining room
- Level: Entry
- Area: 121
- Dimensions: 11 X 11
Game room
- Level: Basement
- Area: 462
- Dimensions: 22 X 21
Great room
- Level: Entry
- Area: 360
- Dimensions: 24 X 15
Kitchen
- Level: Entry
- Area: 143
- Dimensions: 11 X 13
Laundry
- Level: Basement
- Area: 96
- Dimensions: 12 X 8
Loft
- Level: Second
- Area: 195
- Dimensions: 13 X 15
Heating
- Forced Air, Natural Gas
Cooling
- Ceiling Fans, Central Air
Appliances
- Included: Dishwasher, Double Oven, Dryer, Energy Star Qualified Refrigerator, Gas Cooktop, Microwave, Stainless Steel Appliances, Washer, Water Softener Owned
- Laundry: Gas Dryer Hookup, Laundry Room, Washer Hookup
Features
- Entrance Foyer, High Speed Internet
- Windows: Egress Windows
- Basement: Bath Stubbed,Daylight,Full,Partially Finished,Private,Walk Out Access
- Has fireplace: Yes
- Fireplace features: Gas, Great Room
Interior area
- Total interior livable area: 2,656 sqft
- Finished area above ground: 2,077
- Finished area below ground: 579
Property
Parking
- Total spaces: 2
- Parking features: Two Car Garage, Attached, Driveway, Electricityin Garage, Garage Door Opener, Side Entrance
- Attached garage spaces: 2
Features
- Levels: One And One Half
- Stories: 1.5
- Entry location: GroundLevel
- Patio & porch: Covered, Deck, Patio, Porch
- Exterior features: Grounds Maintenance, Lighting, Private Entrance
- Pool features: Community, In Ground, Outdoor Pool
- Fencing: Fencingnot Allowed
- Waterfront features: All Sports Lake, Beach Access, Lake Privileges
- Body of water: Deer Lake
Lot
- Features: Dead End Street, Hilly Ravine, Wooded
Details
- Parcel number: 0830252015
- Special conditions: Short Sale No,Standard
Construction
Type & style
- Home type: Condo
- Architectural style: Contemporary
- Property subtype: Condominium
Materials
- Brick, Wood Siding
- Foundation: Active Radon Mitigation, Basement, Poured
- Roof: Asphalt
Condition
- New construction: No
- Year built: 2005
- Major remodel year: 2023
Utilities & green energy
- Electric: Circuit Breakers, Generator
- Sewer: Public Sewer
- Water: Public
- Utilities for property: Cable Available, Underground Utilities
Community & HOA
Community
- Features: Clubhouse, Sidewalks
- Security: Security System Owned, Smoke Detectors
- Subdivision: STONEWOOD PLACE CONDOS OCCPN 1603
HOA
- Has HOA: Yes
- Services included: Maintenance Grounds, Other, Snow Removal, Trash
- HOA fee: $475 monthly
- HOA phone: 248-586-9700
Location
- Region: Clarkston
Financial & listing details
- Price per square foot: $191/sqft
- Tax assessed value: $200,785
- Annual tax amount: $200
- Date on market: 5/9/2026
- Cumulative days on market: 4 days
- Listing agreement: Exclusive Right To Sell
- Listing terms: Cash,Conventional
- Exclusions: Exclusion(s) Do Not Exist
Price history
| Date | Event | Price |
|---|---|---|
| 5/20/2026 | Sold | $506,000+1.2%$191/sqft |
Source:  Realcomp II #20261032970 Report a problem Realcomp II #20261032970 Report a problem | ||
| 5/13/2026 | Pending sale | $500,000$188/sqft |
Source: Realcomp II #20261032970 Report a problem | ||
| 5/9/2026 | Listed for sale | $500,000$188/sqft |
Source: Realcomp II #20261032970 Report a problem | ||
Public tax history
Tax history is unavailable.
Neighborhood: 48346
Nearby homes
- $450,0004 bd4 ba3.3k sqft6947 Stonewood Place Dr, Clarkston, MI 48346Sold
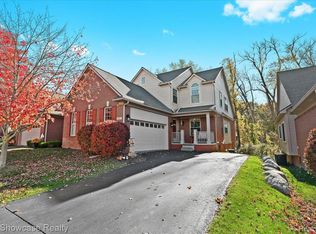
- $430,7002 bd2 ba1.4k sqft6903 Stonewood Place Dr #1, Clarkston, MI 48346Off Market

- $465,7003 bd3 ba2k sqft6907 Stonewood Place Dr #1, Clarkston, MI 48346Off Market
- $433,5002 bd2 ba1.4k sqft6927 Stonewood Place Dr #1, Clarkston, MI 48346Sold
- $506,0003 bd3 ba2k sqft6931 Stonewood Place Dr #1, Clarkston, MI 48346Sold
- $409,3002 bd2 ba1.4k sqft6943 Stonewood Place Dr #1, Clarkston, MI 48346Off Market
- $450,0003 bd4 ba2k sqft6947 Stonewood Place Dr #1, Clarkston, MI 48346Sold
- $392,5002 bd2 ba1.4k sqft6951 Stonewood Place Dr #1, Clarkston, MI 48346Off Market
Nearby schools
GreatSchools rating
- 8/10Springfield Plains Elementary SchoolGrades: PK-5Distance: 2.5 mi
- 3/10Clarkston Junior High SchoolGrades: 7-12Distance: 1.3 mi
- 9/10Clarkston High SchoolGrades: 7-12Distance: 2.4 mi
Get a cash offer in 3 minutes
Find out how much your home could sell for in as little as 3 minutes with a no-obligation cash offer.
Estimated market value
$510,000
Get a cash offer in 3 minutes
Find out how much your home could sell for in as little as 3 minutes with a no-obligation cash offer.
Estimated market value
$510,000
- Michigan
- Oakland County
- Clarkston
- 48346
- 6931 Stonewood Pl
Nearby cities
Nearby zip codes
Other Clarkston Topics
