
New custom modern farmhouse home, new construction in South City. This 5 bedroom, 3.5 bath home features 9' first floor ceilings, gas fireplace in family room, quartz countertops with undermount sink, coffered ceiling in master bedroom, luxurious master bath with double sinks, separate tub and shower, and walk-in closet, Quartz countertops in all baths, custom millwork with 3-panel doors with 3 1/4 inch casing and 5 1/4 inch base molding. Finished lower level with rec room, full bath, and bedroom. Fully sodded yard, 1 year builder warranty and 10 year structural warranty.
Closed
Zillow last checked:
Listing updated:
Bought with:
Christopher M Thiemet, 2004012947
RedKey Realty Leaders Circa
Source: MARIS,MLS#: 24070128 Originating MLS: St. Louis Association of REALTORS
Originating MLS: St. Louis Association of REALTORSPrice history
| Date | Event | Price |
|---|---|---|
| 5/23/2025 | Sold | -- |
Source:  MARIS #24070128 Report a problem MARIS #24070128 Report a problem | ||
| 4/24/2025 | Pending sale | $748,900$238/sqft |
Source: MARIS #24070128 Report a problem | ||
| 4/9/2025 | Price change | $748,900-0.1%$238/sqft |
Source: MARIS #24070128 Report a problem | ||
| 2/13/2025 | Price change | $749,900-4.9%$238/sqft |
Source: MARIS #24070128 Report a problem | ||
| 1/16/2025 | Price change | $788,900-0.1%$251/sqft |
Source: MARIS #24070128 Report a problem | ||
| 12/8/2024 | Price change | $789,900-1.3%$251/sqft |
Source: MARIS #24070128 Report a problem | ||
| 11/8/2024 | Listed for sale | $799,900$254/sqft |
Source: MARIS #24070128 Report a problem | ||
| 11/5/2024 | Listing removed | $799,900$254/sqft |
Source: MARIS #24023132 Report a problem | ||
| 4/17/2024 | Listed for sale | $799,900+789.8%$254/sqft |
Source: MARIS #24023132 Report a problem | ||
| 2/23/2022 | Sold | -- |
Source: Public Record Report a problem | ||
| 1/18/2022 | Sold | -- |
Source: Public Record Report a problem | ||
| 7/5/2010 | Listing removed | $89,900$29/sqft |
Source: Golden Realty, Inc #10017767 Report a problem | ||
| 6/15/2010 | Price change | $89,900-10%$29/sqft |
Source: Golden Realty, Inc #10017767 Report a problem | ||
| 5/5/2010 | Price change | $99,900-9.1%$32/sqft |
Source: Golden Realty, Inc #10017767 Report a problem | ||
| 3/27/2010 | Listed for sale | $109,900$35/sqft |
Source: Golden Realty, Inc #10017767 Report a problem | ||
Nearby homes
- $636,600-- bd1 ba2.3k sqft6927-6931 Sutherland Ave, Saint Louis, MO 63109Off Market
- $--4 bd3 ba2.3k sqft6927 Sutherland Ave, Saint Louis, MO 63109Sold
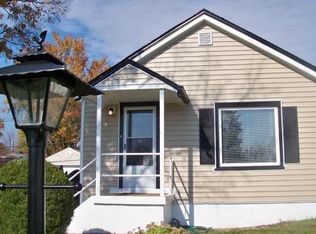
- $168,3002 bd1 ba1.4k sqft6923 Sutherland Ave, Saint Louis, MO 63109Off Market
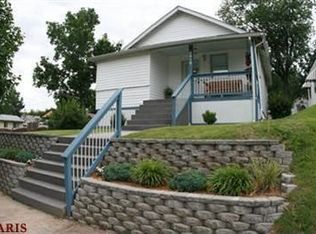
- $196,0002 bd1 ba852 sqft6919 Sutherland Ave, Saint Louis, MO 63109Off Market
Get a cash offer in 3 minutes
Find out how much your home could sell for in as little as 3 minutes with a no-obligation cash offer.
Estimated market value
$706,900
