This home offers an assumable VA loan option at 3.125% for qualified buyers.
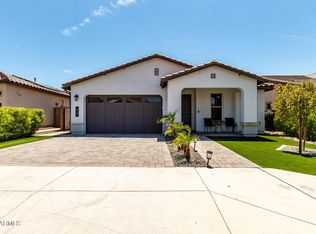
Welcome to this beautifully upgraded 3-bedroom + Den, 3-bathroom home located in the highly sought-after Alovarita Community. Built in 2021, this spacious 2,357 sq. ft. home offers modern luxury living, complete with top-of-the-line finishes and a thoughtful open concept layout. This home blends elegance with functionality, creating an inviting atmosphere for both family living and entertaining. As you step into the home, you'll immediately be impressed by the bright and airy living spaces. The heart of the home is the expansive kitchen, featuring a huge Quartz Island with a waterfall edge that provides ample seating and a striking visual focal point. Equipped with a 5 burner gas cooktop...custom backsplash, and premium stainless-steel appliances including a convection oven, microwave, and a beverage cooler this kitchen is perfect for those who love to cook and entertain. The upgraded primary bedroom is a true retreat, complete with a tray ceiling and a spa-like ensuite bath. The bathroom boasts of a walk in shower enclosed with glass, a dual sink vanity with low-voltage accent lighting, and sleek finishes throughout. Every detail has been thoughtfully designed for a luxurious experience. Each of the additional bedrooms is spacious and well-appointed, providing ample space for family members or guests. With three beautifully designed bathrooms, everyone has plenty of room to enjoy their own privacy and comfort. Step outside to your backyard oasis, where you'll find easy-care landscaping with lush artificial turf, extended pavers, large outdoor ceiling fans and pre wiring for surround sound for those relaxing evenings. The front and back yards are perfect for enjoying the outdoors with minimal upkeep. Additional features include a two-car garage, a tankless water heater This home offers a seamless blend of modern luxury and practicality. Don't miss the opportunity to experience this exceptional property in person!
Sold for $640,000
Street View
$640,000
6931 W SPUR Drive, Peoria, AZ 85383
3beds
3baths
2,357sqft
Single Family Residence
Built in 2020
6,625 Square Feet Lot
$636,500 Zestimate®
$272/sqft
$2,794 Estimated rent
Home value
$636,500
$579,000 - $700,000
$2,794/mo
Zestimate® history
Owner options
List your home for rent
$2,794/mo
Rent Zestimate®
Find your next renter with Zillow Rental Manager. Plus, with online applications, you can quickly screen prospective tenants – for free.
$2,794/mo
Rent Zestimate®
Refinance and save
$3,755/mo
Est. payment
Refinancing to a lower rate could help reduce your monthly payments and save thousands over the life of the loan.
$3,755/mo
Est. payment
Explore your selling options
Work with a Zillow partner agent
Leverage their expertise and Zillow's premium Showcase listings to get your home seen by more buyers.
Get startedList with your own agent
Get your home in front of millions of buyers by listing it on Zillow.
Learn how to do itSell it yourself
Take full control of how buyers see your home on Zillow by listing For Sale by Owner (FSBO).
List your homeWhat's special
Extended paversOpen concept layoutEasy-care landscapingLush artificial turfModern luxury livingCustom backsplashTop-of-the-line finishes
Zillow last checked:
Listing updated:
Listed by:
Sarah Geiger 623-326-8770,
Realty ONE Group
Bought with:
Tracy Zou, SA714440000
Realty ONE Group
Source: ARMLS,MLS#: 6864257
Facts & features
Interior
Bedrooms & bathrooms
- Bedrooms: 3
- Bathrooms: 3
Heating
- ENERGY STAR Qualified Equipment, Electric
Cooling
- HVAC SEER Rating, Ceiling Fan(s)
Appliances
- Included: Dryer, Washer, Refrigerator, Built-in Microwave, Dishwasher, Disposal, Gas Range, Gas Oven, Gas Cooktop
Features
- Pantry, High Speed Internet, Smart Home, Double Vanity, Breakfast Bar, 9+ Flat Ceilings, No Interior Steps, Kitchen Island, Full Bth Master Bdrm
- Flooring: Carpet, Stone
- Windows: Solar Screens, Double Pane Windows
- Has basement: No
- Has fireplace: No
Interior area
- Total structure area: 2,357
- Total interior livable area: 2,357 sqft
Property
Parking
- Total spaces: 4
- Parking features: Garage Door Opener
- Garage spaces: 2
- Uncovered spaces: 2
Features
- Stories: 1
- Pool features: None
- Spa features: None
- Fencing: Block
Lot
- Size: 6,625 Square Feet
- Features: East/West Exposure, Gravel/Stone Front, Gravel/Stone Back, Synthetic Grass Frnt, Synthetic Grass Back, Auto Timer H2O Front, Irrigation Front, Irrigation Back
Details
- Parcel number: 20129484
Construction
Type & style
- Home type: SingleFamily
- Architectural style: Ranch
- Property subtype: Single Family Residence
Materials
- Synthetic Stucco, Wood Frame
- Roof: Tile
Condition
- Year built: 2020
Details
- Builder name: Shea
- Warranty included: Yes
Utilities & green energy
- Sewer: Public Sewer
- Water: City Water
Green energy
- Water conservation: Tankless Ht Wtr Heat
Community & HOA
Community
- Features: Playground, Biking/Walking Path
- Subdivision: ALORAVITA NORTH PHASE 2 PARCEL 9
HOA
- Has HOA: Yes
- Services included: Street Maint
- HOA fee: $101 monthly
- HOA name: Aloravita
- HOA phone: 602-957-9191
Location
- Region: Peoria
Financial & listing details
- Price per square foot: $272/sqft
- Tax assessed value: $514,100
- Annual tax amount: $2,369
- Date on market: 11/30/2025
- Cumulative days on market: 116 days
- Listing terms: Cash,FannieMae (HomePath),Conventional,1031 Exchange,FHA,VA Loan
- Ownership: Fee Simple
Price history
| Date | Event | Price |
|---|---|---|
| 7/30/2025 | Sold | $640,000-1.5%$272/sqft |
Source:  ARMLS #6864257 Report a problem ARMLS #6864257 Report a problem | ||
| 6/19/2025 | Price change | $650,000-1.4%$276/sqft |
Source: ARMLS #6864257 Report a problem | ||
| 6/12/2025 | Price change | $658,9980%$280/sqft |
Source: ARMLS #6864257 Report a problem | ||
| 5/27/2025 | Price change | $658,9990%$280/sqft |
Source: ARMLS #6864257 Report a problem | ||
| 5/9/2025 | Listed for sale | $659,000-2.4%$280/sqft |
Source: ARMLS #6864257 Report a problem | ||
| 4/9/2025 | Listing removed | $675,000$286/sqft |
Source: ARMLS #6829757 Report a problem | ||
| 3/27/2025 | Price change | $675,000-1.5%$286/sqft |
Source: ARMLS #6829757 Report a problem | ||
| 3/7/2025 | Listed for sale | $685,000+59.3%$291/sqft |
Source: ARMLS #6829757 Report a problem | ||
| 3/30/2021 | Sold | $430,122$182/sqft |
Source: Public Record Report a problem | ||
Public tax history
| Year | Property taxes | Tax assessment |
|---|---|---|
| 2025 | $2,297 +0.7% | $51,410 +10% |
| 2024 | $2,282 +1.6% | $46,750 +76.7% |
| 2023 | $2,246 -2.3% | $26,454 -28.6% |
| 2022 | $2,299 +822.4% | $37,050 +726.1% |
| 2021 | $249 | $4,485 +20.1% |
| 2020 | -- | $3,735 |
Find assessor info on the county website
Neighborhood: 85383
Nearby homes
- $629,2003 bd3 ba2.3k sqft6923 W Spur Dr, Peoria, AZ 85383Off Market

- $588,300-- bd3 ba2.1k sqft6939 W Spur Dr, Peoria, AZ 85383Off Market
- $620,1004 bd3 ba2.4k sqft6915 W Spur Dr, Peoria, AZ 85383Off Market
- $629,0004 bd3 ba2.4k sqft6947 W Spur Dr, Peoria, AZ 85383Sold
- $694,400-- bd3 ba2.4k sqft6955 W Spur Dr, Peoria, AZ 85383Off Market
- $757,500-- bd4 ba3k sqft6907 W Spur Dr, Peoria, AZ 85383Off Market
- $705,0004 bd3 ba2.3k sqft6926 W Spur Dr, Peoria, AZ 85383Sold
- $627,2004 bd3 ba2.4k sqft6934 W Spur Dr, Peoria, AZ 85383Off Market
Nearby schools
GreatSchools rating
- 9/10Terramar Elementary SchoolGrades: PK-8Distance: 0.9 mi
- 9/10Mountain Ridge High SchoolGrades: 7-12Distance: 2.4 mi
Schools provided by the listing agent
- Elementary: Terramar Academy of the Arts
- Middle: Hillcrest Middle School
- High: Mountain Ridge High School
- District: Deer Valley Unified District
Source: ARMLS. This data may not be complete. We recommend contacting the local school district to confirm school assignments for this home.
Get a cash offer in 3 minutes
Find out how much your home could sell for in as little as 3 minutes with a no-obligation cash offer.
Estimated market value
$636,500
Get a cash offer in 3 minutes
Find out how much your home could sell for in as little as 3 minutes with a no-obligation cash offer.
Estimated market value
$636,500
- Arizona
- Maricopa County
- Peoria
- 85383
- 6931 W SPUR Drive
Nearby cities
Nearby neighborhoods
Nearby zip codes
Other Peoria Topics
