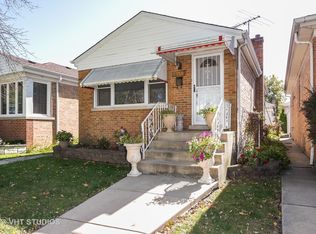
*****MULTIPLE OFFERS RECEIVED - BEST & FINAL OFFERS DUE SUNDAY, FEB 18 AT 5 PM ***** Open Sunday, Feb 18 from 11:00 - 1:00 PM ***** Estate Sale, Property to be conveyed in "As-Is" condition ****** So much potential in this lovingly maintained Big Oaks home on quaint block in Norwood Park! Inviting covered front porch with mature landscaping provides serene environment to begin and wind down your day. Nice layout with spacious living room featuring original hardwood floors, plaster walls, and decorative face brick accent walls with decorative fireplace which flow into bright and sunny dining room and charming kitchen. Kitchen includes working vintage range with separate broiler and oven doors! Massive walk-in pantry with powder room on main level. 3 great sized bedrooms upstairs with original hardwood floors and full bath. Basement has great ceiling height and has never had any water infiltration issues in the 65+ years this home has been in the family! Additional spacious cold storage area at north end of basement. Newer water heater and HVAC inspected / maintained yearly. All windows have been replaced, electric and much of the plumbing have been updated. Roof / gutters have been well maintained. Fully fenced in back yard is gardener's and nature lover's paradise. Alley access if buyer wishes to construct a garage. Built in gas line to bbq grill has been shut off at valve and has not been used in many years. This Norwood Park home has everything and is a steller project! Great location, with plethora of shopping and restaurants. Walk to Blue Line, Close to Expressway. Great schools - Garvey Elementary and Taft High School.
Closed
$286,000
6931 W Summerdale Ave, Chicago, IL 60656
3beds
--sqft
Single Family Residence
Built in 1911
2,500 Square Feet Lot
$398,300 Zestimate®
$--/sqft
$2,577 Estimated rent
Home value
$398,300
$370,000 - $430,000
$2,577/mo
Zestimate® history
Owner options
List your home for rent
$2,577/mo
Rent Zestimate®
Find your next renter with Zillow Rental Manager. Plus, with online applications, you can quickly screen prospective tenants – for free.
$2,577/mo
Rent Zestimate®
Refinance and save
$2,148/mo
Est. payment
Refinancing to a lower rate could help reduce your monthly payments and save thousands over the life of the loan.
$2,148/mo
Est. payment
Explore your selling options
Work with a Zillow partner agent
Leverage their expertise and Zillow's premium Showcase listings to get your home seen by more buyers.
Get startedList with your own agent
Get your home in front of millions of buyers by listing it on Zillow.
Learn how to do itSell it yourself
Take full control of how buyers see your home on Zillow by listing For Sale by Owner (FSBO).
List your homeWhat's special
Covered front porchQuaint blockDecorative fireplaceSunny dining roomMature landscapingOriginal hardwood floorsPlaster walls
Zillow last checked:
Listing updated:
Listed by:
Lindsey Richardson 312-890-8777,
Dream Town Real Estate
Bought with:
Jennifer Zimmerman
Jameson Sotheby's Intl Realty
Source: MRED as distributed by MLS GRID,MLS#: 11979462
Facts & features
Interior
Bedrooms & bathrooms
- Bedrooms: 3
- Bathrooms: 2
- Full bathrooms: 1
- 1/2 bathrooms: 1
Rooms
- Room types: Mud Room, Storage, Enclosed Porch
Primary bedroom
- Features: Flooring (Hardwood)
- Level: Second
- Area: 144 Square Feet
- Dimensions: 12X12
Bedroom 2
- Features: Flooring (Hardwood)
- Level: Second
- Area: 144 Square Feet
- Dimensions: 12X12
Bedroom 3
- Features: Flooring (Hardwood)
- Level: Second
- Area: 90 Square Feet
- Dimensions: 10X9
Dining room
- Features: Flooring (Hardwood)
- Level: Main
- Area: 165 Square Feet
- Dimensions: 15X11
Enclosed porch
- Level: Main
- Area: 100 Square Feet
- Dimensions: 20X5
Kitchen
- Features: Kitchen (Eating Area-Table Space, Pantry-Walk-in, Pantry), Flooring (Hardwood)
- Level: Main
- Area: 108 Square Feet
- Dimensions: 12X9
Laundry
- Level: Basement
- Area: 100 Square Feet
- Dimensions: 20X5
Living room
- Features: Flooring (Hardwood)
- Level: Main
- Area: 224 Square Feet
- Dimensions: 16X14
Mud room
- Level: Main
- Area: 66 Square Feet
- Dimensions: 11X6
Storage
- Level: Basement
- Area: 100 Square Feet
- Dimensions: 5X20
Heating
- Natural Gas, Forced Air
Cooling
- Central Air
Appliances
- Included: Double Oven, Range, Refrigerator, Washer, Dryer, Gas Cooktop, Gas Oven
Features
- Built-in Features
- Flooring: Hardwood
- Basement: Unfinished,Full
- Number of fireplaces: 1
- Fireplace features: Decorative, Living Room
Interior area
- Total structure area: 0
Property
Accessibility
- Accessibility features: No Disability Access
Features
- Stories: 2
Lot
- Size: 2,500 Square Feet
Details
- Parcel number: 13071240160000
- Special conditions: List Broker Must Accompany
Construction
Type & style
- Home type: SingleFamily
- Property subtype: Single Family Residence
Materials
- Vinyl Siding
Condition
- New construction: No
- Year built: 1911
Utilities & green energy
- Sewer: Public Sewer
- Water: Lake Michigan
Community & HOA
HOA
- Services included: None
Location
- Region: Chicago
Financial & listing details
- Tax assessed value: $260,000
- Annual tax amount: $3,506
- Date on market: 2/16/2024
- Listing terms: Conventional
- Ownership: Fee Simple
Price history
| Date | Event | Price |
|---|---|---|
| 3/12/2024 | Sold | $286,000+14.4% |
Source:  MRED as distributed by MLS GRID #11979462 Report a problem MRED as distributed by MLS GRID #11979462 Report a problem | ||
| 2/20/2024 | Contingent | $250,000 |
Source: MRED as distributed by MLS GRID #11979462 Report a problem | ||
| 2/16/2024 | Listed for sale | $250,000 |
Source: MRED as distributed by MLS GRID #11979462 Report a problem | ||
Public tax history
| Year | Property taxes | Tax assessment |
|---|---|---|
| 2024 | $4,032 +10.9% | $26,000 +12% |
| 2023 | $3,637 +3.7% | $23,205 |
| 2022 | $3,507 +1.3% | $23,205 |
| 2021 | $3,461 -11.4% | $23,205 +0.3% |
| 2020 | $3,908 -0.4% | $23,125 -10% |
| 2019 | $3,922 +1.8% | $25,695 |
| 2018 | $3,854 +22.3% | $25,695 +24% |
| 2017 | $3,151 -4.3% | $20,714 |
| 2016 | $3,291 +3.8% | $20,714 -5% |
| 2015 | $3,172 +15.1% | $21,805 +13.3% |
| 2014 | $2,755 +2.7% | $19,252 |
| 2013 | $2,682 -0.2% | $19,252 |
| 2012 | $2,687 -35.6% | $19,252 -25.3% |
| 2011 | $4,174 +30.2% | $25,756 |
| 2010 | $3,205 +10.3% | $25,756 |
| 2009 | $2,906 -14.6% | $25,756 -19% |
| 2008 | $3,404 +11.9% | $31,785 |
| 2007 | $3,041 +34.8% | $31,785 |
| 2006 | $2,257 -5.8% | $31,785 +46.3% |
| 2005 | $2,395 +2.4% | $21,727 |
| 2004 | $2,338 +3.6% | $21,727 |
| 2003 | $2,258 -4.9% | $21,727 +35.3% |
| 2002 | $2,375 +6.3% | $16,055 |
| 2001 | $2,235 +15.2% | $16,055 |
| 2000 | $1,939 | $16,055 +21.6% |
| 1999 | $1,939 | $13,206 |
Find assessor info on the county website
Neighborhood: Union Ridge
Nearby homes
- $385,8002 bd2 ba870 sqft6923 W Summerdale Ave, Chicago, IL 60656Off Market
- $400,3002 bd2 ba1.2k sqft6919 W Summerdale Ave, Chicago, IL 60656Off Market
- $402,2004 bd3 ba942 sqft6933 W Summerdale Ave, Chicago, IL 60656Off Market
- $376,2004 bd2 ba942 sqft6933 W Summerdale Ave, Chicago, IL 60656Off Market

- $426,2003 bd1 ba1k sqft6917 W Summerdale Ave, Chicago, IL 60656Off Market
- $375,0003 bd2 ba864 sqft6937 W Summerdale Ave, Chicago, IL 60656Sold
- $419,9002 bd2 ba1k sqft6913 W Summerdale Ave, Chicago, IL 60656Off Market
- $357,6002 bd1 ba1.2k sqft6920 W Berwyn Ave, Chicago, IL 60656Off Market
Nearby schools
GreatSchools rating
- 7/10Garvy J Elementary SchoolGrades: K-8Distance: 0.3 mi
- 6/10Taft High SchoolGrades: 7-12Distance: 0.7 mi
Schools provided by the listing agent
- Elementary: Garvy Elementary School
- Middle: Garvy Elementary School
- High: Taft High School
- District: 299
Source: MRED as distributed by MLS GRID. This data may not be complete. We recommend contacting the local school district to confirm school assignments for this home.
Get a cash offer in 3 minutes
Find out how much your home could sell for in as little as 3 minutes with a no-obligation cash offer.
Estimated market value
$398,300
Get a cash offer in 3 minutes
Find out how much your home could sell for in as little as 3 minutes with a no-obligation cash offer.
Estimated market value
$398,300
- Illinois
- Cook County
- Chicago
- 60656
- Union Ridge
- 6931 W Summerdale Ave
