Welcome home to this stunning 4-bedroom, 2.5-bath Colonial in the Highly Sought-After Deerfield Estates. With unparalleled craftsmanship and thoughtful details throughout with all the builder upgrades, this home promises the perfect blend of luxury, comfort, and style. Inside, you’re immediately greeted by a spacious and inviting multi-function room that can be formal dining, additional office space, toy room or anything you may need to suit your needs. Towards the back of the home is the oversized family room that flows effortlessly into the heart of the home: a gourmet kitchen, and dining area is complete with upgraded cabinets, sleek countertops, and plenty of room for meal prep and gathering. The open-concept design extends into the dining/breakfast are. The first floor is complete with a ½ bath, a home office, and plenty of storage.
Upstairs, the grand owner’s suite is a true retreat, offering a generous walk-in closet and a private bath for ultimate relaxation and convenience. Three additional spacious bedrooms provide ample room for all your needs. The second floor also features a full bath and a convenient laundry room, making daily tasks a breeze. The massive basement provides endless possibilities for fun and excitement in the large finished recreation room. The basement is plumbed for a bathroom and offers plenty of room for storage. Outside you can relax on the large concrete patio with direct gas hook-up for those grilling enthusiasts. Don’t forget the outdoor shed for storing all your outdoor needs. Deerfield Estates offers many amenities, including a community pool, clubhouse, and a convenient location for local amenities. This is more than just a home; it’s a lifestyle.
Closed
Street View
$391,900
6932 Buck Horn Blvd, Lorain, OH 44053
4beds
3,140sqft
Single Family Residence
Built in 2016
10,018 Square Feet Lot
$414,900 Zestimate®
$125/sqft
$3,240 Estimated rent
Home value
$414,900
$369,000 - $465,000
$3,240/mo
Zestimate® history
Owner options
List your home for rent
$3,240/mo
Rent Zestimate®
Find your next renter with Zillow Rental Manager. Plus, with online applications, you can quickly screen prospective tenants – for free.
$3,240/mo
Rent Zestimate®
Refinance and save
$2,588/mo
Est. payment
Refinancing to a lower rate could help reduce your monthly payments and save thousands over the life of the loan.
$2,588/mo
Est. payment
Explore your selling options
Work with a Zillow partner agent
Leverage their expertise and Zillow's premium Showcase listings to get your home seen by more buyers.
Get startedList with your own agent
Get your home in front of millions of buyers by listing it on Zillow.
Learn how to do itSell it yourself
Take full control of how buyers see your home on Zillow by listing For Sale by Owner (FSBO).
List your homeWhat's special
Sleek countertopsLarge finished recreation roomOpen-concept designOversized family roomDirect gas hook-upGenerous walk-in closetPrivate bath
Zillow last checked:
Listing updated:
Listed by:
Melissa Sanford melissanford@kw.com330-466-4856,
Keller Williams Legacy Group Realty
Bought with:
Sonsee Schramm, 2015001558
Howard Hanna
Source: MLS Now,MLS#: 5085245 Originating MLS: Wayne Holmes Association of REALTORS
Originating MLS: Wayne Holmes Association of REALTORSFacts & features
Interior
Bedrooms & bathrooms
- Bedrooms: 4
- Bathrooms: 3
- Full bathrooms: 2
- 1/2 bathrooms: 1
- Main level bathrooms: 1
Primary bedroom
- Description: Flooring: Carpet
- Level: Second
- Dimensions: 13.00 x 20.00
Bedroom
- Description: Flooring: Carpet
- Level: Second
- Dimensions: 13.00 x 10.00
Bedroom
- Description: Flooring: Carpet
- Level: Second
- Dimensions: 16.00 x 11.00
Bedroom
- Description: Flooring: Carpet
- Level: Second
- Dimensions: 12.00 x 13.00
Primary bathroom
- Description: Flooring: Linoleum
- Level: Second
- Dimensions: 12 x 9
Bathroom
- Description: Flooring: Linoleum
- Level: Second
- Dimensions: 8 x 5
Dining room
- Description: Flooring: Carpet
- Level: First
- Dimensions: 8.00 x 13.00
Entry foyer
- Description: Flooring: Linoleum
- Level: First
- Dimensions: 11 x 10
Family room
- Description: Flooring: Carpet
- Level: First
- Dimensions: 20.00 x 15.00
Kitchen
- Description: Flooring: Linoleum
- Level: First
- Dimensions: 9.00 x 16.00
Laundry
- Description: Flooring: Linoleum
- Level: Second
- Dimensions: 7 x 6
Living room
- Description: Flooring: Carpet
- Level: First
- Dimensions: 12.00 x 11.00
Office
- Description: Flooring: Carpet
- Level: First
- Dimensions: 11 x 10
Recreation
- Description: Flooring: Luxury Vinyl Tile
- Level: Basement
- Dimensions: 34 x 14
Heating
- Forced Air, Gas
Cooling
- Central Air
Features
- Basement: Full,Partially Finished
- Has fireplace: No
Interior area
- Total structure area: 3,140
- Total interior livable area: 3,140 sqft
- Finished area above ground: 2,640
- Finished area below ground: 500
Property
Parking
- Total spaces: 2
- Parking features: Attached, Garage, Garage Door Opener, Paved
- Attached garage spaces: 2
Accessibility
- Accessibility features: None
Features
- Levels: Two
- Stories: 2
- Pool features: Community
Lot
- Size: 10,018 Square Feet
- Dimensions: 72 x 127
Details
- Parcel number: 0500001000267
- Special conditions: Standard
Construction
Type & style
- Home type: SingleFamily
- Architectural style: Colonial
- Property subtype: Single Family Residence
Materials
- Vinyl Siding
- Roof: Asphalt,Fiberglass
Condition
- New Construction
- New construction: Yes
- Year built: 2016
Utilities & green energy
- Sewer: Public Sewer
- Water: Public
Community & HOA
Community
- Features: Common Grounds/Area, Pool
- Subdivision: Deerfield Estates
HOA
- Has HOA: Yes
- Services included: Other
- HOA fee: $33 monthly
- HOA name: Deerfield Estates Hoa
Location
- Region: Lorain
Financial & listing details
- Price per square foot: $125/sqft
- Tax assessed value: $284,730
- Annual tax amount: $3,952
- Date on market: 11/21/2024
- Cumulative days on market: 54 days
Price history
| Date | Event | Price |
|---|---|---|
| 1/15/2025 | Pending sale | $389,900-0.5%$124/sqft |
Source:  MLS Now #5085245 Report a problem MLS Now #5085245 Report a problem | ||
| 1/14/2025 | Sold | $391,900+0.5%$125/sqft |
Source: MLS Now #5085245 Report a problem | ||
| 11/30/2024 | Contingent | $389,900$124/sqft |
Source: MLS Now #5085245 Report a problem | ||
| 11/21/2024 | Listed for sale | $389,900+73.2%$124/sqft |
Source: MLS Now #5085245 Report a problem | ||
| 8/11/2016 | Sold | $225,080$72/sqft |
Source: MLS Now #3775579 Report a problem | ||
Public tax history
| Year | Property taxes | Tax assessment |
|---|---|---|
| 2024 | $4,142 +4.8% | $99,660 +24.2% |
| 2023 | $3,953 +4.2% | $80,230 |
| 2022 | $3,794 -0.2% | $80,230 |
| 2021 | $3,804 -5.7% | $80,230 +6.4% |
| 2020 | $4,035 +2% | $75,400 |
| 2019 | $3,957 -0.5% | $75,400 0% |
| 2018 | $3,977 -6.5% | $75,410 -1.3% |
| 2017 | $4,253 +696.6% | $76,370 +711.6% |
| 2016 | $534 +3.3% | $9,410 |
| 2015 | $517 | $9,410 +12% |
| 2014 | -- | $8,400 |
Find assessor info on the county website
Neighborhood: 44053
Nearby homes
- $402,1003 bd2 ba2k sqft6924 Buck Horn Blvd, Lorain, OH 44053Off Market
- $404,2004 bd2 ba2.5k sqft6940 Buck Horn Blvd, Lorain, OH 44053Off Market

- $380,9003 bd2 ba2k sqft6951 Stag Horn Ln, Lorain, OH 44053Off Market

- $374,4003 bd2 ba1.6k sqft6943 Stag Horn Ln, Lorain, OH 44053Off Market
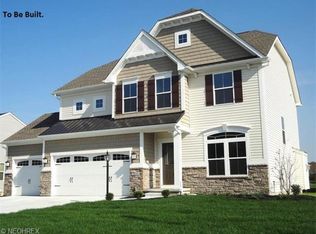
- $461,0004 bd2 ba3.1k sqft6959 Stag Horn Ln, Lorain, OH 44053Off Market
- $467,1004 bd4 ba4k sqft6916 Buck Horn Blvd, Lorain, OH 44053Off Market
- $319,000-- bd-- ba-- sqftBuck Horn Blvd, Lorain, OH 44053Off Market
- $297,300-- bd-- ba-- sqftBuck Horn Blvd, Lorain, OH 44053Off Market
Nearby schools
GreatSchools rating
- 8/10Walter G. Nord Middle SchoolGrades: 4-5Distance: 1.4 mi
- 8/10Amherst Junior High SchoolGrades: 6-8Distance: 1.4 mi
- 7/10Marion L Steele High SchoolGrades: 9-12Distance: 1.5 mi
Schools provided by the listing agent
- District: Amherst EVSD - 4701
Source: MLS Now. This data may not be complete. We recommend contacting the local school district to confirm school assignments for this home.
Get a cash offer in 3 minutes
Find out how much your home could sell for in as little as 3 minutes with a no-obligation cash offer.
Estimated market value
$414,900
Get a cash offer in 3 minutes
Find out how much your home could sell for in as little as 3 minutes with a no-obligation cash offer.
Estimated market value
$414,900
- Ohio
- Lorain County
- Lorain
- 44053
- 6932 Buck Horn Blvd
Nearby cities
Nearby zip codes
Other Lorain Topics
