Skip main navigation
Sold
  • Price Unknown

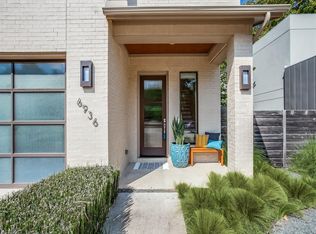
    6932 Chantilly Ct, Dallas, TX 75214

    4beds
    3,300sqft
    Single Family Residence
    Built in 2014
    5,270.76 Square Feet Lot
    $1,087,800 Zestimate®
    $--/sqft
    $5,903 Estimated rent

    Home value

    $1,087,800

    $1.00M - $1.19M

    $5,903/mo

    Zestimate® history
    Loading
    Loading...

    Owner options

    List your home for rent

    $5,903/mo

    Rent Zestimate®

    Find your next renter with Zillow Rental Manager. Plus, with online applications, you can quickly screen prospective tenants – for free.

    Learn more

    $5,903/mo

    Rent Zestimate®

    Refinance and save

    Refinancing to a lower rate could help reduce your monthly payments and save thousands over the life of the loan.

    See today's rates

    Explore your selling options

    Work with a Zillow partner agent

    Leverage their expertise and Zillow's premium Showcase listings to get your home seen by more buyers.

    Get started

    List with your own agent

    Get your home in front of millions of buyers by listing it on Zillow.

    Learn how to do it

    Sell it yourself

    Take full control of how buyers see your home on Zillow by listing For Sale by Owner (FSBO).

    List your home

    What's special

    Filled with natural lightHardwood floorsTreehouse-like settingHeated cowboy poolGenerous walk-in closetsSoaring ceilingsAbundant storage
    Enjoy outdoor living first and foremost in this Lakewood gem — a backyard retreat featuring Texas native landscaping, a heated Cowboy pool, and peaceful views of the creek. Modern living meets East Dallas charm in this 4-bedroom, 3-bath home within Lakewood Elementary. Filled with natural light, the open layout showcases hardwood floors, soaring ceilings, and a chef’s kitchen with an induction cooktop. A flexible downstairs bedroom doubles as an office with a stylish built in Murphy Bed, while the spacious primary suite upstairs offers a treehouse-like setting and generous walk-in closets. Two additional bedrooms and abundant storage complete the second level. The oversized garage with tall ceilings provides ample space for vehicles, storage, or a workshop. Just minutes from White Rock Lake, Lakewood shops, and dining, this home seamlessly blends modern design with everyday functionality.

    Zillow last checked:

    Listing updated:

    Listed by:

    Kimberlee Gromatzky 0252967 214-369-6000,

    Dave Perry Miller Real Estate 214-369-6000,

    Taylor Somerford 0616868 214-802-5002,

    Dave Perry Miller Real Estate

    Bought with:

    Suzanne Laidlaw

    Compass RE Texas, LLC.

    Source: NTREIS,MLS#: 21153978

    Facts & features

    Interior

    Bedrooms & bathrooms
    • Bedrooms: 4
    • Bathrooms: 3
    • Full bathrooms: 3
    Primary bedroom
    • Features: Closet Cabinetry, Dual Sinks, En Suite Bathroom, Jetted Tub, Linen Closet, Separate Shower, Walk-In Closet(s)
    • Level: Second
    • Dimensions: 16 x 13
    Bedroom
    • Level: Second
    • Dimensions: 13 x 12
    Bedroom
    • Level: Second
    • Dimensions: 15 x 13
    Bedroom
    • Features: Built-in Features
    • Level: First
    • Dimensions: 13 x 13
    Dining room
    • Level: First
    • Dimensions: 14 x 13
    Other
    • Features: Built-in Features, Linen Closet, Stone Counters
    • Level: First
    • Dimensions: 9 x 5
    Other
    • Features: Built-in Features, Dual Sinks, En Suite Bathroom, Linen Closet, Stone Counters, Separate Shower
    • Level: Second
    • Dimensions: 12 x 11
    Other
    • Features: Built-in Features, Dual Sinks, Linen Closet, Stone Counters
    • Level: Second
    • Dimensions: 14 x 5
    Kitchen
    • Features: Breakfast Bar, Built-in Features, Butler's Pantry, Dual Sinks, Eat-in Kitchen, Pantry, Stone Counters, Walk-In Pantry
    • Level: First
    • Dimensions: 16 x 13
    Living room
    • Features: Built-in Features
    • Level: First
    • Dimensions: 19 x 16
    Living room
    • Features: Built-in Features
    • Level: Second
    • Dimensions: 19 x 15
    Office
    • Features: Built-in Features
    • Level: Second
    • Dimensions: 5 x 5
    Utility room
    • Features: Built-in Features, Linen Closet, Utility Room, Utility Sink
    • Level: Second
    • Dimensions: 9 x 7
    Heating
    • Central, Electric
    Cooling
    • Central Air, Electric
    Appliances
    • Included: Convection Oven, Double Oven, Dishwasher, Electric Cooktop, Electric Water Heater, Disposal, Microwave, Refrigerator, Vented Exhaust Fan
    Features
    • Decorative/Designer Lighting Fixtures, High Speed Internet, Wired for Sound
    • Flooring: Carpet, Ceramic Tile, Wood
    • Has basement: No
    • Number of fireplaces: 1
    • Fireplace features: Wood Burning
    Interior area
    • Total interior livable area: 3,300 sqft

    Property

    Parking
    • Total spaces: 2
    • Parking features: Additional Parking, Door-Single, Garage Faces Front, Garage, Garage Door Opener, Kitchen Level, Lighted, Oversized
    • Attached garage spaces: 2
    Features
    • Levels: Two
    • Stories: 2
    • Patio & porch: Covered, Deck
    • Exterior features: Deck, Rain Gutters
    • Pool features: Above Ground, Pool
    • Fencing: Wood,Wrought Iron
    Lot
    • Size: 5,270 sqft
    • Features: Greenbelt, Interior Lot, Landscaped, Native Plants
    Details
    • Parcel number: 00298700100210000
    • Other equipment: Negotiable

    Construction

    Type & style
    • Home type: SingleFamily
    • Architectural style: Contemporary/Modern,Detached
    • Property subtype: Single Family Residence
    Materials
    • Brick
    • Foundation: Slab
    • Roof: Composition
    Condition
    • Year built: 2014

    Utilities & green energy

    • Sewer: Public Sewer
    • Water: Public
    • Utilities for property: Sewer Available, Water Available

    Community & neighborhood

    Security
    • Security features: Security System, Other
    Location
    • Region: Dallas
    • Subdivision: Chantilly Island

    Other

    Other facts
    • Listing terms: Cash,Conventional

    Price history

    DateEventPrice
    3/16/2026Sold--
    Source: NTREIS #21153978 Report a problem
    2/20/2026Pending sale$1,170,000$355/sqft
    Source: NTREIS #21153978 Report a problem
    2/16/2026Contingent$1,170,000$355/sqft
    Source: NTREIS #21153978 Report a problem
    2/9/2026Price change$1,170,000-2.1%$355/sqft
    Source: NTREIS #21153978 Report a problem
    1/16/2026Listed for sale$1,195,000$362/sqft
    Source: NTREIS #21153978 Report a problem
    12/16/2025Listing removed$1,195,000$362/sqft
    Source: Dave Perry Miller & Associates - An Ebby Halliday Company #21072442 Report a problem
    11/20/2025Price change$1,195,000-4%$362/sqft
    Source: NTREIS #21072442 Report a problem
    11/6/2025Price change$1,245,000-3.9%$377/sqft
    Source: NTREIS #21072442 Report a problem
    10/10/2025Price change$1,295,000-5.5%$392/sqft
    Source: NTREIS #21072442 Report a problem
    10/6/2025Price change$1,370,000-1.8%$415/sqft
    Source: NTREIS #21072442 Report a problem
    9/30/2025Listed for sale$1,395,000+43.1%$423/sqft
    Source: NTREIS #21072442 Report a problem
    2/28/2022Sold--
    Source: NTREIS #14717989 Report a problem
    12/19/2021Pending sale$975,000$295/sqft
    Source: NTREIS #14717989 Report a problem
    12/16/2021Contingent$975,000$295/sqft
    Source: NTREIS #14717989 Report a problem
    12/15/2021Listed for sale$975,000$295/sqft
    Source: NTREIS #14717989 Report a problem
    12/15/2021Contingent$975,000$295/sqft
    Source: NTREIS #14717989 Report a problem
    12/9/2021Listed for sale$975,000+12.2%$295/sqft
    Source: NTREIS #14717989 Report a problem
    3/29/2021Listing removed--
    Source: Owner Report a problem
    2/15/2021Listed for sale$869,000+12.1%$263/sqft
    Source: Owner Report a problem
    3/31/2017Sold--
    Source: Agent Provided Report a problem
    3/5/2017Pending sale$774,900$235/sqft
    Source: Texas Urban Living Realty #13463774 Report a problem
    12/30/2016Price change$774,900-3.1%$235/sqft
    Source: Texas Urban Living Realty #13463774 Report a problem
    11/7/2016Price change$799,900-3%$242/sqft
    Source: Texas Urban Living Realty #13463774 Report a problem
    10/9/2016Price change$824,900-2.8%$250/sqft
    Source: Texas Urban Living Realty #13463774 Report a problem
    9/17/2016Listed for sale$849,000+42.7%$257/sqft
    Source: Texas Urban Living Realty #13463774 Report a problem
    12/2/2014Listing removed$595,000$180/sqft
    Source: Coldwell Banker Residential Brokerage - Lakewood / NE Dallas #13043098 Report a problem

    Public tax history

    YearProperty taxesTax assessment
    2025$21,024 +8.1%$1,291,690
    2024$19,457 -13.9%$1,291,690 +31.1%
    2023$22,604 +44%$985,000 -0.1%
    2022$15,692 $986,390

    Find assessor info on the county website

    Neighborhood: White Rock

    Nearby schools

    GreatSchools rating
    Schools provided by the listing agent
    • Elementary: Lakewood
    • Middle: Long
    • High: Woodrow Wilson
    • District: Dallas ISD

    Source: NTREIS. This data may not be complete. We recommend contacting the local school district to confirm school assignments for this home.

    Get a cash offer in 3 minutes
    Find out how much your home could sell for in as little as 3 minutes with a no-obligation cash offer.
    Estimated market value
    $1,087,800
    Get a cash offer in 3 minutes
    Find out how much your home could sell for in as little as 3 minutes with a no-obligation cash offer.
    Estimated market value
    $1,087,800