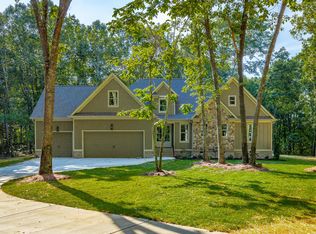
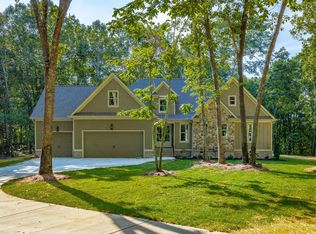
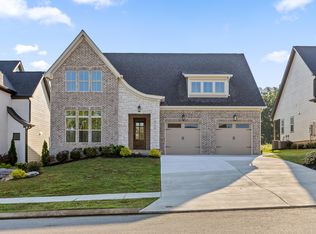
New construction on a 2.66 +/- acre lot on the Ooltewah/Harrison border, convenient to both Chattanooga and Cleveland! With nearly 3 acres of land, this property offers plenty of room and freedom for a small homestead, a large vegetable garden, chickens, or goats, while still delivering a high-end, modern home.
This 3-bedroom, 2.5-bath home features LVP and tile throughout, quartz countertops, crown moldings, decorative and recessed lighting, and an open floor plan with the primary suite on the main level.
Your tour begins with entry from the covered front porch to the dedicated foyer that opens to the formal dining room and the great room. The spacious great room has 12' ceilings, a stacked stone gas fireplace, and opens directly to the kitchen and breakfast area. The kitchen is equipped with a center island, glass pendant lighting, GE Profile stainless appliances, a subway tile backsplash, soft-close cabinetry, under-cabinet lighting, a pantry, and quick access to the laundry/mudroom and the 2-bay garage. The breakfast area opens to the screened-in porch and adjoining patio, making it a great setup for entertaining.
The main-level primary bedroom features a tray ceiling with wood inlay. The attached bath includes a dual vanity, free-standing tub, tiled shower, water closet, and a walk-in closet. Upstairs, you will find 2 additional bedrooms, a full hall bath, and a flexible bonus room with a closet that can easily serve as a 4th bedroom.
This is the perfect opportunity for a buyer seeking a new home with acreage and land utility in the Ooltewah area. Call today to schedule your private showing.
Information is deemed reliable but not guaranteed. Buyer to verify any and all information they deem important.
New construction
Price cut: $25.1K (9/18)
$649,900
6932 Cooley Rd, Ooltewah, TN 37363
3beds
2,530sqft
Single Family Residence
Built in 2026
2.66 Acres Lot
$648,700 Zestimate®
$257/sqft
$-- HOA
What's special
Walk-in closetScreened-in porchCovered front porchStacked stone gas fireplaceOpen floor planSoft-close cabinetryGlass pendant lighting
- 49 days
- 717
- 62
Zillow last checked:
Listing updated:
Listed by:
Jay Robinson 423-903-6404,
Keller Williams Realty 423-664-1900,
Krystye M Dalton 423-280-3014,
Keller Williams Realty
Source: Greater Chattanooga Realtors,MLS#: 1539976
Facts & features
Interior
Bedrooms & bathrooms
- Bedrooms: 3
- Bathrooms: 3
- Full bathrooms: 2
- 1/2 bathrooms: 1
Primary bedroom
- Level: First
Bedroom
- Level: Second
Bedroom
- Level: Second
Bedroom
- Description: or bonus room
- Level: Second
Primary bathroom
- Level: First
Bathroom
- Level: Second
Other
- Level: First
Other
- Level: First
Dining room
- Level: First
Great room
- Level: First
Kitchen
- Level: First
Laundry
- Description: Laundry/Mud
- Level: First
Other
- Description: Foyer
- Level: First
Heating
- Central, Electric
Cooling
- Central Air, Electric, Multi Units
Appliances
- Included: Dishwasher, Electric Water Heater, Free-Standing Electric Oven, Microwave, Refrigerator
- Laundry: Electric Dryer Hookup, Laundry Room, Main Level, Sink, Washer Hookup
Features
- Ceiling Fan(s), Chandelier, Double Vanity, Entrance Foyer, Eat-in Kitchen, High Ceilings, Kitchen Island, Open Floorplan, Pantry, Primary Downstairs, Recessed Lighting, Soaking Tub, See Remarks, Stone Counters, Tray Ceiling(s), Walk-In Closet(s), Separate Shower, Tub/shower Combo, En Suite, Breakfast Room, Separate Dining Room
- Flooring: Luxury Vinyl, Plank, Tile
- Windows: Insulated Windows, Vinyl Frames
- Has basement: No
- Number of fireplaces: 1
- Fireplace features: Gas Log, Great Room
Interior area
- Total structure area: 2,530
- Total interior livable area: 2,530 sqft
- Finished area above ground: 2,530
Property
Parking
- Total spaces: 2
- Parking features: Driveway, Garage, Garage Door Opener, Garage Faces Front, Kitchen Level
- Attached garage spaces: 2
Features
- Levels: Two
- Stories: 2
- Patio & porch: Covered, Front Porch, Patio, Rear Porch, See Remarks, Porch - Screened
- Exterior features: Rain Gutters
Lot
- Size: 2.66 Acres
- Dimensions: 2.66 acres
- Features: Back Yard, Front Yard, Gentle Sloping, Many Trees
Details
- Parcel number: 069 031.26
- Special conditions: Standard
- Other equipment: Other
Construction
Type & style
- Home type: SingleFamily
- Architectural style: Other
- Property subtype: Single Family Residence
Materials
- Brick, HardiPlank Type, Fiber Cement
- Foundation: Block
- Roof: Asphalt,Shingle
Condition
- New construction: Yes
- Year built: 2026
Utilities & green energy
- Sewer: Septic Tank
- Water: Public
- Utilities for property: Cable Available, Electricity Connected, Phone Available, Propane, Underground Utilities, Water Connected
Community & HOA
Community
- Subdivision: None
HOA
- Has HOA: No
Location
- Region: Ooltewah
Financial & listing details
- Price per square foot: $257/sqft
- Annual tax amount: $416
- Date on market: 8/3/2026
- Listing terms: Cash,Conventional,FHA,VA Loan
Estimated market value
$648,700
$616,000 - $681,000
$2,601/mo
Price history
| Date | Event | Price |
|---|---|---|
| 9/18/2026 | Price change | $649,900-3.7%$257/sqft |
Source: Greater Chattanooga Realtors #1539976 Report a problem | ||
| 9/5/2026 | Price change | $675,000-3.6%$267/sqft |
Source: Greater Chattanooga Realtors #1539976 Report a problem | ||
| 8/27/2026 | Price change | $699,900-3.3%$277/sqft |
Source: Greater Chattanooga Realtors #1539976 Report a problem | ||
| 8/3/2026 | Listed for sale | $724,000$286/sqft |
Source: Greater Chattanooga Realtors #1539976 Report a problem | ||
Public tax history
Tax history is unavailable.
Monthly payment
Est. payment
Payment breakdown
Explore the cost of this home by adjusting the details. Changes won't be saved.Climate risks
Neighborhood: 37363
Nearby schools
Schools provided by the listing agent
- Elementary: Snow Hill Elementary
- Middle: Hunter Middle
- High: Central High School
Source: Greater Chattanooga Realtors. This data may not be complete. We recommend contacting the local school district to confirm school assignments for this home.
Similar homes
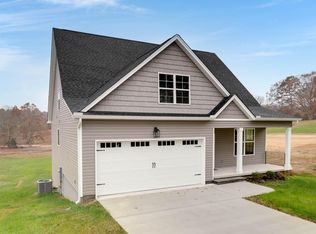
- $581,2004 bd3 ba2.6k sqft58 Yellow Rose Ln, Ooltewah, TN 37363New Construction
 MLS ID #1537684, Kathryn Jung. Greater Chattanooga Realtors
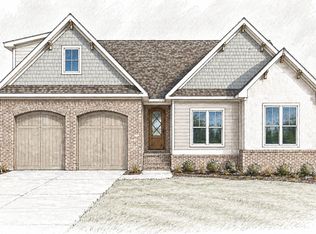
 - $650,0004 bd3 ba2.4k sqft2144 River Watch Dr #23, Soddy Daisy, TN 37379New Construction
 MLS ID #1533582, Kevin H Wamack. Greater Chattanooga Realtors
 - $639,0003 bd3 ba2.2k sqft8126 Sir Oliphant Way Lot 33, Ooltewah, TN 37363New Construction
 Greater Chattanooga Realtors
 - $699,9004 bd4 ba2.8k sqft2150 River Watch Dr #24, Soddy Daisy, TN 37379New Construction
 MLS ID #1540220, Kevin H Wamack. Greater Chattanooga Realtors
