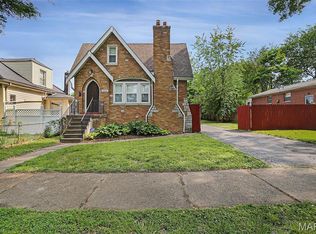
Welcome to 6932 Corbitt Avenue, a beautifully refreshed historic two story home in the heart of University City, where timeless charm meets the updates today’s buyers are looking for. The curb appeal immediately stands out with newer vinyl siding, windows and doors, and an inviting front porch perfect for morning coffee or relaxing evenings. Inside, natural light fills the home, highlighting the classic character alongside thoughtful improvements. The open layout flows seamlessly from the spacious living room into the updated kitchen with tile flooring, stainless appliances, and modern lighting, making it a natural gathering place for everyday living and entertaining. A rare main floor primary suite with an updated ensuite bath offers convenience and privacy, while the guest half bath adds practicality. Not to mention the added benfit of a main floor laundry room. Upstairs you will find three additional bedrooms, a spacious full bath, and a versatile flex or play area that works well for family, guests, hobbies, or working from home. Step outside to enjoy a level lot with a raised garden bed, native flower garden, mature landscaping, and a deck with coin lighting ready for grilling and summer gatherings. Major improvements include newer roof, windows, doors, and dual HVAC systems, giving you the charm of a historic home with the comfort and reliability of updated systems. This home is all electric, offering efficient and straightforward utility management. Located just minutes from Olive Boulevard, I-170, Heman Park, Forest Park, the Delmar Loop, Ruth Park Golf Course, and numerous dining and shopping options, this home offers character, convenience, and space to grow. Schedule your showing today and see everything 6932 Corbitt Avenue has to offer.
Closed
Zillow last checked:
Listing updated:
Bought with:
Olyvia G VandenBrink, 2026003373
Worth Clark Realty
Source: MARIS,MLS#: 26012679 Originating MLS: St. Louis Association of REALTORS
Originating MLS: St. Louis Association of REALTORSPrice history
| Date | Event | Price |
|---|---|---|
| 4/17/2026 | Sold | -- |
Source:  MARIS #26012679 Report a problem MARIS #26012679 Report a problem | ||
| 3/22/2026 | Pending sale | $259,900$122/sqft |
Source: MARIS #26012679 Report a problem | ||
| 3/19/2026 | Listed for sale | $259,900+19.8%$122/sqft |
Source: MARIS #26012679 Report a problem | ||
| 4/25/2023 | Sold | -- |
Source: MARIS #23015232 Report a problem | ||
| 3/28/2023 | Pending sale | $217,000$102/sqft |
Source: MARIS #23015232 Report a problem | ||
| 3/23/2023 | Listed for sale | $217,000-0.5%$102/sqft |
Source: MARIS #23015232 Report a problem | ||
| 3/20/2023 | Listing removed | -- |
Source: MARIS #23001299 Report a problem | ||
| 3/15/2023 | Pending sale | $218,000$102/sqft |
Source: MARIS #23001299 Report a problem | ||
| 3/7/2023 | Price change | $218,000-3.1%$102/sqft |
Source: MARIS #23001299 Report a problem | ||
| 2/28/2023 | Price change | $225,000-1.7%$106/sqft |
Source: MARIS #23001299 Report a problem | ||
| 2/21/2023 | Listed for sale | $229,000$108/sqft |
Source: MARIS #23001299 Report a problem | ||
| 2/16/2023 | Pending sale | $229,000$108/sqft |
Source: MARIS #23001299 Report a problem | ||
| 2/14/2023 | Price change | $229,000-2.1%$108/sqft |
Source: MARIS #23001299 Report a problem | ||
| 2/5/2023 | Pending sale | $234,000$110/sqft |
Source: MARIS #23001299 Report a problem | ||
| 2/3/2023 | Price change | $234,000-2.5%$110/sqft |
Source: MARIS #23001299 Report a problem | ||
| 1/17/2023 | Listed for sale | $239,999+313.8%$113/sqft |
Source: MARIS #23001299 Report a problem | ||
| 6/22/2022 | Sold | -- |
Source: Public Record Report a problem | ||
| 6/3/2022 | Pending sale | $58,000$27/sqft |
Source: MARIS #22025342 Report a problem | ||
| 5/28/2022 | Price change | $58,000-14.7%$27/sqft |
Source: MARIS #22025342 Report a problem | ||
| 5/14/2022 | Price change | $68,000-15%$32/sqft |
Source: MARIS #22025342 Report a problem | ||
| 4/25/2022 | Listed for sale | $80,000+169.5%$38/sqft |
Source: MARIS #22025342 Report a problem | ||
| 12/31/2020 | Sold | -- |
Source: Public Record Report a problem | ||
| 2/21/2018 | Sold | -- |
Source: Public Record Report a problem | ||
| 1/5/2018 | Pending sale | $29,680$14/sqft |
Source: Owners.com #17095218 Report a problem | ||
| 12/13/2017 | Listed for sale | $29,680$14/sqft |
Source: Owners.com #17095218 Report a problem | ||
Get a cash offer in 3 minutes
Find out how much your home could sell for in as little as 3 minutes with a no-obligation cash offer.
Estimated market value
$276,000
