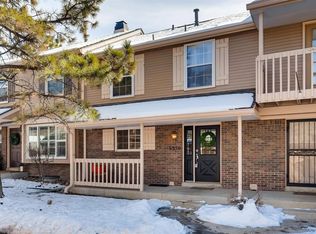

Available Now! Welcome home to this beautifully maintained 3-bedroom, 2.5 bath townhouse offering the perfect blend of comfort, style, and convenience. The bright, open-concept floor plan features a spacious living area, a modern kitchen with ample cabinet and counter space, and a dining area that's perfect for entertaining or everyday living. The generous primary bedroom includes a private bathroom and plenty of closet space, while the additional bedrooms provide flexibility for family, guests, or a home office. With two full bathrooms, everyone can enjoy added privacy and convenience. Additional features include washer and dryer hookups, central heating and air conditioning, ample storage, and a private balcony for relaxing outdoors. Conveniently located near shopping, dining, parks, schools, and major commuter routes, this townhouse offers everything you need for comfortable living. Applicant has the right to provide Property Management with a Portable Tenant Screening Report (PTSR) that is not more than 30 days old, as defined in 38-12-902(2.5), Colorado Revised Statutes; and 2) if Applicant provides Property Management with a PTSR, Property Management is prohibited from: a) charging Applicant a rental application fee; or b) charging Applicant a fee for Property Management to access or use the PTSR Pricing Disclosure: Rent - $2,495.00 Gas - Variable based on tenant usage, paid directly to utility company Electric - Variable based on tenant usage, paid directly to utility company Security deposit- $2,495.00 - refundable after move out under the terms of the lease. Lease initiation fee - $99, paid directly to management company, not refundable
Townhouse for rent
$2,495/mo
Fees may apply
6932 E Appleton Cir, Centennial, CO 80112
3beds
1,408sqft
Price may not include required fees and charges. Learn more|
Townhouse
Available now
Dogs OK
Central air
2 Parking spaces parking
Forced air
What's special
Ample storagePlenty of closet spaceBright open-concept floor planWasher and dryer hookups
- 8 days |
- -- |
- -- |
Zillow last checked:
Listing updated:
Travel times

Let’s turn your rent into credit progress
Build credit history with every on-time payment and get credit for the payment you’re already making.
Facts & features
Interior
Bedrooms & bathrooms
- Bedrooms: 3
- Bathrooms: 3
- Full bathrooms: 2
- 1/2 bathrooms: 1
Heating
- Forced Air
Cooling
- Central Air
Appliances
- Included: Dishwasher, Disposal, Freezer, Microwave, Oven, Range, Refrigerator
Features
- Has basement: Yes
Interior area
- Total interior livable area: 1,408 sqft
Property
Parking
- Total spaces: 2
- Parking features: Covered
- Details: Contact manager
Features
- Exterior features: Detached Parking, Heating system: Forced Air, Pets - Breed Restrictions, Dogs OK, Number Limit, Size Limit, Yes
Details
- Parcel number: 207529138001
Construction
Type & style
- Home type: Townhouse
- Property subtype: Townhouse
Condition
- Year built: 1983
Building
Management
- Pets allowed: Yes
Community & HOA
Location
- Region: Centennial
Financial & listing details
- Lease term: Other
Price history
| Date | Event | Price |
|---|---|---|
| 7/1/2026 | Listed for rent | $2,495+8.5%$2/sqft |
Source: REcolorado as distributed by MLS GRID #6099603 Report a problem | ||
| 8/26/2021 | Listing removed | -- |
Source: Zillow Rental Network Premium Report a problem | ||
| 8/12/2021 | Price change | $2,300-4.2%$2/sqft |
Source: Zillow Rental Network Premium Report a problem | ||
| 7/31/2021 | Listed for rent | $2,400+28%$2/sqft |
Source: Zillow Rental Network Premium Report a problem | ||
| 3/24/2021 | Listing removed | -- |
Source: Owner Report a problem | ||
| 1/31/2015 | Listing removed | $1,875$1/sqft |
Source: Owner Report a problem | ||
| 1/13/2015 | Listed for rent | $1,875$1/sqft |
Source: Owner Report a problem | ||
| 8/22/1989 | Sold | $74,000-17.8%$53/sqft |
Source: Agent Provided Report a problem | ||
| 12/1/1983 | Sold | $90,000$64/sqft |
Source: Agent Provided Report a problem | ||
Neighborhood: 80112
Nearby schools
GreatSchools rating
- 7/10Homestead Elementary SchoolGrades: PK-5Distance: 0.9 mi
- 8/10West Middle SchoolGrades: 6-8Distance: 2.1 mi
- 9/10Cherry Creek High SchoolGrades: 9-12Distance: 2.9 mi
Nearby cities
Nearby zip codes
Nearby rental buildings
- The Soleil
- The Orchards at Cherry Creek Park Apartments
- The Glenn
- Villas at Holly
- The Mezz at Fiddlers Green
- Keene at The District
- Griffis at Fiddler's Green
- Copper Terrace
- BB Living Trails Edge
- Hensley at the District.
- Stratford Station
- The Wright
- Southglenn Place
- Elevate - Denver
- Denver - Centennial
- Greenwood Plaza
- SouthGlenn Place
- 5705 S Pearl St
- Aspendale Centennial - 60+ Active Adult Living
- Greenwood Manor