Beautifully updated single story home located in the highly desirable Villa Adrian subdivision in the heart of Old Town Scottsdale. Situated perfectly on a prime north/south facing lot, this European inspired 3 bedroom, 2 bath Villa includes bright open living spaces, custom finishes throughout and an abundance of natural light. Gorgeous family room features soaring ceilings, multiple seating areas, a stunning stone fireplace, and french doors which incorporate the perfect blend of indoor/outdoor living. Gourmet kitchen includes high quality custom cabinetry, beautiful quartz countertops, Italian Bertazzoni induction range and dishwasher, large Franke farm sink, breakfast bar, a charming atrium, and a separate dining area. Spacious primary suite includes beautiful white oak flooring, french doors leading to the patio, and a large walk-in closet. Spa-like en suite features decorative porcelain tile flooring, shaker style cabinets, LED framed vanity mirror, free standing tub, and an oversized walk-in shower with subway tile. Generously sized split guest bedrooms, office and bathroom allow the perfect layout. Meticulously maintained backyard features lush landscaping, mature citrus trees, artificial grass and multiple areas for entertaining. Private back gate leads to walkway access to Fashion Square mall, restaurants, entertainment, Old Town and much more. Oversized garage includes epoxied floors, a separate storage room and several storage cabinets. Enjoy the amenities Villa Adrian has to offer, including a heated pool, community courtyard, large grassy areas and frequent social gatherings.
Sold for $1,305,000
$1,305,000
6932 E MONTECITO Avenue, Scottsdale, AZ 85251
3beds
2baths
2,570sqft
Townhouse
Built in 1971
5,511 Square Feet Lot
$1,394,000 Zestimate®
$508/sqft
$4,441 Estimated rent
Home value
$1,394,000
$1.28M - $1.53M
$4,441/mo
Zestimate® history
Owner options
List your home for rent
$4,441/mo
Rent Zestimate®
Find your next renter with Zillow Rental Manager. Plus, with online applications, you can quickly screen prospective tenants – for free.
$4,441/mo
Rent Zestimate®
Refinance and save
$7,463/mo
Est. payment
Refinancing to a lower rate could help reduce your monthly payments and save thousands over the life of the loan.
$7,463/mo
Est. payment
Explore your selling options
Work with a Zillow partner agent
Leverage their expertise and Zillow's premium Showcase listings to get your home seen by more buyers.
Get startedList with your own agent
Get your home in front of millions of buyers by listing it on Zillow.
Learn how to do itSell it yourself
Take full control of how buyers see your home on Zillow by listing For Sale by Owner (FSBO).
List your homeWhat's special
Zillow last checked:
Listing updated:
Listed by:
Nicole Klassen 602-399-3499,
My Home Group Real Estate
Bought with:
Kelly Knapp, SA091142000
HomeSmart
Source: ARMLS,MLS#: 6687962
Facts & features
Interior
Bedrooms & bathrooms
- Bedrooms: 3
- Bathrooms: 2
Heating
- Electric
Cooling
- Central Air, Ceiling Fan(s)
Appliances
- Included: Dryer, Washer, Refrigerator, Built-in Microwave, Dishwasher, Disposal
- Laundry: Inside
Features
- Non-laminate Counter, High Speed Internet, Double Vanity, Eat-in Kitchen, Breakfast Bar, Roller Shields, Vaulted Ceiling(s), Kitchen Island, Pantry, Full Bth Master Bdrm, Separate Shwr & Tub
- Flooring: Stone, Wood
- Windows: Skylight(s), Double Pane Windows
- Has basement: No
- Number of fireplaces: 1
- Fireplace features: Living Room
- Common walls with other units/homes: Two Common Walls
Interior area
- Total structure area: 2,570
- Total interior livable area: 2,570 sqft
Property
Parking
- Total spaces: 4
- Parking features: Garage Door Opener, Extended Length Garage, Direct Access, Attch'd Gar Cabinets, Storage
- Garage spaces: 2
- Uncovered spaces: 2
Features
- Stories: 1
- Patio & porch: Patio
- Exterior features: Private Street(s), Private Yard
- Pool features: None
- Spa features: None
- Fencing: Block
Lot
- Size: 5,511 Square Feet
- Features: North/South Exposure, Alley, Gravel/Stone Front, Synthetic Grass Back, Auto Timer H2O Front, Auto Timer H2O Back
Details
- Parcel number: 17343053
Construction
Type & style
- Home type: Townhouse
- Property subtype: Townhouse
- Attached to another structure: Yes
Materials
- Stucco, Painted, Block
- Roof: Foam
Condition
- Year built: 1971
Details
- Builder name: Dell Trailor
Utilities & green energy
- Sewer: Public Sewer
- Water: City Water
Community & HOA
Community
- Features: Pool
- Security: Security System Owned
- Subdivision: VILLA ADRIAN
HOA
- Has HOA: Yes
- Services included: Maintenance Grounds, Street Maint
- HOA fee: $1,500 annually
- HOA name: Villa Adrian
- HOA phone: 480-734-0057
Location
- Region: Scottsdale
Financial & listing details
- Price per square foot: $508/sqft
- Tax assessed value: $875,800
- Annual tax amount: $2,971
- Date on market: 6/21/2026
- Cumulative days on market: 23 days
- Listing terms: Cash,Conventional
- Ownership: Fee Simple
Price history
| Date | Event | Price |
|---|---|---|
| 11/25/2025 | Listing removed | $6,500$3/sqft |
Source:  HomeSmart Report a problem HomeSmart Report a problem | ||
| 10/3/2025 | Listed for rent | $6,500$3/sqft |
Source: HomeSmart Report a problem | ||
| 2/10/2025 | Listing removed | $6,500$3/sqft |
Source: HomeSmart Report a problem | ||
| 1/13/2025 | Listed for rent | $6,500+30%$3/sqft |
Source: HomeSmart Report a problem | ||
| 8/15/2024 | Listing removed | -- |
Source: HomeSmart Report a problem | ||
| 7/10/2024 | Price change | $5,000-14.5%$2/sqft |
Source: HomeSmart Report a problem | ||
| 6/12/2024 | Listed for rent | $5,850$2/sqft |
Source: HomeSmart Report a problem | ||
| 5/9/2024 | Sold | $1,305,000+1.2%$508/sqft |
Source:  ARMLS #6687962 Report a problem ARMLS #6687962 Report a problem | ||
| 4/29/2024 | Pending sale | $1,290,000$502/sqft |
Source: ARMLS #6687962 Report a problem | ||
| 4/6/2024 | Listed for sale | $1,290,000+163.3%$502/sqft |
Source: ARMLS #6687962 Report a problem | ||
| 8/27/2014 | Sold | $490,000-6.7%$191/sqft |
Source: ARMLS #5110933 Report a problem | ||
| 7/22/2014 | Pending sale | $525,000$204/sqft |
Source: Coldwell Banker Residential Brokerage - Biltmore #5110933 Report a problem | ||
| 7/19/2014 | Listed for sale | $525,000$204/sqft |
Source: Coldwell Banker Residential Brokerage - Biltmore #5110933 Report a problem | ||
| 6/17/2014 | Pending sale | $525,000+20.1%$204/sqft |
Source: Coldwell Banker Residential Brokerage - Biltmore #5110933 Report a problem | ||
| 1/6/2012 | Listing removed | $437,000$170/sqft |
Source: Russ Lyon Sotheby's International Realty #4660245 Report a problem | ||
| 12/15/2011 | Price change | $437,000-11.7%$170/sqft |
Source: Russ Lyon Sotheby's International Realty #4660245 Report a problem | ||
| 10/15/2011 | Listed for sale | $495,000$193/sqft |
Source: Russ Lyon Sotheby's International Realty #4660245 Report a problem | ||
Public tax history
| Year | Property taxes | Tax assessment |
|---|---|---|
| 2025 | $3,733 +4.4% | $87,580 -5% |
| 2024 | $3,577 +21.4% | $92,180 +90.9% |
| 2023 | $2,947 +4.2% | $48,293 -15.4% |
| 2022 | $2,828 -7% | $57,060 +9.1% |
| 2021 | $3,040 +3.1% | $52,320 +8% |
| 2020 | $2,948 +2.3% | $48,460 -3% |
| 2019 | $2,880 | $49,980 +6.4% |
| 2018 | $2,880 +6% | $46,980 +6% |
| 2017 | $2,718 +6.2% | $44,310 -5.2% |
| 2016 | $2,560 -13.3% | $46,730 +9.8% |
| 2015 | $2,951 | $42,550 +27% |
| 2014 | -- | $33,510 +18.4% |
| 2013 | -- | $28,300 -17.7% |
| 2011 | -- | $34,400 -13% |
| 2010 | -- | $39,550 -21.1% |
| 2009 | -- | $50,100 +5.7% |
| 2008 | -- | $47,400 +2.9% |
| 2007 | -- | $46,050 +95.1% |
| 2006 | -- | $23,600 |
| 2005 | -- | $23,600 +10% |
| 2004 | -- | $21,450 |
| 2003 | -- | $21,450 +16.3% |
| 2002 | -- | $18,450 |
Find assessor info on the county website
Neighborhood: 85251
Nearby homes
- $1,195,3002 bd2 ba2.9k sqft6938 E Montecito Ave, Scottsdale, AZ 85251Off Market

- $1,206,0002 bd2 ba2.4k sqft6926 E Montecito Ave, Scottsdale, AZ 85251Off Market
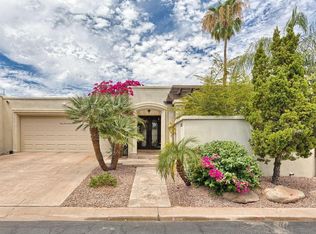
- $1,243,1003 bd2 ba2.5k sqft6944 E Montecito Ave, Scottsdale, AZ 85251Off Market
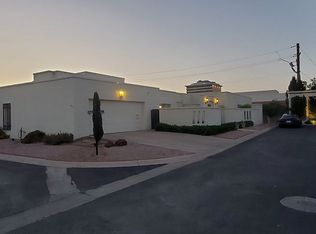
- $947,4002 bd2 ba1.8k sqft6920 E Montecito Ave, Scottsdale, AZ 85251Off Market
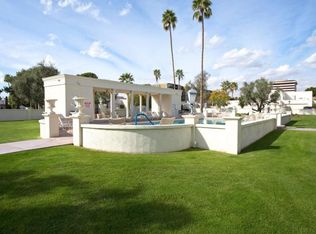
- $1,190,4003 bd2 ba2.4k sqft4339 N 69th Way, Scottsdale, AZ 85251Off Market
- $1,206,000-- bd2 ba2.4k sqft4338 N 70th St, Scottsdale, AZ 85251Off Market
- $1,152,8004 bd3 ba3k sqft6914 E Montecito Ave, Scottsdale, AZ 85251Off Market
- $1,404,8003 bd4 ba3k sqft4335 N 69th Pl, Scottsdale, AZ 85251Off Market
Nearby schools
GreatSchools rating
- 8/10Echo Canyon K-8Grades: PK-8Distance: 1 mi
- 9/10Arcadia High SchoolGrades: 9-12Distance: 2.9 mi
- 7/10Ingleside Middle SchoolGrades: 6-8Distance: 2.1 mi
Schools provided by the listing agent
- Elementary: Hopi Elementary School
- Middle: Ingleside Middle School
- High: Arcadia High School
- District: Scottsdale Unified District
Source: ARMLS. This data may not be complete. We recommend contacting the local school district to confirm school assignments for this home.
Get a cash offer in 3 minutes
Find out how much your home could sell for in as little as 3 minutes with a no-obligation cash offer.
Estimated market value
$1,394,000
Get a cash offer in 3 minutes
Find out how much your home could sell for in as little as 3 minutes with a no-obligation cash offer.
Estimated market value
$1,394,000
- Arizona
- Maricopa County
- Scottsdale
- 85251
- 6932 E MONTECITO Avenue
Nearby cities
Nearby neighborhoods
Nearby zip codes
Other Scottsdale Topics
