OPEN HOUSE 8/17/25 FROM 3PM - 4:30 PM. Welcome to this country ranch style home with endless opportunities for family gatherings, peaceful nights, and privacy galore. This home features first floor laundry, newly remodeled kitchen, mother in law suite with a kitchen in the basement, plentiful storage. Outside you'll find many decks great for entertaining, 20x24 pole barn, gazebo for those hot days, and a massive garage with a work bench. Brand new carpet and paint throughout the entire home. This home was built in 2003 and is a Bocca Built home with a septic tank built for 12 people. Welcome to your new home!
Sold for $320,000
$320,000
6932 E Nye Hwy, Eaton Rapids, MI 48827
4beds
3,250sqft
Single Family Residence
Built in 2003
2.97 Acres Lot
$395,900 Zestimate®
$98/sqft
$2,835 Estimated rent
Home value
$395,900
$364,000 - $432,000
$2,835/mo
Zestimate® history
Owner options
List your home for rent
$2,835/mo
Rent Zestimate®
Find your next renter with Zillow Rental Manager. Plus, with online applications, you can quickly screen prospective tenants – for free.
$2,835/mo
Rent Zestimate®
Refinance and save
$2,125/mo
Est. payment
Refinancing to a lower rate could help reduce your monthly payments and save thousands over the life of the loan.
$2,125/mo
Est. payment
Explore your selling options
Work with a Zillow partner agent
Leverage their expertise and Zillow's premium Showcase listings to get your home seen by more buyers.
Get startedList with your own agent
Get your home in front of millions of buyers by listing it on Zillow.
Learn how to do itSell it yourself
Take full control of how buyers see your home on Zillow by listing For Sale by Owner (FSBO).
List your homeWhat's special
Country ranch style homePlentiful storageFirst floor laundryNewly remodeled kitchen
Zillow last checked:
Listing updated:
Listed by:
Chelsie DeLong 517-643-5238,
Keller Williams Realty Lansing
Bought with:
Non Member
Source: Greater Lansing AOR,MLS#: 290513
Facts & features
Interior
Bedrooms & bathrooms
- Bedrooms: 4
- Bathrooms: 3
- Full bathrooms: 3
Primary bedroom
- Level: First
- Area: 168 Square Feet
- Dimensions: 14 x 12
Bedroom 2
- Level: First
- Area: 156 Square Feet
- Dimensions: 12 x 13
Bedroom 3
- Level: First
- Area: 156 Square Feet
- Dimensions: 12 x 13
Bedroom 4
- Level: Basement
- Area: 120 Square Feet
- Dimensions: 12 x 10
Dining room
- Level: First
- Area: 144 Square Feet
- Dimensions: 12 x 12
Family room
- Level: Basement
- Area: 180 Square Feet
- Dimensions: 15 x 12
Kitchen
- Level: First
- Area: 225 Square Feet
- Dimensions: 25 x 9
Laundry
- Level: First
- Area: 45 Square Feet
- Dimensions: 9 x 5
Living room
- Level: First
- Area: 273 Square Feet
- Dimensions: 21 x 13
Office
- Level: Basement
- Area: 108 Square Feet
- Dimensions: 12 x 9
Heating
- Forced Air
Cooling
- None
Appliances
- Included: Gas Water Heater, Ice Maker, Self Cleaning Oven, Stainless Steel Appliance(s), Water Purifier Owned, Water Softener, Washer, Refrigerator, Gas Range, Dryer, Dishwasher
- Laundry: Laundry Room, Main Level
Features
- Ceiling Fan(s), Double Vanity, Eat-in Kitchen, Entrance Foyer, In-Law Floorplan, Smart Thermostat, Walk-In Closet(s)
- Flooring: Carpet, Ceramic Tile, Laminate, Linoleum, Vinyl
- Windows: Blinds, Double Pane Windows, Screens
- Basement: Bath/Stubbed,Egress Windows,Finished,Full,Walk-Out Access
- Has fireplace: No
- Fireplace features: None
Interior area
- Total structure area: 3,500
- Total interior livable area: 3,250 sqft
- Finished area above ground: 1,750
- Finished area below ground: 1,500
Property
Parking
- Parking features: Driveway, Garage, Garage Door Opener, Garage Faces Front, Gravel, Parking Pad
- Has uncovered spaces: Yes
Features
- Levels: One
- Stories: 1
- Patio & porch: Covered, Deck, Front Porch, Porch, Rear Porch
- Exterior features: Fire Pit, Playground, Rain Gutters
- Pool features: None
- Spa features: None
- Fencing: None
- Has view: Yes
- View description: Rural, Trees/Woods
- Waterfront features: Creek
Lot
- Size: 2.97 Acres
- Features: City Lot, Front Yard, Wooded
Details
- Additional structures: Gazebo, Pole Barn
- Foundation area: 1750
- Parcel number: 16001820003601
- Zoning description: Zoning
- Other equipment: None
Construction
Type & style
- Home type: SingleFamily
- Architectural style: Modular,Ranch
- Property subtype: Single Family Residence
Materials
- Vinyl Siding
- Roof: Shingle
Condition
- Year built: 2003
Utilities & green energy
- Electric: Circuit Breakers
- Sewer: Mound Septic
- Water: Well
- Utilities for property: Water Connected, Sewer Connected, Phone Available, Natural Gas Available, High Speed Internet Available, Electricity Connected, Cable Not Available
Community & HOA
Community
- Features: None
- Security: Smoke Detector(s)
- Subdivision: None
Location
- Region: Eaton Rapids
Financial & listing details
- Price per square foot: $98/sqft
- Tax assessed value: $361,200
- Annual tax amount: $3,603
- Date on market: 8/15/2025
- Listing terms: Cash,Conventional,FHA,FMHA - Rural Housing Loan,MSHDA
- Road surface type: Gravel, Dirt
Price history
| Date | Event | Price |
|---|---|---|
| 9/23/2025 | Sold | $320,000-3%$98/sqft |
Source:  Greater Lansing AOR #290513 Report a problem Greater Lansing AOR #290513 Report a problem | ||
| 8/27/2025 | Pending sale | $330,000$102/sqft |
Source: Greater Lansing AOR #290513 Report a problem | ||
| 8/15/2025 | Listed for sale | $330,000$102/sqft |
Source: Greater Lansing AOR #290513 Report a problem | ||
Public tax history
| Year | Property taxes | Tax assessment |
|---|---|---|
| 2025 | $3,603 | $180,600 +3% |
| 2024 | -- | $175,300 +45.4% |
| 2021 | $2,986 +1.5% | $120,600 +6% |
| 2020 | $2,943 -0.4% | $113,800 +4.8% |
| 2019 | $2,956 | $108,600 +2.4% |
| 2018 | -- | $106,104 +6.6% |
| 2017 | -- | $99,577 +5.2% |
| 2016 | -- | $94,652 -0.3% |
| 2015 | -- | $94,918 +4.2% |
| 2014 | -- | $91,109 +1.2% |
| 2013 | -- | $90,072 -7.7% |
| 2011 | -- | $97,541 +9.8% |
| 2010 | -- | $88,800 -17.2% |
| 2009 | -- | $107,200 +0.4% |
| 2008 | -- | $106,800 +19.1% |
| 2007 | -- | $89,700 +7.8% |
| 2006 | -- | $83,200 +6% |
| 2005 | -- | $78,500 +4% |
| 2004 | -- | $75,500 +435.5% |
| 2002 | -- | $14,100 |
Find assessor info on the county website
Neighborhood: 48827
Nearby homes
- $231,4003 bd1 ba1k sqft6090 Peck Rd, Eaton Rapids, MI 48827Off Market
- $367,9003 bd2 ba3.5k sqft6896 E Nye Hwy, Eaton Rapids, MI 48827Off Market
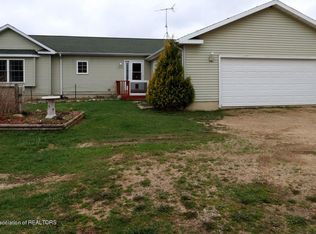
- $240,5002 bd1 ba1k sqft6140 Peck Rd, Eaton Rapids, MI 48827Off Market
- $233,7002 bd1 ba1k sqft6180 Peck Rd, Eaton Rapids, MI 48827Off Market
- $474,7004 bd3 ba3.8k sqft6918 E Nye Hwy, Eaton Rapids, MI 48827Off Market
- $472,3005 bd3 ba-- sqft7053 E Nye Hwy, Eaton Rapids, MI 48827Off Market
- $223,6002 bd1 ba1k sqft6230 Peck Rd, Eaton Rapids, MI 48827Off Market
- $280,3003 bd2 ba1.6k sqft6233 Peck Rd, Eaton Rapids, MI 48827Off Market
Nearby schools
GreatSchools rating
- 8/10Lockwood Elementary SchoolGrades: PK-3Distance: 3.5 mi
- 5/10Eaton Rapids Middle SchoolGrades: 6-8Distance: 3.6 mi
- 8/10Eaton Rapids Senior High SchoolGrades: 9-12Distance: 3.7 mi
Schools provided by the listing agent
- High: Eaton Rapids
Source: Greater Lansing AOR. This data may not be complete. We recommend contacting the local school district to confirm school assignments for this home.
Get a cash offer in 3 minutes
Find out how much your home could sell for in as little as 3 minutes with a no-obligation cash offer.
Estimated market value
$395,900
Get a cash offer in 3 minutes
Find out how much your home could sell for in as little as 3 minutes with a no-obligation cash offer.
Estimated market value
$395,900
- Michigan
- Eaton County
- Eaton Rapids
- 48827
- 6932 E Nye Hwy
Nearby cities
Nearby zip codes
Other Eaton Rapids Topics
