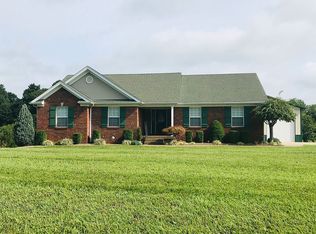
Discover peaceful COUNTRY LIVING at its best. ALL BRICK RANCH STYLE HOME, with Over 2,325 TFLS on 1.05 AC +/- TOTAL. COVERED FRONT PORCH 6 X 18. KITCHEN w/ALL APPLIANCES to stay that over looks the Back yard and WOOD DECK 16 X 12 w/ELECTRONIC FENCING in the WHOLE BACKYARD for your pets. Unique Features of the Home: Hardwood floors, abundant natural light, and a versatile open floorplan. LIVING RM and OWNER'S SUITE has Trey Ceiling w/lighting, with wood trim work., Bathroom has Jetted Tub, Walk-in Shower, Toilet Closet and Double sink vanity cab'ts, and walk-in closet. In Basement: LARGE FAMILY ROOM for entertaining with Electric Fireplace TO STAY., adjoins OFFICE/SLEEPING ROOM w/egress window (no closet). ROUGH-IN for BATHROOM. Water Backup on SUMP PUMP. LOTS OF STORAGE AREA. UPDATES to the home: (2) WATER HEATERS/NEW 2021, HVAC SYSTEM/NEW 2014. OPTIONAL: WATER SOFTENER IS RENT/LEASED from Pearce Gas, and only stays if Buyer's desire to continue the LEASE. LARGE UMBRELLA on wood deck, can stay. PLAY YARD set in backyard TO STAY, Seller will not be removing it. Buyer to verify taxes, exemptions, any zoning & building restrictions, covenants, school system, acreage & room sizes are approx. NOTE: Aerial photography is approximate and may not depict the exact property lines. Ideal for commuters—just minutes from major roads and under 25 minutes to Louisville, with AWARD WINNING FLOYD COUNTY SCHOOLS. This one won't last long. Call to schedule your showing, TODAY.
Sold for $369,000
$369,000
6932 Geswein Road, Lanesville, IN 47136
3beds
2,338sqft
Single Family Residence
Built in 2006
1.05 Acres Lot
$380,400 Zestimate®
$158/sqft
$2,391 Estimated rent
Home value
$380,400
$312,000 - $464,000
$2,391/mo
Zestimate® history
Owner options
List your home for rent
$2,391/mo
Rent Zestimate®
Find your next renter with Zillow Rental Manager. Plus, with online applications, you can quickly screen prospective tenants – for free.
$2,391/mo
Rent Zestimate®
Refinance and save
$2,188/mo
Est. payment
Refinancing to a lower rate could help reduce your monthly payments and save thousands over the life of the loan.
$2,188/mo
Est. payment
Explore your selling options
Work with a Zillow partner agent
Leverage their expertise and Zillow's premium Showcase listings to get your home seen by more buyers.
Get startedList with your own agent
Get your home in front of millions of buyers by listing it on Zillow.
Learn how to do itSell it yourself
Take full control of how buyers see your home on Zillow by listing For Sale by Owner (FSBO).
List your homeWhat's special
Zillow last checked:
Listing updated:
Listed by:
Tammie K McIntyre,
Brixton Realty,
Doug Dillon,
Brixton Realty
Bought with:
Janna Schickel, RB21000353
Lopp Real Estate Brokers
Source: SIRA,MLS#: 202509922 Originating MLS: Southern Indiana REALTORS Association
Originating MLS: Southern Indiana REALTORS AssociationFacts & features
Interior
Bedrooms & bathrooms
- Bedrooms: 3
- Bathrooms: 2
- Full bathrooms: 2
Primary bedroom
- Description: Ceiling fan, trey ceiling w/lighting,Flooring: Carpet
- Level: First
- Dimensions: 13.6 x 15.4
Bedroom
- Description: Ceiling fan,Flooring: Carpet
- Level: First
- Dimensions: 9.11 x 12.5
Bedroom
- Description: Ceiling fan,Flooring: Carpet
- Level: First
- Dimensions: 10 x 11.11
Dining room
- Description: Flooring: Wood
- Level: First
- Dimensions: 9.3 x 11.11
Family room
- Description: Electric Fireplace TO STAY,Flooring: Carpet
- Level: Lower
- Dimensions: 14.8 x 31.11
Other
- Description: Jetted Tub,Shower,Toilet closet,Double vanity,Flooring: Tile
- Level: First
Other
- Description: Flooring: Tile
- Level: First
Kitchen
- Description: Recess lighting,Flooring: Wood
- Level: First
- Dimensions: 9.3 x 11.11
Living room
- Description: Ceiling fan, trey ceiling w/lighting,Flooring: Wood
- Level: First
- Dimensions: 14.10 x 18.3
Office
- Description: used as Office,or Sleeping Rm w/egress,Flooring: Carpet
- Level: Lower
- Dimensions: 14.8 x 21.10
Heating
- Forced Air
Cooling
- Central Air
Appliances
- Included: Dishwasher, Microwave, Oven, Range, Refrigerator
- Laundry: Laundry Closet, Main Level
Features
- Bathroom Rough-In, Eat-in Kitchen, Home Office, Jetted Tub, Bath in Primary Bedroom, Split Bedrooms, Storage, Vaulted Ceiling(s), Walk-In Closet(s), Window Treatments
- Windows: Blinds, Thermal Windows
- Basement: Daylight,Full,Finished,Unfinished,Sump Pump
- Number of fireplaces: 1
- Fireplace features: Electric
Interior area
- Total structure area: 2,338
- Total interior livable area: 2,338 sqft
- Finished area above ground: 1,565
- Finished area below ground: 773
Property
Parking
- Total spaces: 2
- Parking features: Attached, Garage, Garage Faces Side, Garage Door Opener
- Attached garage spaces: 2
- Has uncovered spaces: Yes
- Details: Off Street
Features
- Levels: One
- Stories: 1
- Patio & porch: Covered, Deck, Porch
- Exterior features: Deck, Landscape Lights, Paved Driveway, Porch
- Has spa: Yes
- Fencing: Electric
Lot
- Size: 1.05 Acres
Details
- Parcel number: 0010180110
- Zoning: Residential
- Zoning description: Residential
Construction
Type & style
- Home type: SingleFamily
- Architectural style: One Story
- Property subtype: Single Family Residence
Materials
- Brick, Frame
- Foundation: Poured
- Roof: Shingle
Condition
- Resale
- New construction: No
- Year built: 2006
Utilities & green energy
- Sewer: Septic Tank
- Water: Connected, Public
Community & neighborhood
Security
- Security features: Radon Mitigation System
Location
- Region: Lanesville
Other
Other facts
- Listing terms: Cash,Conventional,FHA,VA Loan
- Road surface type: Paved
Price history
| Date | Event | Price |
|---|---|---|
| 9/15/2025 | Sold | $369,000-2.9%$158/sqft |
Source:  SIRA #202509922 Report a problem SIRA #202509922 Report a problem | ||
| 8/1/2025 | Listed for sale | $379,900$162/sqft |
Source: SIRA #202509922 Report a problem | ||
Public tax history
| Year | Property taxes | Tax assessment |
|---|---|---|
| 2025 | $2,418 +19.9% | $347,400 +4.4% |
| 2024 | $2,017 +7.8% | $332,700 +13.5% |
| 2023 | $1,872 +7.6% | $293,100 +10.4% |
| 2022 | $1,739 +12.3% | $265,600 +7.7% |
| 2021 | $1,548 -6.4% | $246,700 +6.8% |
| 2020 | $1,655 +8.3% | $231,100 -8% |
| 2019 | $1,528 -8.2% | $251,300 +7.6% |
| 2018 | $1,665 | $233,500 -0.9% |
| 2017 | $1,665 +22.3% | $235,700 |
| 2016 | $1,362 -2.8% | $235,700 +35.3% |
| 2014 | $1,401 +18.7% | $174,200 +1.9% |
| 2013 | $1,181 +5.9% | $170,900 -1.8% |
| 2012 | $1,115 +23.1% | $174,100 +12.3% |
| 2011 | $906 -57.6% | $155,000 +9% |
| 2010 | $2,136 +160.6% | $142,200 -7.1% |
| 2009 | $820 -68.1% | $153,100 -9.6% |
| 2007 | $2,568 | $169,300 +10% |
| 2006 | -- | $153,900 |
Find assessor info on the county website
Neighborhood: 47136
Nearby schools
GreatSchools rating
- 9/10Georgetown Elementary SchoolGrades: PK-4Distance: 6.3 mi
- 7/10Highland Hills Middle SchoolGrades: 5-8Distance: 8 mi
- 10/10Floyd Central High SchoolGrades: 9-12Distance: 8.6 mi


Get pre-qualified for a loan
At Zillow Home Loans, we can pre-qualify you in as little as 5 minutes with no impact to your credit score.An equal housing lender. NMLS #10287.
Sell for more on Zillow
Get a Zillow Showcase℠ listing at no additional cost and you could sell for .
$380,400
2% more
+$7,608
With Zillow Showcase(estimated)
$388,008
- Indiana
- Floyd County
- Lanesville
- 47136
- 6932 Geswein Road
Nearby cities
Nearby zip codes
Other Lanesville Topics
