This custom Mediterranean Estate built by Glendarroch Homes in 2017, is located within the exclusive gated and guarded golf course community of Mira Vista and is perfectly positioned along the 17th fairway, offering breathtaking views from nearly every room. Expansive windows fill the home with natural light while showcasing the resort-style pool and outdoor living spaces, creating an ideal setting for relaxation and entertaining. The gourmet kitchen is a chef’s dream, featuring quartz countertops, professional-grade appliances, a large island, and an oversized pantry. The butlers pantry and wine room are an entertainers dream! The primary suite serves as a private retreat with a spa-inspired ensuite, complete with a freestanding soaking tub, separate shower, dual vanities, and a custom walk-in closet, while a guest bedroom with its own ensuite is also conveniently located on the main level. Upstairs, you’ll find three additional guest bedrooms, two full baths, a media room, exercise room, and a game room with a full wet bar. Large sliding glass doors seamlessly connect indoor and outdoor spaces, enhancing the home’s entertaining appeal. The oversized three-car garage features epoxy flooring, and the backyard offers a spacious pool and spa with multiple water features, a grilling area, wood-burning fireplace, and multiple balconies and porches-all designed to capture stunning golf course views from every angle of the property.
Sold
Price Unknown
6932 Hazeltine Dr, Fort Worth, TX 76132
5beds
5,281sqft
Single Family Residence
Built in 2017
0.45 Acres Lot
$1,584,000 Zestimate®
$--/sqft
$7,965 Estimated rent
Home value
$1,584,000
$1.50M - $1.66M
$7,965/mo
Zestimate® history
Owner options
List your home for rent
$7,965/mo
Rent Zestimate®
Find your next renter with Zillow Rental Manager. Plus, with online applications, you can quickly screen prospective tenants – for free.
$7,965/mo
Rent Zestimate®
Refinance and save
$750/mo
Est. payment
Refinancing to a lower rate could help reduce your monthly payments and save thousands over the life of the loan.
$750/mo
Est. payment
Explore your selling options
Work with a Zillow partner agent
Leverage their expertise and Zillow's premium Showcase listings to get your home seen by more buyers.
Get startedList with your own agent
Get your home in front of millions of buyers by listing it on Zillow.
Learn how to do itSell it yourself
Take full control of how buyers see your home on Zillow by listing For Sale by Owner (FSBO).
List your homeWhat's special
Exercise roomResort-style poolGrilling areaOutdoor living spacesSpa-inspired ensuiteQuartz countertopsWine room
Zillow last checked:
Listing updated:
Listed by:
Deeann Moore 0547363 817-294-8200,
Moore Real Estate 817-294-8200
Bought with:
Non-NTREIS MLS Licensee
NON MLS
Source: NTREIS,MLS#: 21212540
Facts & features
Interior
Bedrooms & bathrooms
- Bedrooms: 5
- Bathrooms: 5
- Full bathrooms: 4
- 1/2 bathrooms: 1
Primary bedroom
- Features: Ceiling Fan(s), Dual Sinks, Double Vanity, En Suite Bathroom, Separate Shower, Walk-In Closet(s)
- Level: First
- Dimensions: 17 x 16
Bedroom
- Features: Ceiling Fan(s), En Suite Bathroom, Split Bedrooms, Walk-In Closet(s)
- Level: First
- Dimensions: 13 x 12
Bedroom
- Features: Ceiling Fan(s), En Suite Bathroom, Split Bedrooms, Walk-In Closet(s)
- Level: Second
- Dimensions: 13 x 12
Bedroom
- Features: Ceiling Fan(s), En Suite Bathroom, Split Bedrooms, Walk-In Closet(s)
- Level: Second
- Dimensions: 13 x 12
Bedroom
- Features: Ceiling Fan(s), En Suite Bathroom, Split Bedrooms, Walk-In Closet(s)
- Level: Second
- Dimensions: 14 x 12
Breakfast room nook
- Level: First
- Dimensions: 12 x 9
Dining room
- Level: First
- Dimensions: 14 x 12
Exercise room
- Level: Second
- Dimensions: 14 x 10
Game room
- Features: Built-in Features
- Level: Second
- Dimensions: 18 x 15
Kitchen
- Features: Breakfast Bar, Built-in Features, Eat-in Kitchen, Granite Counters, Kitchen Island, Pantry, Walk-In Pantry
- Level: First
- Dimensions: 16 x 14
Living room
- Features: Built-in Features, Ceiling Fan(s), Fireplace
- Level: First
- Dimensions: 20 x 20
Media room
- Level: Second
- Dimensions: 18 x 12
Office
- Features: Built-in Features, Ceiling Fan(s)
- Level: First
- Dimensions: 12 x 11
Utility room
- Features: Built-in Features, Utility Room, Utility Sink
- Level: First
- Dimensions: 12 x 9
Heating
- Central, Fireplace(s), Natural Gas
Cooling
- Central Air, Ceiling Fan(s), Electric
Appliances
- Included: Built-In Gas Range, Built-In Refrigerator, Double Oven, Dishwasher, Disposal, Gas Water Heater, Microwave, Some Commercial Grade, Vented Exhaust Fan, Wine Cooler
- Laundry: Washer Hookup, Dryer Hookup, Laundry in Utility Room
Features
- Wet Bar, Built-in Features, Chandelier, Decorative/Designer Lighting Fixtures, Double Vanity, Eat-in Kitchen, Granite Counters, High Speed Internet, Kitchen Island, Open Floorplan, Pantry, Cable TV, Walk-In Closet(s), Wired for Sound
- Flooring: Carpet, Ceramic Tile, Wood
- Windows: Window Coverings
- Has basement: No
- Number of fireplaces: 2
- Fireplace features: Gas Log, Wood Burning
Interior area
- Total interior livable area: 5,281 sqft
Property
Parking
- Total spaces: 3
- Parking features: Additional Parking, Circular Driveway, Concrete, Door-Multi, Driveway, Epoxy Flooring, Garage, Garage Door Opener, Oversized, Garage Faces Side
- Attached garage spaces: 3
Features
- Levels: Two
- Stories: 2
- Patio & porch: Front Porch, Patio, Balcony, Covered
- Exterior features: Balcony, Gas Grill, Outdoor Grill, Private Yard, Rain Gutters
- Pool features: Gunite, In Ground, Pool, Pool Sweep, Pool/Spa Combo, Waterfall, Water Feature
- Fencing: Gate,Wood,Wrought Iron
Lot
- Size: 0.45 Acres
- Features: Cul-De-Sac, Landscaped, On Golf Course, Subdivision, Sprinkler System, Few Trees
Details
- Parcel number: 06613179
Construction
Type & style
- Home type: SingleFamily
- Architectural style: Mediterranean,Detached
- Property subtype: Single Family Residence
- Attached to another structure: Yes
Materials
- Brick
- Foundation: Slab
- Roof: Spanish Tile
Condition
- Year built: 2017
Utilities & green energy
- Sewer: Public Sewer
- Water: Public
- Utilities for property: Electricity Connected, Natural Gas Available, Sewer Available, Separate Meters, Water Available, Cable Available
Community & HOA
Community
- Features: Dock, Fishing, Fenced Yard, Sidewalks, Trails/Paths, Curbs, Gated
- Security: Security System, Security Gate, Gated Community, Smoke Detector(s), Security Guard, Gated with Guard
- Subdivision: Mira Vista Add
HOA
- Has HOA: Yes
- Services included: Association Management, Security
- HOA fee: $750 quarterly
- HOA name: Rti/Cma Inc
- HOA phone: 817-284-5858
Location
- Region: Fort Worth
Financial & listing details
- Tax assessed value: $1,307,000
- Annual tax amount: $29,328
- Date on market: 3/27/2026
- Cumulative days on market: 31 days
- Listing terms: Cash,Conventional
- Exclusions: Entryway chandelier
Price history
| Date | Event | Price |
|---|---|---|
| 6/11/2026 | Sold | -- |
Source: NTREIS #21212540 Report a problem | ||
| 5/5/2026 | Pending sale | $2,500,000$473/sqft |
Source: NTREIS #21212540 Report a problem | ||
| 4/27/2026 | Contingent | $2,500,000$473/sqft |
Source: NTREIS #21212540 Report a problem | ||
| 3/27/2026 | Listed for sale | $2,500,000+61.3%$473/sqft |
Source: NTREIS #21212540 Report a problem | ||
| 4/21/2020 | Sold | -- |
Source: Agent Provided Report a problem | ||
| 1/30/2020 | Pending sale | $1,550,000$294/sqft |
Source: Listing Results, LLC #14262887 Report a problem | ||
| 1/27/2020 | Listed for sale | $1,550,000$294/sqft |
Source: Listing Results, LLC #14262887 Report a problem | ||
| 1/22/2020 | Pending sale | $1,550,000$294/sqft |
Source: Listing Results, LLC #14262887 Report a problem | ||
| 1/17/2020 | Listed for sale | $1,550,000+416.7%$294/sqft |
Source: Listing Results, LLC #14262887 Report a problem | ||
| 8/15/2016 | Listing removed | $300,000$57/sqft |
Source: Burt Ladner Real Estate LLC #13442212 Report a problem | ||
| 8/12/2016 | Listed for sale | $300,000+37%$57/sqft |
Source: Burt Ladner Real Estate LLC #13442212 Report a problem | ||
| 4/20/2016 | Sold | -- |
Source: Agent Provided Report a problem | ||
| 5/31/2014 | Listing removed | $219,000$41/sqft |
Source: MIRA VISTA, REALTORS LLC #12076106 Report a problem | ||
| 1/17/2014 | Listed for sale | $219,000-8.6%$41/sqft |
Source: MIRA VISTA, REALTORS LLC #12076106 Report a problem | ||
| 1/22/2011 | Listing removed | $239,500$45/sqft |
Source: MIRA VISTA, REALTORS LLC #11485102 Report a problem | ||
| 10/7/2010 | Listed for sale | $239,500$45/sqft |
Source: MIRA VISTA, REALTORS LLC #11485102 Report a problem | ||
Public tax history
| Year | Property taxes | Tax assessment |
|---|---|---|
| 2025 | $24,486 -20.2% | $1,307,000 -17.1% |
| 2024 | $30,693 +7.4% | $1,577,000 +0.8% |
| 2023 | $28,572 -8.4% | $1,565,000 +18.9% |
| 2022 | $31,186 +5.8% | $1,315,751 +12.2% |
| 2021 | $29,471 +9.8% | $1,172,811 +11.9% |
| 2020 | $26,840 +3.6% | $1,048,111 -0.2% |
| 2019 | $25,897 +2.5% | $1,049,848 +6.4% |
| 2018 | $25,253 +62.7% | $986,602 +77% |
| 2017 | $15,526 +193.3% | $557,517 +198.3% |
| 2016 | $5,294 +62.2% | $186,875 +62.5% |
| 2015 | $3,264 | $115,000 |
| 2014 | $3,264 | $115,000 |
| 2013 | -- | $115,000 |
| 2012 | -- | $115,000 |
| 2011 | -- | $115,000 |
| 2010 | -- | $115,000 -9.9% |
| 2009 | -- | $127,575 |
| 2008 | -- | $127,575 +27.6% |
| 2007 | -- | $100,000 |
| 2006 | -- | $100,000 -10.7% |
| 2005 | -- | $112,000 |
| 2004 | -- | $112,000 |
| 2003 | -- | $112,000 |
| 2002 | -- | $112,000 |
| 2001 | -- | $112,000 |
| 2000 | -- | $112,000 |
Find assessor info on the county website
Neighborhood: Mira Vista
Nearby homes
- $1,194,9004 bd5 ba4.1k sqft6928 Hazeltine Dr, Fort Worth, TX 76132Off Market
- $1,590,7004 bd5 ba5.5k sqft7004 Mira Vista Blvd, Fort Worth, TX 76132Off Market
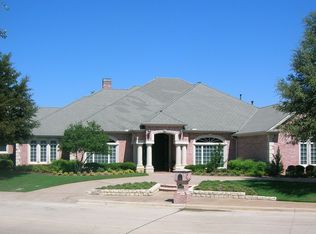
- $1,446,5005 bd5 ba4.8k sqft6924 Hazeltine Dr, Fort Worth, TX 76132Off Market
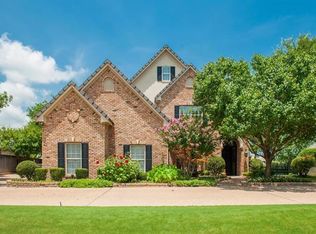
- $1,786,5004 bd6 ba5.5k sqft7001 Mira Vista Blvd, Fort Worth, TX 76132Off Market

- $1-- bd-- ba-- sqft6611 Crooked Stick Dr, Fort Worth, TX 76132Off Market
- $134,855-- bd-- ba-- sqft6611 Crooked Stick Dr, Fort Worth, TX 76132Off Market
- $914,8003 bd3 ba2.9k sqft6921 Hazeltine Dr, Fort Worth, TX 76132Off Market
- $1,760,3004 bd4 ba5.4k sqft7005 Mira Vista Blvd, Fort Worth, TX 76132Off Market
Nearby schools
GreatSchools rating
- 5/10Ridglea Hills Elementary SchoolGrades: PK-5Distance: 3.4 mi
- 3/10Monnig Middle SchoolGrades: 6-8Distance: 5 mi
- 3/10Arlington Heights High SchoolGrades: 9-12Distance: 6.1 mi
Schools provided by the listing agent
- Elementary: Ridgleahil
- Middle: Monnig
- High: Arlington Heights
- District: Fort Worth ISD
Source: NTREIS. This data may not be complete. We recommend contacting the local school district to confirm school assignments for this home.
Get a cash offer in 3 minutes
Find out how much your home could sell for in as little as 3 minutes with a no-obligation cash offer.
Estimated market value
$1,584,000
Get a cash offer in 3 minutes
Find out how much your home could sell for in as little as 3 minutes with a no-obligation cash offer.
Estimated market value
$1,584,000
- Texas
- Tarrant County
- Fort Worth
- 76132
- Mira Vista
- 6932 Hazeltine Dr
Nearby cities
Nearby neighborhoods
Nearby zip codes
Other Fort Worth Topics
