STUNNING! REMODELED! MOVE-IN READY HOME! Step into this beautifully renovated home in Keller ISD where every detail has been thoughtfully updated to create a perfect blend of modern comfort and timeless style. From ceiling to floor, this home has been completely remodeled with high-end finishes, spacious layouts, and an inviting atmosphere. Gorgeous, fully equipped KITCHEN with sleek cabinetry, quartz countertops, stainless steel appliances, and a stylish backsplash—perfect for entertaining or everyday meals. Luxurious Bathrooms with contemporary fixtures, elegant tilework, and modern vanities that create a spa-like experience. Open Concept Living: Expansive open living spaces featuring fresh paint, new flooring, and abundant natural light that flows seamlessly from room to room. Designer Details: Every room showcases thoughtful upgrades, from new light fixtures, doors, ceiling fans to updated hardware, creating a sophisticated yet comfortable living environment. 3 BR's that are split for privacy and are ideal for relaxation and rest. Many new windows, new blinds to help ensure the home is energy-efficient and comfortable year-round. New garage door. Enjoy the private backyard, a fire pit area, perfect for outdoor gatherings, gardening, or simply relaxing in your own oasis. Charming neighborhood setting with convenient access to Heritage Alliance shopping, schools, and major highways. With a fresh, modern aesthetic throughout, don’t miss your chance to own this meticulously remodeled gem.
Sold
Price Unknown
6932 Indiana Ave, Fort Worth, TX 76137
3beds
1,858sqft
Single Family Residence
Built in 1994
5,052 Square Feet Lot
$339,200 Zestimate®
$--/sqft
$2,217 Estimated rent
Home value
$339,200
$312,000 - $370,000
$2,217/mo
Zestimate® history
Owner options
List your home for rent
$2,217/mo
Rent Zestimate®
Find your next renter with Zillow Rental Manager. Plus, with online applications, you can quickly screen prospective tenants – for free.
$2,217/mo
Rent Zestimate®
Refinance and save
Refinancing to a lower rate could help reduce your monthly payments and save thousands over the life of the loan.
Explore your selling options
Work with a Zillow partner agent
Leverage their expertise and Zillow's premium Showcase listings to get your home seen by more buyers.
Get startedList with your own agent
Get your home in front of millions of buyers by listing it on Zillow.
Learn how to do itSell it yourself
Take full control of how buyers see your home on Zillow by listing For Sale by Owner (FSBO).
List your homeWhat's special
Stylish backsplashContemporary fixturesDesigner detailsPrivate backyardNew windowsLuxurious bathroomsHigh-end finishes
Zillow last checked:
Listing updated:
Listed by:
Kim Vastine 0688686 972-836-9295,
JPAR North Central Metro 2 972-836-9295
Bought with:
Andria Moore
CENTURY 21 Judge Fite Company
Source: NTREIS,MLS#: 20815491
Facts & features
Interior
Bedrooms & bathrooms
- Bedrooms: 3
- Bathrooms: 2
- Full bathrooms: 2
Primary bedroom
- Features: Ceiling Fan(s), Dual Sinks, En Suite Bathroom, Walk-In Closet(s)
- Level: First
Bedroom
- Features: Ceiling Fan(s)
- Level: First
Bedroom
- Features: Ceiling Fan(s)
- Level: First
Dining room
- Level: First
Family room
- Features: Ceiling Fan(s), Fireplace
- Level: First
Kitchen
- Features: Built-in Features, Eat-in Kitchen, Stone Counters
- Level: First
Living room
- Features: Ceiling Fan(s)
- Level: First
Utility room
- Features: Built-in Features
- Level: First
Heating
- Central, Electric, Fireplace(s)
Cooling
- Central Air, Ceiling Fan(s), Electric
Appliances
- Included: Dishwasher, Disposal
Features
- Chandelier, Decorative/Designer Lighting Fixtures, Double Vanity, Eat-in Kitchen, High Speed Internet, Open Floorplan, Pantry, Cable TV, Walk-In Closet(s)
- Flooring: Luxury Vinyl Plank
- Windows: Window Coverings
- Has basement: No
- Number of fireplaces: 1
- Fireplace features: Masonry, Wood Burning
Interior area
- Total interior livable area: 1,858 sqft
Property
Parking
- Total spaces: 2
- Parking features: Door-Single, Garage Faces Front, Garage, Garage Door Opener
- Attached garage spaces: 2
Features
- Levels: One
- Stories: 1
- Patio & porch: Patio
- Exterior features: Fire Pit
- Pool features: None
- Fencing: Wood
Lot
- Size: 5,052 Square Feet
- Features: Interior Lot, Landscaped, Subdivision, Few Trees
- Residential vegetation: Grassed
Details
- Parcel number: 06571778
Construction
Type & style
- Home type: SingleFamily
- Architectural style: Traditional,Detached
- Property subtype: Single Family Residence
Materials
- Brick
- Foundation: Slab
- Roof: Composition
Condition
- Year built: 1994
Utilities & green energy
- Sewer: Public Sewer
- Water: Public
- Utilities for property: Sewer Available, Separate Meters, Water Available, Cable Available
Community & HOA
Community
- Features: Curbs
- Security: Smoke Detector(s)
- Subdivision: Huntington Village Ph III Add
HOA
- Has HOA: No
Location
- Region: Fort Worth
Financial & listing details
- Tax assessed value: $275,000
- Annual tax amount: $6,233
- Date on market: 1/23/2025
- Cumulative days on market: 33 days
- Listing terms: Cash,Conventional,FHA,VA Loan
Price history
| Date | Event | Price |
|---|---|---|
| 3/25/2025 | Sold | -- |
Source: NTREIS #20815491 Report a problem | ||
| 3/2/2025 | Pending sale | $349,000$188/sqft |
Source: NTREIS #20815491 Report a problem | ||
| 2/26/2025 | Contingent | $349,000$188/sqft |
Source: NTREIS #20815491 Report a problem | ||
| 2/12/2025 | Price change | $349,000-1.3%$188/sqft |
Source: NTREIS #20815491 Report a problem | ||
| 1/23/2025 | Listed for sale | $353,500+60.7%$190/sqft |
Source: NTREIS #20815491 Report a problem | ||
| 11/19/2024 | Sold | -- |
Source: NTREIS #20759940 Report a problem | ||
| 11/13/2024 | Pending sale | $219,950$118/sqft |
Source: NTREIS #20759940 Report a problem | ||
| 10/31/2024 | Listed for sale | $219,950$118/sqft |
Source: NTREIS #20759940 Report a problem | ||
| 10/29/2024 | Contingent | $219,950$118/sqft |
Source: NTREIS #20759940 Report a problem | ||
| 10/22/2024 | Listed for sale | $219,950+69.3%$118/sqft |
Source: NTREIS #20759940 Report a problem | ||
| 9/25/2010 | Listing removed | $129,900$70/sqft |
Source: Realty International #11445242 Report a problem | ||
| 7/24/2010 | Listed for sale | $129,900+32.6%$70/sqft |
Source: Realty International #11445242 Report a problem | ||
| 6/17/2010 | Listing removed | $98,000$53/sqft |
Source: Keller Williams Realty #11412240 Report a problem | ||
| 5/30/2010 | Listed for sale | $98,000-4.4%$53/sqft |
Source: Keller Williams Realty #11412240 Report a problem | ||
| 8/16/2008 | Listing removed | $102,500$55/sqft |
Source: Century 21 #11009153 Report a problem | ||
| 6/7/2008 | Listed for sale | $102,500$55/sqft |
Source: Century 21 #11009153 Report a problem | ||
| 3/12/2008 | Sold | -- |
Source: Public Record Report a problem | ||
Public tax history
| Year | Property taxes | Tax assessment |
|---|---|---|
| 2025 | $6,174 -0.9% | $275,000 |
| 2024 | $6,233 -17.9% | $275,000 -17.2% |
| 2023 | $7,596 +51.9% | $332,000 +72% |
| 2022 | $5,000 -3.6% | $193,000 |
| 2021 | $5,189 -2.6% | $193,000 |
| 2020 | $5,326 -3% | $193,000 -2.5% |
| 2019 | $5,491 +104.1% | $198,000 +7% |
| 2018 | $2,691 -43.5% | $185,000 +14.7% |
| 2017 | $4,763 +10.2% | $161,286 +12% |
| 2016 | $4,322 +14.4% | $144,004 +16.5% |
| 2015 | $3,778 | $123,600 -4.3% |
| 2014 | $3,778 | $129,100 +6.6% |
| 2013 | -- | $121,100 +27.5% |
| 2012 | -- | $95,000 |
| 2011 | -- | $95,000 -20.7% |
| 2010 | -- | $119,800 -2% |
| 2009 | -- | $122,200 +4.5% |
| 2008 | -- | $116,900 |
| 2007 | -- | $116,900 +0.9% |
| 2006 | -- | $115,900 |
| 2005 | -- | $115,900 |
| 2004 | -- | $115,900 |
| 2003 | -- | $115,900 +1.3% |
| 2002 | -- | $114,400 +9.2% |
| 2001 | -- | $104,800 +13.9% |
| 2000 | -- | $92,000 |
Find assessor info on the county website
Neighborhood: Summerfields
Nearby homes
- $290,8003 bd2 ba1.8k sqft6928 Indiana Ave, Fort Worth, TX 76137Off Market
- $266,7003 bd2 ba1.5k sqft6936 Indiana Ave, Fort Worth, TX 76137Off Market
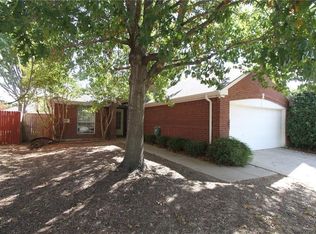
- $319,1004 bd2 ba2.8k sqft6940 Indiana Ave, Fort Worth, TX 76137Off Market
- $261,4003 bd2 ba1.4k sqft6924 Indiana Ave, Fort Worth, TX 76137Off Market
- $278,0004 bd2 ba1.2k sqft6951 Chaco Trl, Fort Worth, TX 76137For Sale
- $322,1004 bd3 ba2k sqft6941 Chaco Trl, Fort Worth, TX 76137Off Market
- $331,5003 bd2 ba1.7k sqft6937 Chaco Trl, Fort Worth, TX 76137Off Market
- $312,9003 bd2 ba2k sqft6955 Chaco Trl, Fort Worth, TX 76137Off Market
Nearby schools
GreatSchools rating
- 6/10Bluebonnet Elementary SchoolGrades: PK-5Distance: 0.3 mi
- 6/10Fossil Hill Middle SchoolGrades: 6-8Distance: 1.5 mi
- 5/10Fossil Ridge High SchoolGrades: 9-12Distance: 2.2 mi
Schools provided by the listing agent
- Elementary: Bluebonnet
- Middle: Fossil Hill
- High: Fossilridg
- District: Keller ISD
Source: NTREIS. This data may not be complete. We recommend contacting the local school district to confirm school assignments for this home.
Get a cash offer in 3 minutes
Find out how much your home could sell for in as little as 3 minutes with a no-obligation cash offer.
Estimated market value
$339,200
Get a cash offer in 3 minutes
Find out how much your home could sell for in as little as 3 minutes with a no-obligation cash offer.
Estimated market value
$339,200
- Texas
- Tarrant County
- Fort Worth
- 76137
- Summerfields
- 6932 Indiana Ave
