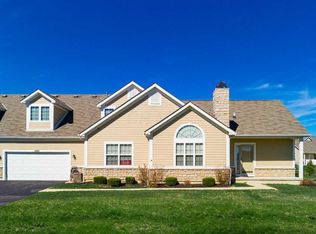
Welcome to this completely refreshed condo in the highly desirable Kinsale Village community! Offering 4 bedrooms, 3 full bathrooms, a 2-car garage, and additional driveway parking for four vehicles, this move-in-ready home combines style, space, and convenience.
The interior has been beautifully updated with new quartz countertops, new carpet, updated fixtures throughout, and fresh paint (July 2026), creating a bright and modern feel from the moment you step inside. The open-concept floor plan features a soaring vaulted great room with a cozy gas fireplace, a dining area, and breakfast bar seating, making it ideal for both everyday living and entertaining. A four-season room provides additional year-round living space,
The first floor offers the convenience of two private ensuite bedrooms, including a spacious primary suite featuring a walk-in closet and an updated bath with dual vanities. The second first-floor ensuite is perfect for guests, multigenerational living, or a private home office, providing comfort and flexibility rarely found in condo living.
Upstairs, you'll find two generously sized bedrooms and an additional full bath, offering plenty of room for family or visitors.
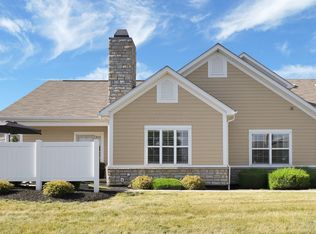
The full unfinished basement with an egress window provides abundant storage and endless possibilities for future finished living space and is plumbed for an additional full bath. Situated on a premium corner lot adjacent to green space, this home also enjoys a private patio and convenient guest parking just steps away.
Residents enjoy resort-style amenities, including a community pool, clubhouse, and fitness center just one block away. Located within the award-winning Olentangy Local School District and within walking distance to the elementary, middle, and high schools, this exceptional home offers an unbeatable combination of comfort, convenience, and location.
Sold for $425,000
Zillow last checked:
Listing updated:
Bought with:
Angelique C LaFon-Hammond, 2002020026
Berkshire Hathaway HS Plus Rea
Source: Columbus and Central Ohio Regional MLS ,MLS#: 226028928
Price history
| Date | Event | Price |
|---|---|---|
| 8/19/2026 | Sold | $425,000$200/sqft |
Source:  Columbus and Central Ohio Regional MLS #226028928 Report a problem Columbus and Central Ohio Regional MLS #226028928 Report a problem | ||
| 8/14/2026 | Pending sale | $425,000$200/sqft |
Source: Columbus and Central Ohio Regional MLS #226028928 Report a problem | ||
| 8/9/2026 | Contingent | $425,000$200/sqft |
Source: Columbus and Central Ohio Regional MLS #226028928 Report a problem | ||
| 8/2/2026 | Listed for sale | $425,000+32.8%$200/sqft |
Source: Columbus and Central Ohio Regional MLS #226028928 Report a problem | ||
| 2/16/2023 | Listing removed | -- |
Source: Zillow Rentals Report a problem | ||
| 2/1/2023 | Listed for rent | $2,800$1/sqft |
Source: Zillow Rentals Report a problem | ||
| 1/24/2021 | Listing removed | -- |
Source:  Keller Williams Report a problem Keller Williams Report a problem | ||
| 1/8/2021 | Pending sale | $320,000+1.6%$151/sqft |
Source: Keller Williams #220039400 Report a problem | ||
| 1/7/2021 | Sold | $315,000-1.6%$149/sqft |
Source: Columbus and Central Ohio Regional MLS #220039400 Report a problem | ||
| 12/29/2020 | Contingent | $320,000$151/sqft |
Source:  Keller Williams via MLS #220039400 Report a problem Keller Williams via MLS #220039400 Report a problem | ||
| 11/22/2020 | Pending sale | $320,000$151/sqft |
Source: Keller Williams Consultants #220039400 Report a problem | ||
| 11/6/2020 | Listed for sale | $320,000+10%$151/sqft |
Source: Keller Williams Consultants #220039400 Report a problem | ||
| 11/14/2018 | Sold | $291,000+0.3%$137/sqft |
Source: Columbus and Central Ohio Regional MLS #218038466 Report a problem | ||
| 10/14/2018 | Pending sale | $290,000$137/sqft |
Source: HER Realtors #218038466 Report a problem | ||
| 10/11/2018 | Listed for sale | $290,000+28.4%$137/sqft |
Source: HER Realtors #218038466 Report a problem | ||
| 10/17/2014 | Sold | $225,900$107/sqft |
Source: Public Record Report a problem | ||
Get a cash offer in 3 minutes
Find out how much your home could sell for in as little as 3 minutes with a no-obligation cash offer.
Estimated market value
$425,000
