Skip main navigation
For sale
  • Price cut: $20K (7/20)
    $429,950

    6932 Mary B Pl, Roanoke, VA 24018

    3beds
    2,529sqft
    : 
    Loading
    Get pre-qualified
    Single Family Residence
    Built in 1968
    2.82 Acres Lot
    $420,100 Zestimate®
    $170/sqft
    $-- HOA

    What's special

    Bright all-season roomAttached garageGarden spaceRoom to exploreStorage buildingsInviting living spacesNatural beauty
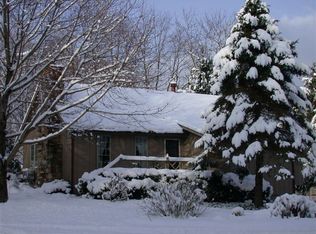
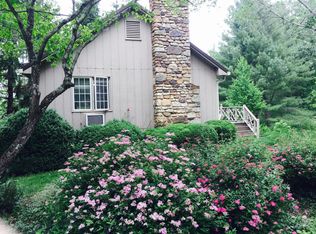
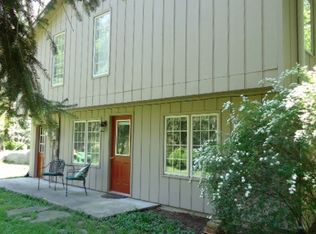
    Hidden among the trees at the end of a quiet road in Poages Mill, this unique property offers 2.82 acres of privacy, natural beauty, and flexibility in the Cave Spring school district. A picturesque stream winds along the back of the property, creating a peaceful setting that feels tucked away while remaining close to the conveniences of Southwest Roanoke.Inside, you'll find over 2,500 finished square feet with 3 bedrooms, 3 full baths, inviting living spaces, and a bright all-season room ideal for a home office, hobby space, or quiet retreat. The kitchen showcases custom solid-wood cabinetry, marble countertops, a full-height marble backsplash, and a granite island beneath a skylight. The walkout lower level offers exceptional versatility with a private entrance & full kitchen, full bath, fireplace, and dedicated living space suited for guests, multi-generational living, or extended stays. Recent improvements include a Trane heat pump, replacement windows throughout, updated septic system, whole-house Generac generator, and freshly painted exterior. Complete with an attached garage, oversized detached garage/workshop, storage buildings, garden space, and room to explore, this is a property that offers both everyday comfort and lasting peace of mind.
    34 days
    |
    2,331
    |
    180
    |

    Zillow last checked:

    Listing updated:

    Listed by:

    MCLAREN GARTH WESTLAND 540-312-9202,

    MAC WESTLAND REAL ESTATE GROUP 540-312-9202

    Source: RVAR,MLS#: 928540MLS Logo

      Facts & features

      Interior

      Bedrooms & bathrooms
      • Bedrooms: 3
      • Bathrooms: 3
      • Full bathrooms: 3
      Primary bedroom
      • Level: E
      Bedroom 2
      • Level: E
      Bedroom 3
      • Level: E
      Dining area
      • Level: E
      Family room
      • Level: E
      Foyer
      • Level: E
      Kitchen
      • Level: E
      Kitchen
      • Description: Second kitchen downstairs!
      • Level: L
      Laundry
      • Description: Located in unfinished part of basement
      • Level: L
      Living room
      • Level: E
      Recreation room
      • Description: Bonus room that can be used as bedroom
      • Level: L
      Sun room
      • Level: E
      Heating
      • Gas - Propane, Heat Pump Electric, Radiant Floor
      Cooling
      • Central Air, Ductless, Heat Pump Electric, Attic Fan
      Appliances
      • Included: Dishwasher, Microwave, Electric Range, Range Hood, Refrigerator
      Features
      • Storage, In-Law Floorplan
      • Flooring: Concrete, Ceramic Tile, Wood
      • Doors: French Doors, Insulated
      • Windows: Insulated Windows, Tilt-In, Skylight(s), Bay Window(s)
      • Has basement: Yes
      • Number of fireplaces: 2
      • Fireplace features: Gas Log, Living Room, Masonry, Recreation Room
      Interior area
      • Total structure area: 3,450
      • Total interior livable area: 2,529 sqft
      • Finished area above ground: 1,920
      • Finished area below ground: 609

      Property

      Parking
      • Total spaces: 8
      • Parking features: Garage Under, Garage Detached, Garage Door Opener, Off Street
      • Has attached garage: Yes
      • Covered spaces: 3
      • Uncovered spaces: 5
      Features
      • Levels: One
      • Stories: 1
      • Patio & porch: Front Porch
      • Exterior features: Garden Space, Sunroom
      • Has private pool: Yes
      • Pool features: Above Ground
      • Has spa: Yes
      • Spa features: Bath
      • Has view: Yes
      • Waterfront features: Stream
      Lot
      • Size: 2.82 Acres
      • Features: Stream, Varied
      Details
      • Parcel number: 096.030219.000000
      • Other equipment: Generator

      Construction

      Type & style
      • Home type: SingleFamily
      • Architectural style: Ranch
      • Property subtype: Single Family Residence
      Materials
      • Brick, Wood
      Condition
      • Completed
      • Year built: 1968

      Utilities & green energy

      • Electric: 0 Phase
      • Water: Well
      • Utilities for property: Cable Connected, Cable
      Green energy
      • Energy efficient items: Attic Fan

      Community & HOA

      Community
      • Security: Security System
      • Subdivision: Poages Mill
      HOA
      • Has HOA: No
      Location
      • Region: Roanoke

      Financial & listing details

      • Price per square foot: $170/sqft
      • Tax assessed value: $324,000
      • Annual tax amount: $3,703
      • Date on market: 6/16/2026

        Estimated market value

        $420,100

        $399,000 - $441,000

        $2,422/mo

        Price history

        DateEventPrice
        7/20/2026Price change$429,950-4.4%$170/sqft
        Source: RVAR #928540 Report a problem
        7/5/2026Price change$449,900-2.2%$178/sqft
        Source: RVAR #928540 Report a problem
        6/16/2026Listed for sale$459,900$182/sqft
        Source: RVAR #928540 Report a problem
        4/11/2013Listing removed$550
        Source: Zillow Rental Network Report a problem
        3/11/2013Listed for rent$550
        Source: HotPads for Rent Report a problem

        Public tax history

        YearProperty taxesTax assessment
        2025$3,337 +14.4%$324,000 +15.5%
        2024$2,916 +9.3%$280,400 +11.4%
        2023$2,669 +5.1%$251,800 +8.1%
        2022$2,539 +1.7%$232,900 +1.7%
        2021$2,495 +5.7%$228,900 +5.7%
        2020$2,360 +6.8%$216,500 +6.8%
        2019$2,209 +1.3%$202,700 +1.4%
        2018$2,180 +0.8%$200,000 +0.8%
        2017$2,164 -0.1%$198,500 -0.1%
        2016$2,165 $198,600 -0.1%
        2015$2,165 +2.9%$198,800 +3%
        2014$2,104 -3.5%$193,000 -3.5%
        2012$2,179 $199,900
        2011$2,179 $199,900
        2010$2,179 -0.5%$199,900 -0.5%
        2009$2,190 +1%$200,900 +1%
        2008$2,169 +28.4%$199,000
        2003$1,689 +2.4%--
        2002$1,650 +9.8%--
        2001$1,502 +2.3%--
        2000$1,468 --
        Find assessor info on the county website

        Monthly payment

        Est. payment

        Payment breakdown

        Explore the cost of this home by adjusting the details. Changes won't be saved.
        All calculations are estimates and provided by Zillow, Inc. for informational purposes only. Actual amounts may vary.
        HOA fees may include property taxes on listings classified as Co-Ops. Contact the listing agent and/or owner for fee details.
        Mortgage interest rates are dependent on a number of factors, including credit score, down payment, and repayment length. Interest rate data provided by Zillow Group Marketplace, Inc. as of 1/1/1970 from various mortgage lenders with which we have lead or other similar arrangements; the Estimated Payment is an average of those rates.
        See how much you could borrow to make a competitive offer.

        Climate risks

        Neighborhood: 24018

        Getting around

        0 / 100
        Car-Dependent
        0 / 100
        No Nearby Transit

        Nearby schools

        GreatSchools rating
        Schools provided by the listing agent
        • Elementary: Back Creek
        • Middle: Cave Spring
        • High: Cave Spring

        Source: RVAR. This data may not be complete. We recommend contacting the local school district to confirm school assignments for this home.

        A local agent can set up tours, give advice and negotiate with sellers.

        A local lender can help you make sure your offer is ready when you are.

        Browse local experts

        Similar homes