Discover your dream homestead in Mays Landing!! This unique 63-acre farm features a stunning four-bedroom, four-bath, two-story home with afull basement. The first floor boasts a spacious eat-in kitchen with a center island, double sliders to an outdoor deck with a retractable awning,and views of the in-ground pool and beautifully landscaped property and your GOATS. The master bedroom includes a full bath and walk-incloset, while the office and second bedroom offer additional space. Hardwood floors grace the foyer and office, and the formal dining roomfeatures a coffered ceiling. The second floor includes two bedrooms, a full bath, and an extra room for living space or an office/den. The upstairs could potentially serve as separate living quarters. The property also includes an oversized two-car garage, a huge attic, several outbuildings, and extensive landscaping. The basement has nine-foot ceilings, a Jacuzzi room, and ample storage, with a fourth bathroom for pool guests.The 63 acres are divided between Hamilton Township and Buena Vista Township, with 25 acres mostly fenced. The property is FarmlandQualified, and the purchaser must continue the Farmland Qualified Assessment. Goats can be included in the sale. Solar panels come with a monthly fee of $562, and a quarterly rebate of $1,200+. This property is close to the new Trout National Golf Course and the highly-rated BearsHead Preserve LLC Family Farm. Don't miss this exceptional opportunity!
Sold for $701,000
$701,000
6932 Millville Ave, Mays Landing, NJ 08330
4beds
2,962sqft
Single Family Residence
Built in 2008
2 Acres Lot
$-- Zestimate®
$237/sqft
$4,062 Estimated rent
Home value
Not available
Estimated sales range
Not available
$4,062/mo
Zestimate® history
Owner options
List your home for rent
$4,062/mo
Rent Zestimate®
Find your next renter with Zillow Rental Manager. Plus, with online applications, you can quickly screen prospective tenants – for free.
$4,062/mo
Rent Zestimate®
Refinance and save
$4,982/mo
Est. payment
Refinancing to a lower rate could help reduce your monthly payments and save thousands over the life of the loan.
$4,982/mo
Est. payment
Explore your selling options
Work with a Zillow partner agent
Leverage their expertise and Zillow's premium Showcase listings to get your home seen by more buyers.
Get startedList with your own agent
Get your home in front of millions of buyers by listing it on Zillow.
Learn how to do itSell it yourself
Take full control of how buyers see your home on Zillow by listing For Sale by Owner (FSBO).
List your homeWhat's special
Spacious eat-in kitchenBeautifully landscaped propertyHardwood floorsExtensive landscapingAmple storageJacuzzi roomCenter island
Zillow last checked:
Listing updated:
Listed by:
Jacquelin Lyons 609-442-8420,
Marchese Real Estate LLC
Bought with:
NON MEMBER, 0225194075
Non Subscribing Office
Source: Bright MLS,MLS#: NJAC2014978
Facts & features
Interior
Bedrooms & bathrooms
- Bedrooms: 4
- Bathrooms: 4
- Full bathrooms: 4
- Main level bathrooms: 1
- Main level bedrooms: 2
Rooms
- Room types: Bathroom 2
Bathroom 2
- Level: Upper
Heating
- Heat Pump, Electric, Solar
Cooling
- Central Air, Electric
Appliances
- Included: Dishwasher, Dryer, Cooktop, Microwave, Refrigerator, Washer, Electric Water Heater
- Laundry: Has Laundry
Features
- Attic, Entry Level Bedroom, Eat-in Kitchen
- Flooring: Hardwood, Vinyl
- Basement: Full,Exterior Entry
- Has fireplace: No
Interior area
- Total structure area: 2,962
- Total interior livable area: 2,962 sqft
- Finished area above ground: 2,962
- Finished area below ground: 0
Property
Parking
- Total spaces: 2
- Parking features: Garage Door Opener, Garage Faces Side, Inside Entrance, Driveway, Attached
- Attached garage spaces: 2
- Has uncovered spaces: Yes
Accessibility
- Accessibility features: None
Features
- Levels: Two
- Stories: 2
- Patio & porch: Deck
- Has private pool: Yes
- Pool features: Private
- Has spa: Yes
- Has view: Yes
- View description: Garden, Pasture, Trees/Woods
Lot
- Size: 2 Acres
- Features: Other, Corner Lot/Unit
Details
- Additional structures: Above Grade, Below Grade
- Parcel number: 120063300001
- Zoning: FA10
- Special conditions: Standard
Construction
Type & style
- Home type: SingleFamily
- Architectural style: Traditional
- Property subtype: Single Family Residence
Materials
- Brick
- Foundation: Block
Condition
- New construction: No
- Year built: 2008
Utilities & green energy
- Sewer: Private Sewer
- Water: Well
Community & HOA
Community
- Security: Smoke Detector(s), Fire Alarm, Carbon Monoxide Detector(s)
- Subdivision: None Available
HOA
- Has HOA: No
Location
- Region: Mays Landing
- Municipality: HAMILTON TWP
Financial & listing details
- Price per square foot: $237/sqft
- Tax assessed value: $352,000
- Annual tax amount: $12,077
- Date on market: 11/6/2024
- Listing agreement: Exclusive Right To Sell
- Listing terms: Conventional,FHA,VA Loan
- Ownership: Fee Simple
Price history
| Date | Event | Price |
|---|---|---|
| 8/29/2025 | Sold | $701,000+0.2%$237/sqft |
Source:  Bright MLS #NJAC2014978 Report a problem Bright MLS #NJAC2014978 Report a problem | ||
| 3/14/2025 | Pending sale | $699,900$236/sqft |
Source:  SJSRMLS #593503 Report a problem SJSRMLS #593503 Report a problem | ||
| 10/16/2024 | Price change | $699,900-3.3%$236/sqft |
Source: SJSRMLS #589573 Report a problem | ||
| 10/14/2024 | Price change | $724,000-0.1%$244/sqft |
Source: SJSRMLS #589573 Report a problem | ||
| 10/1/2024 | Listed for sale | $724,900-3.2%$245/sqft |
Source: SJSRMLS #589573 Report a problem | ||
| 7/28/2024 | Listing removed | -- |
Source: SJSRMLS #576284 Report a problem | ||
| 7/27/2023 | Listed for sale | $749,000$253/sqft |
Source: SJSRMLS #576284 Report a problem | ||
Public tax history
| Year | Property taxes | Tax assessment |
|---|---|---|
| 2025 | $12,077 | $352,000 |
| 2024 | $12,077 | $352,000 +15.4% |
| 2023 | -- | $305,100 |
| 2022 | -- | $305,100 |
| 2021 | -- | $305,100 |
| 2020 | -- | $305,100 |
| 2019 | -- | $305,100 |
| 2018 | -- | $305,100 |
| 2017 | -- | $305,100 |
| 2016 | -- | $305,100 |
| 2015 | -- | $305,100 |
Find assessor info on the county website
Neighborhood: 08330
Nearby homes
- $324,7003 bd1 ba1.1k sqft6057 Estelle Ave, Mays Landing, NJ 08330Off Market
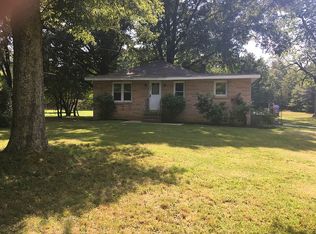
- $323,600-- bd-- ba2k sqft6053 Estelle Ave, Mays Landing, NJ 08330Off Market
- $270,4003 bd1 ba1.4k sqft6062 Estelle Ave, Mays Landing, NJ 08330Off Market
- $462,200-- bd-- ba2k sqft6929 Millville Ave, Mays Landing, NJ 08330Off Market
- $379,600-- bd-- ba1.7k sqft6916 Millville Ave, Mays Landing, NJ 08330Off Market
- $2004,791 Square Feet6916 Millville Ave, Mays Landing, NJ 08330Off Market
- $186,700-- bd-- ba858 sqft6051 Estelle Ave, Mays Landing, NJ 08330Off Market
- $292,200-- bd-- ba1.9k sqft6927 18th Ave, Mays Landing, NJ 08330Off Market
Nearby schools
GreatSchools rating
- NAJoseph C. Shaner Memorial Elementary SchoolGrades: PK-KDistance: 6.4 mi
- 4/10William Davies Middle SchoolGrades: PK,6-8Distance: 8.8 mi
- 3/10Oakcrest High SchoolGrades: 9-12Distance: 8.9 mi
Schools provided by the listing agent
- High: Cedar Creek H.s.
- District: Greater Egg Harbor Region Schools
Source: Bright MLS. This data may not be complete. We recommend contacting the local school district to confirm school assignments for this home.


Get pre-qualified for a loan
At Zillow Home Loans, we can pre-qualify you in as little as 5 minutes with no impact to your credit score.An equal housing lender. NMLS #10287.
- New Jersey
- Atlantic County
- Mays Landing
- 08330
- 6932 Millville Ave
Nearby cities
Nearby zip codes
Other Mays Landing Topics
