Skip main navigation
Sold
  • $977,950

    6932 N Vincent Ave, Portland, OR 97217

    3beds
    2,566sqft
    Residential, Single Family Residence
    Built in 1922
    6,098.4 Square Feet Lot
    $937,300 Zestimate®
    $381/sqft
    $2,632 Estimated rent

    Home value

    $937,300

    $881,000 - $994,000

    $2,632/mo

    Zestimate® history
    Loading
    Loading...

    Owner options

    List your home for rent

    $2,632/mo

    Rent Zestimate®

    Find your next renter with Zillow Rental Manager. Plus, with online applications, you can quickly screen prospective tenants – for free.

    Learn more

    $2,632/mo

    Rent Zestimate®

    Refinance and save

    $6,018/mo

    Est. payment

    Refinancing to a lower rate could help reduce your monthly payments and save thousands over the life of the loan.

    See today's rates

    $6,018/mo

    Est. payment

    Explore your selling options

    Work with a Zillow partner agent

    Leverage their expertise and Zillow's premium Showcase listings to get your home seen by more buyers.

    Get started

    List with your own agent

    Get your home in front of millions of buyers by listing it on Zillow.

    Learn how to do it

    Sell it yourself

    Take full control of how buyers see your home on Zillow by listing For Sale by Owner (FSBO).

    List your home

    What's special

    Formal diningGrape arborBuilt-in bookshelvesSweet bonus spaceWondrous hornbeam birchVaulted ceilingsEnormous skylights
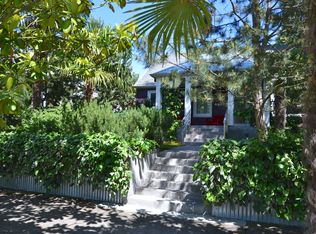
    Sublime, light-filled home and garden in Arbor Lodge offers a quiet oasis that is simply fabulous. This Portland FourSquare has thoughtful, artistic space inside and out. High ceilings + fireplace in the living room + french doors to the study. Formal dining, impeccable mill work + built-in bookshelves + wood floors throughout. Wide-galley kitchen has glass cabinets and opens to a restored wood deck. Breakfast nook with 2 story light well and built-in bench is the perfect spot day or night. 3 bedrooms up. Luxurious primary bedroom has vaulted ceilings + exposed rafters and views of Forest Park. Stunning and swoon-worthy bathroom surrounds you in rich, wood-paneled walls and enormous skylights for soaking and star-gazing. Sweet bonus space in the basement makes a great guest suite. New central air! Enviably large 929 sq ft garage provides 2 parking spots, car access from the alley, and so much extra area for toys, tools and workspace. In the garden you'll find the wondrous Hornbeam Birch, Weeping Elm, roses, pond, patio, climbing vines, grape arbor, raised veggie beds + more, all in a lush setting filled with sun, shade and dappled light. Here is your very special and forever home. [Home Energy Score = 1. HES Report at https://rpt.greenbuildingregistry.com/hes/OR10215559]

    Zillow last checked:

    Listing updated:

    Listed by:

    Teri Toombs 503-522-1691,

    Wood Land Realty,

    Reg Martocci 508-340-1456,

    Wood Land Realty

    Bought with:

    Laura Wood, 200511149

    Think Real Estate

    Source: RMLS (OR),MLS#: 23450119MLS Logo

    Facts & features

    Interior

    Bedrooms & bathrooms
    • Bedrooms: 3
    • Bathrooms: 2
    • Full bathrooms: 2
    Primary bedroom
    • Features: Beamed Ceilings, L Shaped, Vaulted Ceiling, Wallto Wall Carpet
    • Level: Upper
    • Area: 342
    • Dimensions: 19 x 18
    Bedroom 2
    • Features: Wood Floors
    • Level: Upper
    • Area: 121
    • Dimensions: 11 x 11
    Bedroom 3
    • Features: Wallto Wall Carpet
    • Level: Upper
    • Area: 143
    • Dimensions: 13 x 11
    Dining room
    • Features: Formal, High Ceilings, Wood Floors
    • Level: Main
    • Area: 143
    • Dimensions: 13 x 11
    Kitchen
    • Features: Dishwasher, Eating Area, Exterior Entry, Garden Window, Microwave, Wood Floors
    • Level: Main
    • Area: 144
    • Width: 18
    Living room
    • Features: Builtin Features, Fireplace, High Ceilings, Wood Floors
    • Level: Main
    • Area: 325
    • Dimensions: 25 x 13
    Office
    • Features: French Doors, Wood Floors
    • Level: Main
    • Area: 91
    • Dimensions: 13 x 7
    Heating
    • Forced Air, Fireplace(s)
    Cooling
    • Central Air
    Appliances
    • Included: Dishwasher, Disposal, Free-Standing Range, Free-Standing Refrigerator, Microwave, Washer/Dryer, Electric Water Heater
    • Laundry: Laundry Room
    Features
    • High Ceilings, Vaulted Ceiling(s), Wainscoting, Formal, Eat-in Kitchen, Built-in Features, Beamed Ceilings, LShaped
    • Flooring: Hardwood, Wood, Wall to Wall Carpet
    • Doors: French Doors
    • Windows: Storm Window(s), Garden Window(s)
    • Basement: Partial,Partially Finished
    • Number of fireplaces: 1
    • Fireplace features: Wood Burning
    Interior area
    • Total structure area: 2,566
    • Total interior livable area: 2,566 sqft

    Property

    Parking
    • Total spaces: 2
    • Parking features: Off Street, Detached, Oversized
    • Garage spaces: 2
    Features
    • Stories: 3
    • Patio & porch: Deck, Patio, Porch
    • Exterior features: Garden, On Site Storm water Management, Raised Beds, Water Feature, Yard, Exterior Entry
    • Fencing: Fenced
    • Has view: Yes
    • View description: Trees/Woods
    Lot
    • Size: 6,098 sqft
    • Features: Level, Private, Terraced, Trees, Sprinkler, SqFt 5000 to 6999
    Details
    • Parcel number: R106783

    Construction

    Type & style
    • Home type: SingleFamily
    • Architectural style: Four Square
    • Property subtype: Residential, Single Family Residence
    Materials
    • Lap Siding, Wood Siding
    • Foundation: Concrete Perimeter
    • Roof: Composition
    Condition
    • Resale
    • New construction: No
    • Year built: 1922

    Utilities & green energy

    • Sewer: Public Sewer
    • Water: Public

    Community & neighborhood

    Location
    • Region: Portland
    • Subdivision: Arbor Lodge

    Other

    Other facts
    • Listing terms: Cash,Conventional,VA Loan
    • Road surface type: Paved

    Price history

    DateEventPrice
    7/14/2023Sold$977,950-1.7%$381/sqft
    Source: RMLS (OR) #23450119 Report a problem
    6/13/2023Pending sale$995,000$388/sqft
    Source: RMLS (OR) #23450119 Report a problem
    6/8/2023Listed for sale$995,000$388/sqft
    Source: RMLS (OR) #23450119 Report a problem

    Public tax history

    YearProperty taxesTax assessment
    2025$6,778 +3.7%$251,560 +3%
    2024$6,535 +15.8%$244,240 +14.7%
    2023$5,643 +2.2%$212,940 +3%
    2022$5,520 +1.7%$206,740 +3%
    2021$5,427 +9%$200,720 +3%
    2020$4,979 +3.8%$194,880 +3%
    2019$4,796 $189,210 +3%
    2018$4,796 +3%$183,700 +3%
    2017$4,655 +14%$178,350 +3%
    2016$4,083 $173,160 +3%
    2015$4,083 +2.7%$168,120 +3%
    2014$3,976 +3.9%$163,230 +3%
    2013$3,825 +10.5%$158,480 +3%
    2012$3,460 +3.9%$153,870 +3%
    2011$3,330 +5.4%$149,390 +3%
    2010$3,159 +2.7%$145,040 +3%
    2009$3,077 +6%$140,820 +3%
    2008$2,903 +0.3%$136,720 +3%
    2007$2,895 +11.4%$132,740 +3%
    2006$2,599 +4.7%$128,880 +3%
    2005$2,483 -8.2%$125,130 +3%
    2004$2,704 +2.3%$121,490 +3%
    2003$2,644 +8.9%$117,960 +3%
    2002$2,429 +7.4%$114,530 +6.1%
    2000$2,262 +7.5%$107,970 +3%
    1999$2,103 $104,830

    Find assessor info on the county website

    Neighborhood: Arbor Lodge

    Nearby schools

    GreatSchools rating
    Schools provided by the listing agent
    • Elementary: Chief Joseph
    • Middle: Ockley Green
    • High: Jefferson,Roosevelt

    Source: RMLS (OR). This data may not be complete. We recommend contacting the local school district to confirm school assignments for this home.

    Get a cash offer in 3 minutes
    Find out how much your home could sell for in as little as 3 minutes with a no-obligation cash offer.
    Estimated market value
    $937,300
    Get a cash offer in 3 minutes
    Find out how much your home could sell for in as little as 3 minutes with a no-obligation cash offer.
    Estimated market value
    $937,300