SUPER CUTE 3 BEDROOM, 1.5 BATH HOUSE WITH 2 CAR GARAGE IN FRISCO ISD ONLY 1 BLOCK TO SCOGGINS MIDDLE SCHOOL. This is the best deal in Frisco ISD right now and its move-in ready. 1st Floor has Living Area with Wood Flooring and Slate Accent Wall, Ceiling Fan, Half Bathroom, Dining Area + Comfortable Kitchen with Electric Oven, Electric Stove, and Built-in Microwave. Through the kitchen is access the 2-car Tandem Garage with Garage Opener and long driveway for plenty of parking. Out back you also have a semi-covered Large Wooden Deck, Fenced Backyard, and 2 trees to relax under. All Bedrooms are upstairs with Ceiling Fans, Plantation Shutters + Laundry Room + Full Bath with Granite Counters, Bathtub and Built in Cabinets. Full sprinkler system with Rain Sensor, Brand New HVAC Condenser System installed 2023, Roof Replaced 2016, Water heater replaced. Easy Access to Hwy 121, Hwy 75, Allen Outlets, Shopping, and lots of entertainment and parks like Gabe Nesbitt Park only a few blocks away.
Sold
Price Unknown
6932 Planters Row Dr, McKinney, TX 75070
3beds
1,139sqft
Single Family Residence
Built in 2006
4,356 Square Feet Lot
$298,700 Zestimate®
$--/sqft
$1,931 Estimated rent
Home value
$298,700
$284,000 - $314,000
$1,931/mo
Zestimate® history
Owner options
List your home for rent
$1,931/mo
Rent Zestimate®
Find your next renter with Zillow Rental Manager. Plus, with online applications, you can quickly screen prospective tenants – for free.
$1,931/mo
Rent Zestimate®
Refinance and save
$218/mo
Est. payment
Refinancing to a lower rate could help reduce your monthly payments and save thousands over the life of the loan.
$218/mo
Est. payment
Explore your selling options
Work with a Zillow partner agent
Leverage their expertise and Zillow's premium Showcase listings to get your home seen by more buyers.
Get startedList with your own agent
Get your home in front of millions of buyers by listing it on Zillow.
Learn how to do itSell it yourself
Take full control of how buyers see your home on Zillow by listing For Sale by Owner (FSBO).
List your homeWhat's special
Zillow last checked:
Listing updated:
Listed by:
Christopher Ohlig 0591753 972-532-6336,
Compass RE Texas, LLC 469-210-8288
Bought with:
Brigette Mann
RE/MAX Trinity
Source: NTREIS,MLS#: 20396562
Facts & features
Interior
Bedrooms & bathrooms
- Bedrooms: 3
- Bathrooms: 2
- Full bathrooms: 1
- 1/2 bathrooms: 1
Primary bedroom
- Features: Walk-In Closet(s)
- Level: Second
- Dimensions: 12 x 12
Bedroom
- Features: Walk-In Closet(s)
- Level: Second
- Dimensions: 10 x 10
Bedroom
- Features: Walk-In Closet(s)
- Level: Second
- Dimensions: 11 x 9
Breakfast room nook
- Features: Eat-in Kitchen
- Level: First
- Dimensions: 9 x 9
Other
- Features: Built-in Features, Granite Counters, Stone Counters
- Level: Second
- Dimensions: 9 x 5
Half bath
- Level: First
- Dimensions: 6 x 6
Kitchen
- Features: Built-in Features, Eat-in Kitchen, Galley Kitchen, Solid Surface Counters
- Level: First
- Dimensions: 10 x 9
Laundry
- Level: Second
- Dimensions: 5 x 5
Living room
- Level: First
- Dimensions: 16 x 15
Heating
- Central, Electric
Cooling
- Central Air, Ceiling Fan(s), Electric
Appliances
- Included: Dishwasher, Electric Cooktop, Electric Oven, Electric Range, Electric Water Heater, Disposal, Microwave, Warming Drawer
- Laundry: Washer Hookup, Electric Dryer Hookup, Laundry in Utility Room
Features
- Decorative/Designer Lighting Fixtures, Eat-in Kitchen, High Speed Internet, Cable TV, Wired for Data, Walk-In Closet(s)
- Flooring: Carpet, Combination, Ceramic Tile, Hardwood, Tile
- Windows: Plantation Shutters, Window Coverings
- Has basement: No
- Has fireplace: No
Interior area
- Total interior livable area: 1,139 sqft
Property
Parking
- Total spaces: 2
- Parking features: Additional Parking, Alley Access, Concrete, Covered, Direct Access, Door-Single, Driveway, Enclosed, Garage, Garage Door Opener, Inside Entrance, Kitchen Level, Lighted, On Site, Off Street, Private, Garage Faces Rear, Secured, Tandem
- Attached garage spaces: 2
- Has uncovered spaces: Yes
Features
- Levels: Two
- Stories: 2
- Patio & porch: Rear Porch, Front Porch, Patio, Covered, Deck
- Exterior features: Awning(s), Deck, Lighting, Private Yard, Rain Gutters
- Pool features: None
- Fencing: Back Yard,Fenced,Full,Wood
Lot
- Size: 4,356 Square Feet
- Features: Back Yard, Cleared, Interior Lot, Lawn, Landscaped, Level, Subdivision, Sprinkler System, Few Trees
- Residential vegetation: Cleared, Grassed
Details
- Parcel number: R842500H02201
- Other equipment: Irrigation Equipment
Construction
Type & style
- Home type: SingleFamily
- Architectural style: Traditional,Detached
- Property subtype: Single Family Residence
Materials
- Fiber Cement, Concrete, Wood Siding
- Foundation: Slab
- Roof: Composition,Shingle
Condition
- Year built: 2006
Utilities & green energy
- Sewer: Public Sewer
- Water: Public
- Utilities for property: Electricity Available, Electricity Connected, Phone Available, Sewer Available, Separate Meters, Underground Utilities, Water Available, Cable Available
Green energy
- Energy efficient items: Construction, HVAC, Insulation, Lighting, Roof, Rain/Freeze Sensors, Thermostat, Water Heater, Windows
Community & HOA
Community
- Features: Trails/Paths, Curbs, Sidewalks
- Security: Smoke Detector(s), Security Lights
- Subdivision: Harvest Bend Add Ph One
HOA
- Has HOA: Yes
- Services included: Association Management
- HOA fee: $218 semi-annually
- HOA name: Harvest Bend HOA
- HOA phone: 214-368-4030
Location
- Region: Mckinney
Financial & listing details
- Tax assessed value: $304,444
- Annual tax amount: $4,589
- Date on market: 8/5/2023
- Cumulative days on market: 20 days
- Listing terms: Cash,Conventional,FHA 203(k),FHA,Texas Vet,VA Loan
- Electric utility on property: Yes
Price history
| Date | Event | Price |
|---|---|---|
| 5/6/2026 | Listing removed | $2,350$2/sqft |
Source: Zillow Rentals Report a problem | ||
| 4/30/2026 | Listed for rent | $2,350+14.6%$2/sqft |
Source: Zillow Rentals Report a problem | ||
| 12/27/2024 | Listing removed | $2,050-35.9%$2/sqft |
Source: Zillow Rentals Report a problem | ||
| 12/16/2024 | Price change | $3,200+52.4%$3/sqft |
Source: Zillow Rentals Report a problem | ||
| 12/4/2024 | Price change | $2,100-4.5%$2/sqft |
Source: Zillow Rentals Report a problem | ||
| 11/22/2024 | Listed for rent | $2,200+35.4%$2/sqft |
Source: Zillow Rentals Report a problem | ||
| 9/15/2023 | Sold | -- |
Source: NTREIS #20396562 Report a problem | ||
| 9/13/2023 | Pending sale | $300,000$263/sqft |
Source: NTREIS #20396562 Report a problem | ||
| 8/26/2023 | Contingent | $300,000$263/sqft |
Source: NTREIS #20396562 Report a problem | ||
| 8/21/2023 | Listed for sale | $300,000$263/sqft |
Source: NTREIS #20396562 Report a problem | ||
| 8/14/2023 | Contingent | $300,000$263/sqft |
Source: NTREIS #20396562 Report a problem | ||
| 8/5/2023 | Listed for sale | $300,000+81.8%$263/sqft |
Source: NTREIS #20396562 Report a problem | ||
| 9/29/2020 | Listing removed | $1,625$1/sqft |
Source: Elm Fork Realty #14441608 Report a problem | ||
| 9/27/2020 | Sold | -- |
Source: Agent Provided Report a problem | ||
| 9/25/2020 | Listed for rent | $1,625+4.8%$1/sqft |
Source: Elm Fork Realty #14441608 Report a problem | ||
| 3/1/2019 | Sold | -- |
Source: Agent Provided Report a problem | ||
| 8/29/2018 | Listing removed | $1,550$1/sqft |
Source: Mitchell & Company Realtors #13919952 Report a problem | ||
| 8/23/2018 | Listed for rent | $1,550$1/sqft |
Source: Mitchell & Company Realtors #13919952 Report a problem | ||
| 7/1/2016 | Sold | -- |
Source: Agent Provided Report a problem | ||
| 5/7/2016 | Pending sale | $165,000$145/sqft |
Source: Ebby Halliday Realtors #13369850 Report a problem | ||
| 5/5/2016 | Listed for sale | $165,000+41.1%$145/sqft |
Source: Ebby Halliday Realtors #13369850 Report a problem | ||
| 3/2/2011 | Listing removed | $116,900$103/sqft |
Source: Ebby Halliday Realtors #11520899 Report a problem | ||
| 12/29/2010 | Listed for sale | $116,900$103/sqft |
Source: Ebby Halliday Realtors #11520899 Report a problem | ||
Public tax history
| Year | Property taxes | Tax assessment |
|---|---|---|
| 2025 | $5,061 -0.9% | $304,444 +1.5% |
| 2024 | $5,109 +3.7% | $300,000 +2.6% |
| 2023 | $4,928 +7.4% | $292,373 +21.3% |
| 2022 | $4,589 +11.2% | $240,998 +17.6% |
| 2021 | $4,127 +1% | $204,886 +4% |
| 2020 | $4,084 +1.9% | $197,066 +3.7% |
| 2019 | $4,009 -3.8% | $190,000 +1.6% |
| 2018 | $4,167 +39.5% | $187,080 +7.1% |
| 2017 | $2,987 | $174,636 +14% |
| 2016 | $2,987 +15.1% | $153,254 +11.8% |
| 2015 | $2,595 | $137,114 +14% |
| 2014 | $2,595 | $120,312 +10.4% |
| 2013 | -- | $108,951 -0.6% |
| 2012 | -- | $109,652 +2.4% |
| 2011 | -- | $107,062 +5.4% |
| 2010 | -- | $101,584 -2.5% |
| 2009 | -- | $104,195 -7.5% |
| 2008 | -- | $112,673 -1.9% |
| 2007 | -- | $114,846 +305.1% |
| 2006 | -- | $28,350 |
| 2005 | -- | $28,350 |
Find assessor info on the county website
Neighborhood: 75070
Nearby homes
- $--3 bd3 ba1.9k sqft6928 Planters Row Dr, McKinney, TX 75070Sold

- $375,5003 bd2 ba1.9k sqft7000 Planters Row Dr, McKinney, TX 75070Off Market
- $288,0003 bd2 ba1.1k sqft6924 Planters Row Dr, McKinney, TX 75070Off Market

- $--3 bd2 ba1.4k sqft7004 Planters Row Dr, McKinney, TX 75070Sold
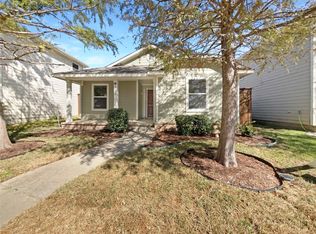
- $324,8003 bd2 ba1.3k sqft6920 Planters Row Dr, McKinney, TX 75070Off Market
- $373,1003 bd3 ba1.9k sqft7008 Planters Row Dr, McKinney, TX 75070Off Market
- $371,3003 bd2 ba1.9k sqft6933 Wind Row Dr, McKinney, TX 75070Off Market
- $--3 bd3 ba1.9k sqft6929 Wind Row Dr, McKinney, TX 75070Sold
Nearby schools
GreatSchools rating
- 10/10Comstock Elementary SchoolGrades: K-4Distance: 0.3 mi
- 9/10Scoggins Middle SchoolGrades: 7-8Distance: 0.2 mi
- 8/10Emerson High SchoolGrades: 9-12Distance: 0.9 mi
Schools provided by the listing agent
- Elementary: Comstock
- Middle: Scoggins
- High: Emerson
- District: Frisco ISD
Source: NTREIS. This data may not be complete. We recommend contacting the local school district to confirm school assignments for this home.
Get a cash offer in 3 minutes
Find out how much your home could sell for in as little as 3 minutes with a no-obligation cash offer.
Estimated market value
$298,700
Get a cash offer in 3 minutes
Find out how much your home could sell for in as little as 3 minutes with a no-obligation cash offer.
Estimated market value
$298,700
- Texas
- Collin County
- McKinney
- 75070
- 6932 Planters Row Dr
Nearby cities
Nearby neighborhoods
Nearby zip codes
Other McKinney Topics
