Skip main navigation
Sold for $1,075,000
  • $1,075,000

    6932 Poage Valley Road Ext, Roanoke, VA 24018

    4beds
    3,791sqft
    Single Family Residence
    Built in 2022
    5.28 Acres Lot
    $1,092,400 Zestimate®
    $284/sqft
    $4,172 Estimated rent

    Home value

    $1,092,400

    $983,000 - $1.20M

    $4,172/mo

    Zestimate® history
    Loading
    Loading...

    Owner options

    List your home for rent

    $4,172/mo

    Rent Zestimate®

    Find your next renter with Zillow Rental Manager. Plus, with online applications, you can quickly screen prospective tenants – for free.

    Learn more

    $4,172/mo

    Rent Zestimate®

    Refinance and save

    $5,351/mo

    Est. payment

    Refinancing to a lower rate could help reduce your monthly payments and save thousands over the life of the loan.

    See today's rates

    $5,351/mo

    Est. payment

    Explore your selling options

    Work with a Zillow partner agent

    Leverage their expertise and Zillow's premium Showcase listings to get your home seen by more buyers.

    Get started

    List with your own agent

    Get your home in front of millions of buyers by listing it on Zillow.

    Learn how to do it

    Sell it yourself

    Take full control of how buyers see your home on Zillow by listing For Sale by Owner (FSBO).

    List your home

    What's special

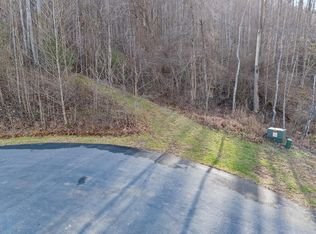
    Live amongst nature in this thoughtfully designed custom home, nestled alongside 650 ft of water frontage and backing up to the breathtaking Blue Ridge Parkway. Offering ultimate privacy and a treehouse-like feel, this home provides serene views and seamless indoor-outdoor living. The 2-level composite deck is perfect for entertaining, complete with audio wiring to enjoy music as you take in the surrounding natural beauty. The home's back side is lined with picture windows, allowing for unencumbered views of the creek while filling the open floor plan with natural light. The entry-level boasts a well-appointed kitchen with granite countertops, maple cabinetry, and a butler's pantry - perfect for culinary enthusiasts. Custom blinds throughout the home provide style and added privacy. With 236 square feet of storage space on the lower level, you'll have ample room for your belongings. Outdoors, the property features a flat, grassy side yard and a storage shed/workshop equipped with electric power, ideal for projects or additional storage. The custom landscaping and landscape lighting enhance the home's natural charm, making it just as beautiful by night as it is by day. Despite its private, nature-focused setting, the home is conveniently located less than 10 minutes from local amenities, offering the perfect balance of tranquility and accessibility.

    Zillow last checked:

    Listing updated:

    Listed by:

    HEATHER COUTURE 540-520-4011,

    MKB, REALTORS(r),

    ED SMITH 540-353-2800

    Bought with:

    HEATHER COUTURE, 0225251846

    MKB, REALTORS(r)

    ED SMITH, 0225024966

    Source: RVAR,MLS#: 911451MLS Logo

    Facts & features

    Interior

    Bedrooms & bathrooms
    • Bedrooms: 4
    • Bathrooms: 6
    • Full bathrooms: 4
    • 1/2 bathrooms: 2
    Primary bedroom
    • Level: L
    Bedroom 2
    • Level: L
    Bedroom 3
    • Level: L
    Bedroom 4
    • Level: E
    Other
    • Level: E
    Dining area
    • Level: E
    Eat in kitchen
    • Level: E
    Family room
    • Level: L
    Foyer
    • Level: E
    Great room
    • Level: E
    Kitchen
    • Level: E
    Laundry
    • Level: L
    Office
    • Level: E
    Heating
    • Heat Pump Electric, Zoned
    Cooling
    • Heat Pump Electric
    Appliances
    • Included: Dishwasher, Disposal, Electric Range, Range Hood, Refrigerator
    Features
    • Breakfast Area, Storage
    • Flooring: Carpet, Ceramic Tile, Wood
    • Windows: Insulated Windows, Screens, Tilt-In
    • Has basement: Yes
    • Number of fireplaces: 2
    • Fireplace features: Family Room, Gas Log, Great Room
    Interior area
    • Total structure area: 4,027
    • Total interior livable area: 3,791 sqft
    • Finished area above ground: 1,521
    • Finished area below ground: 2,270

    Property

    Parking
    • Total spaces: 3
    • Parking features: Attached, Paved, Garage Door Opener, Off Street
    • Has attached garage: Yes
    • Covered spaces: 3
    • Has uncovered spaces: Yes
    Features
    • Patio & porch: Deck, Front Porch
    • Exterior features: Other - See Remarks
    • Has view: Yes
    • Has water view: Yes
    • Water view: River
    Lot
    • Size: 5.28 Acres
    • Features: Gentle Sloping, Level
    Details
    • Parcel number: 095.040410.000000
    • Zoning: County - AR

    Construction

    Type & style
    • Home type: SingleFamily
    • Architectural style: Ranch
    • Property subtype: Single Family Residence
    Materials
    • HardiPlank Type, Stone
    Condition
    • Completed
    • Year built: 2022

    Utilities & green energy

    • Electric: 0 Phase
    • Water: Well
    • Utilities for property: Cable Connected, Underground Utilities, Cable

    Community & neighborhood

    Location
    • Region: Roanoke
    • Subdivision: Waterstone

    Other

    Other facts
    • Road surface type: Paved

    Price history

    DateEventPrice
    8/1/2025Sold$1,075,000-14%$284/sqft
    Source: RVAR #911451 Report a problem
    6/5/2025Pending sale$1,250,000$330/sqft
    Source: RVAR #911451 Report a problem
    5/2/2025Price change$1,250,000-16.7%$330/sqft
    Source: RVAR #911451 Report a problem
    10/4/2024Listed for sale$1,500,000+2900%$396/sqft
    Source: RVAR #911451 Report a problem
    7/25/2011Sold$50,000$13/sqft
    Source: Public Record Report a problem

    Public tax history

    YearProperty taxesTax assessment
    2025$7,369 +24.7%$715,400 +25.9%
    2024$5,909 +519.4%$568,200 +531.3%
    2023$954 -2.8%$90,000
    2022$981 $90,000
    2021$981 $90,000
    2020$981 +5.9%$90,000 +5.9%
    2019$927 $85,000
    2018$927 $85,000
    2017$927 $85,000
    2016$927 $85,000 +6.3%
    2015$927 -10.1%$80,000 -15.3%
    2008$1,030 $94,500

    Find assessor info on the county website

    Neighborhood: 24018

    Nearby schools

    GreatSchools rating
    Schools provided by the listing agent
    • Elementary: Back Creek
    • Middle: Cave Spring
    • High: Cave Spring

    Source: RVAR. This data may not be complete. We recommend contacting the local school district to confirm school assignments for this home.

    Get pre-qualified for a loan
    At Zillow Home Loans, we can pre-qualify you in as little as 5 minutes with no impact to your credit score.

    An equal housing lender. NMLS #10287.

    Sell for more on Zillow
    Get a Zillow Showcase℠ listing at no additional cost and you could sell for .
    $1,092,400
    2% more
    +$21,848
    With Zillow Showcase(estimated)
    $1,114,248