Skip main navigation
Sold for $1,156,000
  • $1,156,000

    6932 Runningbrook Terrace, Wilmington, NC 28411

    5beds
    4,310sqft
    Single Family Residence
    Built in 2001
    0.49 Acres Lot
    $1,141,400 Zestimate®
    $268/sqft
    $4,380 Estimated rent

    Home value

    $1,141,400

    $1.06M - $1.22M

    $4,380/mo

    Zestimate® history
    Loading
    Loading...

    Owner options

    List your home for rent

    $4,380/mo

    Rent Zestimate®

    Find your next renter with Zillow Rental Manager. Plus, with online applications, you can quickly screen prospective tenants – for free.

    Learn more

    $4,380/mo

    Rent Zestimate®

    Refinance and save

    $10,567/mo

    Est. payment

    Refinancing to a lower rate could help reduce your monthly payments and save thousands over the life of the loan.

    See today's rates

    $10,567/mo

    Est. payment

    Explore your selling options

    Work with a Zillow partner agent

    Leverage their expertise and Zillow's premium Showcase listings to get your home seen by more buyers.

    Get started

    List with your own agent

    Get your home in front of millions of buyers by listing it on Zillow.

    Learn how to do it

    Sell it yourself

    Take full control of how buyers see your home on Zillow by listing For Sale by Owner (FSBO).

    List your home

    What's special

    Wrap-around front porchSoaring ceilingsNatural lightPrivate deckBrand-new gourmet kitchenDedicated home officeExpansive deck
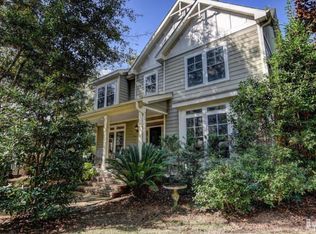
    Welcome to Demarest Landing, one of Wilmington's most coveted & award-winning communities. Set beneath a canopy of mature trees, this Southern Living inspired residence sits on a private corner lot, offering timeless design, thoughtful updates & an exceptional sense of place. Lovingly maintained by its original owner, the home features a 50-year fortified roof for durability & peace of mind. Soaring ceilings, refinished hardwood floors & abundant natural light create an atmosphere that is both elegant & inviting. The newly redesigned kitchen is the heart of the home with custom cabinetry, handcrafted wood shelving, quartz countertops, designer lighting & new appliances. Perfect for everyday living & entertaining, it invites memorable moments, reflecting a well-crafted home. A well-designed floor plan balances formal & casual living spaces, a private home office with its own deck & pergola, plus generous bonus room or 5th bedroom with a full bath, ideal for guests or recreation. Four additional spacious bedrooms include a luxurious primary suite designed as a private retreat. Outdoor living is equally impressive. An expansive deck overlooks a nearly half-acre lot, offering privacy, tranquility & alley access - perfect for entertaining or enjoying the natural landscape. Demarest Landing's lifestyle is defined by beauty, connection & amenities. Residents enjoy tree-lined streets, kayak & paddleboard access on Howe Creek, resort-style pool, tennis/pickleball, volleyball, basketball, community post office & clubhouse. All this, just 1 mile from highly rated Ogden Elementary. Recognized as a model of Traditional Neighborhood Design, Demarest Landing offers a rare, valued lifestyle. This home is more than a residence; it's an opportunity to begin your next chapter & create lasting legacy in one of Wilmington's most distinctive communities.

    Zillow last checked:

    Listing updated:

    Listed by:

    Team Full Circle Real Estate 910-518-6378,

    Full Circle Real Estate

    Bought with:

    A Non Member

    A Non Member

    Source: Hive MLS,MLS#: 100495433MLS LogoOriginating MLS: Cape Fear Realtors MLS, Inc.

    Facts & features

    Interior

    Bedrooms & bathrooms
    • Bedrooms: 5
    • Bathrooms: 5
    • Full bathrooms: 4
    • 1/2 bathrooms: 1
    Heating
    • Heat Pump, Electric
    Cooling
    • Heat Pump
    Appliances
    • Included: Electric Oven, Electric Cooktop, Built-In Microwave, Refrigerator, Dishwasher
    • Laundry: Laundry Room
    Features
    • Master Downstairs, Walk-in Closet(s), Tray Ceiling(s), High Ceilings, Entrance Foyer, Bookcases, Ceiling Fan(s), Pantry, Walk-in Shower, Walk-In Closet(s)
    • Flooring: Tile, Wood
    Interior area
    • Total structure area: 4,310
    • Total interior livable area: 4,310 sqft

    Property

    Parking
    • Total spaces: 2
    • Parking features: Garage Faces Side, Off Street
    • Attached garage spaces: 2
    Features
    • Levels: Two
    • Stories: 2
    • Patio & porch: Covered, Deck, Porch, Wrap Around
    • Fencing: None
    • Has view: Yes
    • View description: See Remarks
    • Waterfront features: Water Access Comm
    • Frontage type: See Remarks
    Lot
    • Size: 0.49 Acres
    • Features: Corner Lot, Water Access Comm
    Details
    • Parcel number: R04420006006000
    • Zoning: R-20S
    • Special conditions: Standard

    Construction

    Type & style
    • Home type: SingleFamily
    • Property subtype: Single Family Residence
    Materials
    • Fiber Cement, Wood Frame
    • Foundation: Crawl Space
    • Roof: Architectural Shingle
    Condition
    • New construction: No
    • Year built: 2001

    Utilities & green energy

    • Sewer: Public Sewer
    • Water: Public
    • Utilities for property: Sewer Connected, Water Connected

    Community & neighborhood

    Security
    • Security features: Smoke Detector(s)
    Location
    • Region: Wilmington
    • Subdivision: Demarest Landing

    HOA & financial

    HOA
    • Has HOA: Yes
    • HOA fee: $3,978 annually
    • Amenities included: Waterfront Community, Basketball Court, Clubhouse, Pool, Maintenance Common Areas, Maintenance Grounds, Maintenance Roads, Management, Pickleball, Sidewalks, Street Lights, Tennis Court(s), Trail(s)
    • Association name: Demarest Landing
    • Association phone: 910-395-1500

    Other

    Other facts
    • Listing agreement: Exclusive Right To Sell
    • Listing terms: Cash,Conventional,FHA,VA Loan
    • Road surface type: Paved

    Price history

    DateEventPrice
    2/27/2026Sold$1,156,000-5.6%$268/sqft
    Source: Hive MLS #100495433 Report a problem
    1/25/2026Contingent$1,225,000$284/sqft
    Source: Hive MLS #100495433 Report a problem
    1/15/2026Price change$1,225,000-5.7%$284/sqft
    Source: Hive MLS #100495433 Report a problem
    10/14/2025Listed for sale$1,299,000$301/sqft
    Source: Hive MLS #100495433 Report a problem
    9/23/2025Contingent$1,299,000$301/sqft
    Source: Hive MLS #100495433 Report a problem
    6/20/2025Listed for sale$1,299,000+1734.7%$301/sqft
    Source: Hive MLS #100495433 Report a problem
    11/30/2000Sold$70,800$16/sqft
    Source: Hive MLS #30243151 Report a problem

    Public tax history

    YearProperty taxesTax assessment
    2025$5,227 +23.2%$1,361,500 +70.6%
    2024$4,243 +0.1%$798,000
    2023$4,237 -0.9%$798,000
    2022$4,277 -2.4%$798,000
    2021$4,381 +0.1%$798,000 +15.3%
    2020$4,376 $691,900
    2019$4,376 $691,900
    2018$4,376 $691,900
    2017$4,376 -8.3%$691,900 +0.5%
    2016$4,773 +7.6%$688,700
    2015$4,435 +1.7%$688,700
    2014$4,359 $688,700
    2013-- $688,700
    2012-- $688,700 +7.1%
    2011-- $642,828
    2010-- $642,828
    2009-- --
    2008-- --
    2007-- --
    2005-- $473,535
    2004-- $473,535
    2003-- $473,535
    2002-- $473,535 +531.4%
    2001-- $75,000
    2000-- $75,000

    Find assessor info on the county website

    Neighborhood: Ogden

    Nearby schools

    GreatSchools rating
    Schools provided by the listing agent
    • Elementary: Ogden
    • Middle: Noble
    • High: Laney

    Source: Hive MLS. This data may not be complete. We recommend contacting the local school district to confirm school assignments for this home.

    Get a cash offer in 3 minutes
    Find out how much your home could sell for in as little as 3 minutes with a no-obligation cash offer.
    Estimated market value
    $1,141,400
    Get a cash offer in 3 minutes
    Find out how much your home could sell for in as little as 3 minutes with a no-obligation cash offer.
    Estimated market value
    $1,141,400