Beautiful modern full-brick 1-story home built in 2012, ideally located near 71st Street between Memorial and Sheridan in Park Plaza South II. This move-in ready home offers 3 spacious bedrooms, 2.5 bathrooms, and a large 2.5-car side-entry garage—deep enough to accommodate many double-cab full-size pickup trucks.
The garage is thoughtfully equipped with plumbing for a sink and an ice maker connection for a second refrigerator. The wide driveway allows parking for three vehicles side-by-side, with a two-car entry at the street curb.
Inside, you’ll love the open-concept layout. The kitchen features granite countertops, a center island, breakfast nook, and seamless flow into the living room—perfect for entertaining. A fully air-conditioned Florida/sunroom provides year-round comfort and makes an ideal exercise room, playroom, or additional living space.
The spacious primary suite includes two walk-in closets. The en-suite bath offers double sinks, a separate shower, and a relaxing soaking tub. Storage is abundant throughout the home, including a huge pantry with ample cabinetry and an oversized utility room complete with a sink.
Enjoy outdoor living on the expansive north-facing covered front porch or the covered back patio. A unique enclosed storage room with a concrete ramp at the rear of the home is large enough to accommodate a lawn tractor. Additional highlights include a sprinkler system, a tankless water heater and security system.
Well-located, thoughtfully designed, and truly move-in ready—this home checks all the boxes.
Sold for $342,000
$342,000
6932 S 73rd East Ave, Tulsa, OK 74133
3beds
2,432sqft
Single Family Residence
Built in 2012
0.36 Acres Lot
$343,000 Zestimate®
$141/sqft
$2,279 Estimated rent
Home value
$343,000
$326,000 - $360,000
$2,279/mo
Zestimate® history
Owner options
List your home for rent
$2,279/mo
Rent Zestimate®
Find your next renter with Zillow Rental Manager. Plus, with online applications, you can quickly screen prospective tenants – for free.
$2,279/mo
Rent Zestimate®
Refinance and save
$1,734/mo
Est. payment
Refinancing to a lower rate could help reduce your monthly payments and save thousands over the life of the loan.
$1,734/mo
Est. payment
Explore your selling options
Work with a Zillow partner agent
Leverage their expertise and Zillow's premium Showcase listings to get your home seen by more buyers.
Get startedList with your own agent
Get your home in front of millions of buyers by listing it on Zillow.
Learn how to do itSell it yourself
Take full control of how buyers see your home on Zillow by listing For Sale by Owner (FSBO).
List your homeWhat's special
Sprinkler systemOpen-concept layoutBreakfast nookCovered back patioCenter islandKitchen features granite countertops
Zillow last checked:
Listing updated:
Listed by:
Stacey Chasteen 918-978-7823,
McGraw, REALTORS
Bought with:
Jessica Davis, 175655
MORE Agency
Source: MLS Technology, Inc.,MLS#: 2545938 Originating MLS: MLS Technology
Originating MLS: MLS TechnologyFacts & features
Interior
Bedrooms & bathrooms
- Bedrooms: 3
- Bathrooms: 3
- Full bathrooms: 2
- 1/2 bathrooms: 1
Primary bedroom
- Description: Master Bedroom,Private Bath,Walk-in Closet
- Level: First
Bedroom
- Description: Bedroom,
- Level: First
Bedroom
- Description: Bedroom,
- Level: First
Primary bathroom
- Description: Master Bath,Bathtub,Double Sink,Full Bath,Separate Shower
- Level: First
Bathroom
- Description: Hall Bath,Shower Only
- Level: First
Bonus room
- Description: Additional Room,Florida
- Level: First
Den
- Description: Den/Family Room,Bookcase
- Level: First
Dining room
- Description: Dining Room,Breakfast
- Level: First
Kitchen
- Description: Kitchen,Breakfast Nook,Island,Pantry
- Level: First
Utility room
- Description: Utility Room,Inside
- Level: First
Heating
- Central, Gas, Multiple Heating Units
Cooling
- Central Air, 2 Units
Appliances
- Included: Cooktop, Dishwasher, Disposal, Gas Water Heater, Microwave, Oven, Tankless Water Heater
- Laundry: Washer Hookup, Electric Dryer Hookup, Gas Dryer Hookup
Features
- Granite Counters, High Ceilings, Electric Oven Connection, Electric Range Connection
- Flooring: Carpet, Tile
- Doors: Insulated Doors, Storm Door(s)
- Windows: Vinyl
- Basement: None
- Has fireplace: No
Interior area
- Total structure area: 2,432
- Total interior livable area: 2,432 sqft
Property
Parking
- Total spaces: 2
- Parking features: Attached, Garage, Garage Faces Side
- Attached garage spaces: 2
Features
- Levels: One
- Stories: 1
- Patio & porch: Covered, Patio, Porch
- Exterior features: Concrete Driveway, Sprinkler/Irrigation, Landscaping, Rain Gutters
- Pool features: None
- Fencing: Full
Lot
- Size: 0.36 Acres
- Features: Corner Lot, Other
Details
- Additional structures: Storage
- Parcel number: 31700830203625
Construction
Type & style
- Home type: SingleFamily
- Architectural style: Contemporary
- Property subtype: Single Family Residence
Materials
- Brick, Wood Frame
- Foundation: Slab
- Roof: Asphalt,Fiberglass
Condition
- Year built: 2012
Utilities & green energy
- Sewer: Public Sewer
- Water: Public
- Utilities for property: Cable Available, Electricity Available, Natural Gas Available, Phone Available, Water Available
Green energy
- Energy efficient items: Doors
Community & HOA
Community
- Features: Gutter(s), Sidewalks
- Security: No Safety Shelter, Security System Owned, Smoke Detector(s)
- Subdivision: Park Plaza South Ii
HOA
- Has HOA: No
Location
- Region: Tulsa
Financial & listing details
- Price per square foot: $141/sqft
- Tax assessed value: $280,252
- Annual tax amount: $3,747
- Date on market: 11/6/2025
- Cumulative days on market: 144 days
- Listing terms: Conventional,FHA,VA Loan
Price history
| Date | Event | Price |
|---|---|---|
| 4/24/2026 | Sold | $342,000-5%$141/sqft |
Source:  MLS Technology, Inc. #2545938 Report a problem MLS Technology, Inc. #2545938 Report a problem | ||
| 3/31/2026 | Pending sale | $359,900$148/sqft |
Source: MLS Technology, Inc. #2545938 Report a problem | ||
| 3/27/2026 | Price change | $359,900-1.1%$148/sqft |
Source: MLS Technology, Inc. #2545938 Report a problem | ||
| 3/17/2026 | Price change | $364,000-1.4%$150/sqft |
Source: MLS Technology, Inc. #2545938 Report a problem | ||
| 2/17/2026 | Price change | $369,000-5.1%$152/sqft |
Source: MLS Technology, Inc. #2545938 Report a problem | ||
| 1/15/2026 | Price change | $389,000-2.5%$160/sqft |
Source: MLS Technology, Inc. #2545938 Report a problem | ||
| 11/18/2025 | Price change | $399,000-2.4%$164/sqft |
Source: MLS Technology, Inc. #2545938 Report a problem | ||
| 11/6/2025 | Listed for sale | $409,000+74%$168/sqft |
Source: MLS Technology, Inc. #2545938 Report a problem | ||
| 8/28/2014 | Sold | $235,000$97/sqft |
Source: Public Record Report a problem | ||
Public tax history
| Year | Property taxes | Tax assessment |
|---|---|---|
| 2025 | $3,997 +6.7% | $29,828 +3.1% |
| 2024 | $3,747 +5.2% | $28,930 +3.1% |
| 2023 | $3,561 -1.8% | $28,058 +3.1% |
| 2022 | $3,628 +4.1% | $27,212 -0.6% |
| 2021 | $3,485 +1.4% | $27,390 |
| 2020 | $3,438 -2.1% | $27,390 +2.9% |
| 2019 | $3,511 +0% | $26,626 +7.1% |
| 2018 | $3,511 +2.9% | $24,850 -3.9% |
| 2017 | $3,413 +2.3% | $25,850 |
| 2016 | $3,336 | $25,850 |
| 2015 | $3,336 -4.1% | $25,850 +20.8% |
| 2014 | $3,477 | $21,395 |
| 2013 | -- | $21,395 +872.5% |
| 2012 | -- | $2,200 -42.9% |
| 2011 | -- | $3,850 |
| 2010 | -- | $3,850 |
| 2009 | -- | $3,850 |
| 2008 | -- | $3,850 +0.9% |
| 2007 | -- | $3,817 -0.9% |
| 2006 | -- | $3,850 |
Find assessor info on the county website
Neighborhood: Park Plaza South
Nearby homes
- $---- bd-- ba-- sqft6930 S 73rd East Ave, Tulsa, OK 74133Off Market
- $270,3004 bd3 ba2.3k sqft6930 S 73rd Ave E, Tulsa, OK 74133Off Market
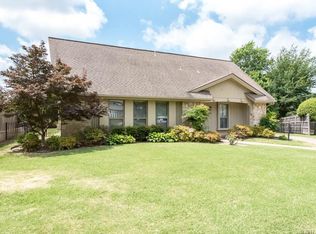
- $260,0003 bd3 ba1.8k sqft6935 S 73rd East Ave, Tulsa, OK 74133Sold
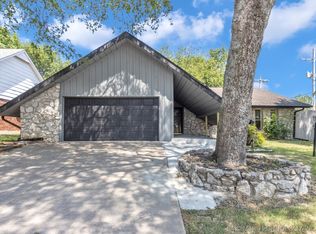
- $274,4003 bd2 ba1.8k sqft6928 S 73rd East Ave, Tulsa, OK 74133Off Market
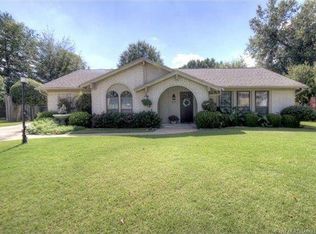
- $282,400-- bd2 ba1.8k sqft6935 S 73rd Ave E, Tulsa, OK 74133Off Market
- $260,700-- bd2 ba2k sqft6922 S 73rd Ave E, Tulsa, OK 74133Off Market
- $230,600-- bd2 ba2.1k sqft6931 S 73rd Ave E, Tulsa, OK 74133Off Market
- $377,7005 bd3 ba2.7k sqft6926 S 73rd Ave E, Tulsa, OK 74133Off Market
Nearby schools
GreatSchools rating
- 8/10Grissom Elementary SchoolGrades: PK-6Distance: 0.4 mi
- 3/10Memorial Middle SchoolGrades: 6-8Distance: 1.4 mi
- 3/10Memorial High SchoolGrades: 9-12Distance: 1.7 mi
Schools provided by the listing agent
- Elementary: Grissom
- High: Memorial
- District: Tulsa - Sch Dist (1)
Source: MLS Technology, Inc.. This data may not be complete. We recommend contacting the local school district to confirm school assignments for this home.


Get pre-qualified for a loan
At Zillow Home Loans, we can pre-qualify you in as little as 5 minutes with no impact to your credit score.An equal housing lender. NMLS #10287.
Sell for more on Zillow
Get a Zillow Showcase℠ listing at no additional cost and you could sell for .
$343,000
2% more
+$6,860
With Zillow Showcase(estimated)
$349,860
- Oklahoma
- Tulsa County
- Tulsa
- 74133
- Park Plaza South
- 6932 S 73rd East Ave
Nearby cities
Nearby neighborhoods
Nearby zip codes
Other Tulsa Topics
