Skip main navigation
Sold
  • $249,500

    6932 Turnberry Way, Indianapolis, IN 46237

    3beds
    1,460sqft
    Residential, Single Family Residence
    Built in 1978
    0.32 Acres Lot
    $251,700 Zestimate®
    $171/sqft
    $1,723 Estimated rent

    Home value

    $251,700

    $237,000 - $269,000

    $1,723/mo

    Zestimate® history
    Loading
    Loading...

    Owner options

    List your home for rent

    $1,723/mo

    Rent Zestimate®

    Find your next renter with Zillow Rental Manager. Plus, with online applications, you can quickly screen prospective tenants – for free.

    Learn more

    $1,723/mo

    Rent Zestimate®

    Refinance and save

    $1,617/mo

    Est. payment

    Refinancing to a lower rate could help reduce your monthly payments and save thousands over the life of the loan.

    See today's rates

    $1,617/mo

    Est. payment

    Explore your selling options

    Work with a Zillow partner agent

    Leverage their expertise and Zillow's premium Showcase listings to get your home seen by more buyers.

    Get started

    List with your own agent

    Get your home in front of millions of buyers by listing it on Zillow.

    Learn how to do it

    Sell it yourself

    Take full control of how buyers see your home on Zillow by listing For Sale by Owner (FSBO).

    List your home

    What's special

    Beautiful wood-burning fireplaceLarge pergolaNewer privacy fenceThree comfortable bedroomsSpacious family room
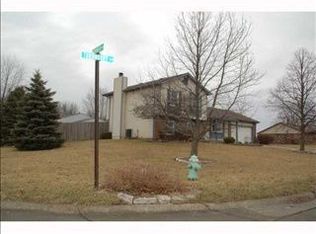
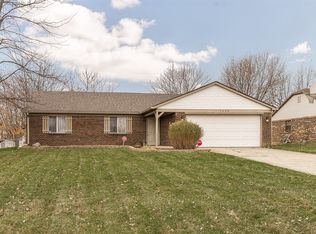
    Welcome to this inviting home situated on a generous .34-acre corner lot. Inside, you'll find three comfortable bedrooms and two full bathrooms, along with a spacious family room that's perfect for gatherings, movie nights, or quiet evenings in. This warm, welcoming space is anchored by a beautiful wood-burning fireplace that can also be converted to gas if desired - adding both charm and versatility. The garage is a handyman's dream, fully insulated and heated, offering an ideal setup for projects and hobbies year-round. Out back, enjoy a newer privacy fence and a large pergola, creating a cozy setting for outdoor dining, relaxation, and time spent with family and friends. Blending comfort, character, and functional features, this home is ready to welcome its next owner.

    Zillow last checked:

    Listing updated:

    Listing Provided by:

    Ashley Bergen 317-605-0919,

    eXp Realty, LLC,

    Sara Thacker,

    eXp Realty, LLC

    Bought with:

    Amanda Norman

    eXp Realty LLC

    Source: MIBOR as distributed by MLS GRID,MLS#: 22076686MLS Logo

    Facts & features

    Interior

    Bedrooms & bathrooms
    • Bedrooms: 3
    • Bathrooms: 2
    • Full bathrooms: 2
    • Main level bathrooms: 2
    • Main level bedrooms: 3
    Primary bedroom
    • Level: Main
    • Area: 182 Square Feet
    • Dimensions: 13x14
    Bedroom 2
    • Level: Main
    • Area: 110 Square Feet
    • Dimensions: 10x11
    Bedroom 3
    • Level: Main
    • Area: 108 Square Feet
    • Dimensions: 9x12
    Dining room
    • Level: Main
    • Area: 80 Square Feet
    • Dimensions: 10x8
    Kitchen
    • Level: Main
    • Area: 80 Square Feet
    • Dimensions: 8x10
    Living room
    • Level: Main
    • Area: 399 Square Feet
    • Dimensions: 19x21
    Heating
    • Forced Air, Natural Gas, Radiant Ceiling
    Cooling
    • Central Air
    Appliances
    • Included: Electric Cooktop, Dishwasher, Dryer, Electric Water Heater, Disposal, Microwave, Refrigerator, Washer, Water Softener Owned
    Features
    • Attic Access, Walk-In Closet(s)
    • Has basement: No
    • Attic: Access Only
    • Number of fireplaces: 1
    • Fireplace features: Living Room, Wood Burning
    Interior area
    • Total structure area: 1,460
    • Total interior livable area: 1,460 sqft

    Property

    Parking
    • Total spaces: 2
    • Parking features: Attached
    • Attached garage spaces: 2
    Features
    • Levels: One
    • Stories: 1
    • Patio & porch: Covered
    Lot
    • Size: 0.32 Acres
    Details
    • Additional structures: Storage
    • Parcel number: 491514114109000300
    • Horse amenities: None

    Construction

    Type & style
    • Home type: SingleFamily
    • Architectural style: Ranch
    • Property subtype: Residential, Single Family Residence
    Materials
    • Brick
    • Foundation: Slab
    Condition
    • New construction: No
    • Year built: 1978

    Utilities & green energy

    • Water: Public

    Community & neighborhood

    Location
    • Region: Indianapolis
    • Subdivision: No Subdivision

    Price history

    DateEventPrice
    2/20/2026Sold$249,500$171/sqft
    Source: MIBOR as distributed by MLS GRID #22076686 Report a problem
    1/22/2026Pending sale$249,500$171/sqft
    Source: MIBOR as distributed by MLS GRID #22076686 Report a problem
    12/12/2025Listed for sale$249,500-8.9%$171/sqft
    Source: MIBOR as distributed by MLS GRID #22076686 Report a problem
    12/9/2025Listing removed$274,000$188/sqft
    Source: MIBOR as distributed by MLS GRID #22072348 Report a problem
    11/17/2025Price change$274,000-3.9%$188/sqft
    Source: MIBOR as distributed by MLS GRID #22072348 Report a problem
    11/7/2025Listed for sale$285,000+12.9%$195/sqft
    Source: MIBOR as distributed by MLS GRID #22072348 Report a problem
    5/5/2023Sold$252,500$173/sqft
    Source: MIBOR as distributed by MLS GRID #21911194 Report a problem
    3/21/2023Pending sale$252,500$173/sqft
    Source: MIBOR as distributed by MLS GRID #21911194 Report a problem
    3/19/2023Listed for sale$252,500+119.8%$173/sqft
    Source: MIBOR as distributed by MLS GRID #21911194 Report a problem
    8/3/2011Sold$114,900-4.3%$79/sqft
    Source: MIBOR as distributed by MLS GRID #21115762 Report a problem
    12/11/2009Listing removed$120,000$82/sqft
    Source: Keller Williams Realty #2948821 Report a problem
    10/16/2009Price change$120,000-4%$82/sqft
    Source: Keller Williams Realty #2948821 Report a problem
    10/2/2009Listed for sale$125,000$86/sqft
    Source: Keller Williams Realty #2948821 Report a problem

    Public tax history

    YearProperty taxesTax assessment
    2025$2,509 +28.8%$284,400 +13.4%
    2024$1,948 0%$250,900 +29%
    2023$1,948 +14.6%$194,500
    2022$1,701 +3.8%$194,500 +14.6%
    2021$1,638 +10.4%$169,700 +3.9%
    2020$1,483 +7.4%$163,400 +10.3%
    2019$1,381 +6.6%$148,100 +7.4%
    2018$1,295 -4.3%$137,900 +9.4%
    2017$1,353 +11.8%$126,100
    2016$1,210 +2.9%$126,100 +8.3%
    2014$1,176 +1.6%$116,400 +8.4%
    2013$1,157 $107,400 -6.2%
    2012$1,157 $114,500 -0.8%
    2011-- $115,400
    2010$1,168 +0.7%$115,400 +0.7%
    2009$1,160 $114,600 -7%
    2007-- $123,200 +2.8%
    2006-- $119,800 +12.9%
    2005-- $106,100
    2004-- $106,100
    2003-- $106,100 +64.2%
    2002-- $64,600 +200%
    2001-- $21,530
    2000-- $21,530

    Find assessor info on the county website

    Neighborhood: South Franklin

    Nearby schools

    GreatSchools rating
    Schools provided by the listing agent
    • Middle: Franklin Central Junior High

    Source: MIBOR as distributed by MLS GRID. This data may not be complete. We recommend contacting the local school district to confirm school assignments for this home.

    Get a cash offer in 3 minutes
    Find out how much your home could sell for in as little as 3 minutes with a no-obligation cash offer.
    Estimated market value
    $251,700
    Get a cash offer in 3 minutes
    Find out how much your home could sell for in as little as 3 minutes with a no-obligation cash offer.
    Estimated market value
    $251,700