A rare chance to own a pond-backed property in one of Plano’s most exclusive, low-turnover enclaves! This stunning home sits on a beautifully manicured lot with a fire pit, new sod, and $20,000 worth of recent drainage and grading upgrades for worry-free outdoor living. Upon arrival, you'll be drawn in by the charming front porch with timeless pillars and a sturdy hammered wood front door, setting the tone for what's to come. Inside, walls of windows and strategically placed skylights fill the open floor plan with natural light, highlighting features like plantation shutters and durable tile flooring. There are so many living spaces that can each be tailored to your needs, including a large living room, a formal dining room, a large den that could double as an office or playroom, and an enclosed back patio with tranquil views. The kitchen offers granite counters, stainless steel appliances, a center island, and is open to the living areas, perfect for hosting friends and family. The front-facing 4th bedroom can also function as a dedicated office. The private primary suite is tucked away from the rest of the house and features views of the backyard, as well as an ensuite bath with a dedicated shower and tub, dual vanities, and a large walk-in closet with built-in storage. Luxury meets efficiency with open-cell attic insulation, a tankless water heater, and a sprinkler system. Outdoor enthusiasts will love the separate 3rd-car garage with double-sided doors, a built-in workshop, and a rear parking pad — ideal for a golf cart or boat parking. All of this is just steps from the twin ponds, bridge, and trails leading to Oak Point Nature Preserve!
Sold
Price Unknown
6932 Twin Ponds Dr, Plano, TX 75074
4beds
3,282sqft
Single Family Residence
Built in 2009
0.29 Acres Lot
$656,200 Zestimate®
$--/sqft
$3,013 Estimated rent
Home value
$656,200
$617,000 - $696,000
$3,013/mo
Zestimate® history
Owner options
List your home for rent
$3,013/mo
Rent Zestimate®
Find your next renter with Zillow Rental Manager. Plus, with online applications, you can quickly screen prospective tenants – for free.
$3,013/mo
Rent Zestimate®
Refinance and save
$525/mo
Est. payment
Refinancing to a lower rate could help reduce your monthly payments and save thousands over the life of the loan.
$525/mo
Est. payment
Explore your selling options
Work with a Zillow partner agent
Leverage their expertise and Zillow's premium Showcase listings to get your home seen by more buyers.
Get startedList with your own agent
Get your home in front of millions of buyers by listing it on Zillow.
Learn how to do itSell it yourself
Take full control of how buyers see your home on Zillow by listing For Sale by Owner (FSBO).
List your homeWhat's special
Built-in workshopWalls of windowsPond-backed propertyFormal dining roomStainless steel appliancesEnclosed back patioGranite counters
Zillow last checked:
Listing updated:
Listed by:
Todd Tramonte 0515613 214-216-2161,
Market Experts Realty 214-216-2161,
Jeremy Payne 0697384 972-269-5074,
Market Experts Realty
Bought with:
Shinwar Tovi
Compass RE Texas, LLC.
Source: NTREIS,MLS#: 20990235
Facts & features
Interior
Bedrooms & bathrooms
- Bedrooms: 4
- Bathrooms: 3
- Full bathrooms: 2
- 1/2 bathrooms: 1
Primary bedroom
- Features: Garden Tub/Roman Tub, Linen Closet, Separate Shower, Walk-In Closet(s)
- Level: First
- Dimensions: 15 x 12
Bedroom
- Level: First
- Dimensions: 12 x 12
Bedroom
- Level: First
- Dimensions: 12 x 15
Bedroom
- Level: First
- Dimensions: 12 x 13
Primary bathroom
- Level: First
- Dimensions: 17 x 10
Bonus room
- Level: First
- Dimensions: 13 x 15
Breakfast room nook
- Level: First
- Dimensions: 12 x 10
Dining room
- Level: First
- Dimensions: 15 x 11
Other
- Level: First
- Dimensions: 12 x 8
Half bath
- Level: First
- Dimensions: 6 x 5
Kitchen
- Level: First
- Dimensions: 16 x 14
Living room
- Level: First
- Dimensions: 20 x 16
Sunroom
- Level: First
- Dimensions: 18 x 17
Utility room
- Features: Utility Room
- Level: First
- Dimensions: 13 x 7
Heating
- Central, Natural Gas
Cooling
- Central Air, Ceiling Fan(s), Electric
Appliances
- Included: Dishwasher, Electric Cooktop, Disposal, Gas Oven, Microwave, Refrigerator, Tankless Water Heater
- Laundry: Washer Hookup, Dryer Hookup, Laundry in Utility Room
Features
- Built-in Features, Double Vanity, Granite Counters, High Speed Internet, Kitchen Island, Open Floorplan, Pantry, Cable TV, Walk-In Closet(s)
- Flooring: Carpet, Ceramic Tile
- Windows: Skylight(s), Shutters, Window Coverings
- Has basement: No
- Number of fireplaces: 1
- Fireplace features: Gas, Gas Log, Gas Starter, Living Room
Interior area
- Total interior livable area: 3,282 sqft
Property
Parking
- Total spaces: 3
- Parking features: Additional Parking, Concrete, Door-Multi, Door-Single, Driveway, Garage Faces Front, Garage, Garage Door Opener, Kitchen Level, Oversized, Parking Pad, Garage Faces Side, Storage, Workshop in Garage, Boat, RV Access/Parking
- Attached garage spaces: 3
- Has uncovered spaces: Yes
Features
- Levels: One
- Stories: 1
- Patio & porch: Enclosed, Front Porch, Covered
- Exterior features: Fire Pit, Rain Gutters
- Pool features: None
- Fencing: Back Yard,Stone
- Has view: Yes
- View description: Water
- Has water view: Yes
- Water view: Water
- Waterfront features: Waterfront
Lot
- Size: 0.29 Acres
- Features: Back Yard, Cul-De-Sac, Backs to Greenbelt/Park, Interior Lot, Lawn, Landscaped, Level, Pond on Lot, Subdivision, Sprinkler System, Few Trees, Waterfront
Details
- Parcel number: R355900J00601
Construction
Type & style
- Home type: SingleFamily
- Architectural style: Traditional,Detached
- Property subtype: Single Family Residence
Materials
- Brick
- Foundation: Slab
- Roof: Composition,Shingle
Condition
- Year built: 2009
Utilities & green energy
- Sewer: Public Sewer
- Water: Public
- Utilities for property: Electricity Connected, Natural Gas Available, Sewer Available, Separate Meters, Water Available, Cable Available
Green energy
- Energy efficient items: Insulation
Community & HOA
Community
- Features: Fishing, Lake, Sidewalks, Trails/Paths, Curbs
- Security: Security System, Smoke Detector(s)
- Subdivision: Timber Brook Estates Ph I
HOA
- Has HOA: Yes
- Services included: Association Management
- HOA fee: $525 annually
- HOA name: Timberbrook Estates HOA
- HOA phone: 469-480-8000
Location
- Region: Plano
Financial & listing details
- Tax assessed value: $655,462
- Annual tax amount: $9,749
- Date on market: 7/25/2025
- Cumulative days on market: 9 days
- Listing terms: Cash,Conventional,FHA,VA Loan
- Electric utility on property: Yes
Price history
| Date | Event | Price |
|---|---|---|
| 9/5/2025 | Sold | -- |
Source: NTREIS #20990235 Report a problem | ||
| 8/11/2025 | Pending sale | $675,000$206/sqft |
Source: NTREIS #20990235 Report a problem | ||
| 8/4/2025 | Contingent | $675,000$206/sqft |
Source: NTREIS #20990235 Report a problem | ||
| 7/25/2025 | Listed for sale | $675,000+694.1%$206/sqft |
Source: NTREIS #20990235 Report a problem | ||
| 11/9/2009 | Sold | -- |
Source: Agent Provided Report a problem | ||
| 9/20/2008 | Listing removed | $85,000$26/sqft |
Source: Keller Williams Realty #10868378 Report a problem | ||
| 3/9/2008 | Listed for sale | $85,000$26/sqft |
Source: Keller Williams Realty #10868378 Report a problem | ||
Public tax history
| Year | Property taxes | Tax assessment |
|---|---|---|
| 2025 | $1,728 | $634,315 +10% |
| 2024 | -- | $576,650 +10% |
| 2023 | $2,823 -43.7% | $524,227 +10% |
| 2022 | $5,015 | $476,570 +10% |
| 2021 | $5,015 | $433,245 +4.4% |
| 2020 | $5,015 | $415,013 +4.8% |
| 2019 | $5,015 | $396,011 -7.8% |
| 2018 | $5,015 | $429,617 +4.6% |
| 2017 | $5,015 | $410,546 +7.5% |
| 2016 | $5,015 -2.8% | $381,864 +10.1% |
| 2015 | $5,158 | $346,757 +12.8% |
| 2014 | $5,158 | $307,466 +15.3% |
| 2013 | -- | $266,758 +7.7% |
| 2012 | -- | $247,629 -12% |
| 2011 | -- | $281,270 |
| 2010 | -- | $281,270 +285.8% |
| 2009 | -- | $72,900 |
| 2008 | -- | $72,900 |
| 2007 | -- | $72,900 |
| 2006 | -- | $72,900 +16.6% |
| 2005 | -- | $62,500 |
| 2004 | -- | $62,500 -14.3% |
| 2003 | -- | $72,900 -4.1% |
| 2002 | -- | $76,000 |
| 2001 | -- | $76,000 -13.6% |
| 2000 | -- | $88,000 |
Find assessor info on the county website
Neighborhood: Timberbrook
Nearby homes
- $707,2005 bd4 ba4.2k sqft6928 Twin Ponds Dr, Plano, TX 75074Off Market
- $646,2004 bd3 ba3.4k sqft7012 Twin Ponds Dr, Plano, TX 75074Off Market
- $515,8004 bd3 ba2.4k sqft7016 Twin Ponds Dr, Plano, TX 75074Off Market
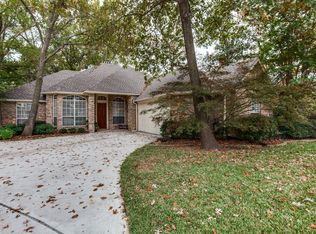
- $675,6005 bd5 ba3.7k sqft6924 Twin Ponds Dr, Plano, TX 75074Off Market
- $675,9004 bd3 ba3.7k sqft7020 Twin Ponds Dr, Plano, TX 75074Off Market
- $504,2005 bd3 ba2.8k sqft6933 Twin Ponds Dr, Plano, TX 75074Off Market
- $647,4003 bd3 ba3.2k sqft6920 Twin Ponds Dr, Plano, TX 75074Off Market
- $473,4004 bd2 ba2.4k sqft7001 Twin Ponds Dr, Plano, TX 75074Off Market
Nearby schools
GreatSchools rating
- 8/10McCall Elementary SchoolGrades: K-5Distance: 0.6 mi
- 7/10Bowman Middle SchoolGrades: 6-8Distance: 2.7 mi
- 8/10Plano East Sr High SchoolGrades: 9-12Distance: 2.6 mi
Schools provided by the listing agent
- Elementary: Mccall
- Middle: Bowman
- High: Williams
- District: Plano ISD
Source: NTREIS. This data may not be complete. We recommend contacting the local school district to confirm school assignments for this home.
Get a cash offer in 3 minutes
Find out how much your home could sell for in as little as 3 minutes with a no-obligation cash offer.
Estimated market value
$656,200
Get a cash offer in 3 minutes
Find out how much your home could sell for in as little as 3 minutes with a no-obligation cash offer.
Estimated market value
$656,200
- Texas
- Collin County
- Plano
- 75074
- Timberbrook
- 6932 Twin Ponds Dr
Nearby cities
Nearby neighborhoods
Nearby zip codes
Other Plano Topics
